

Listing Courtesy of: PILLAR 9 - IDX / Listed By: Re/Max Complete Realty
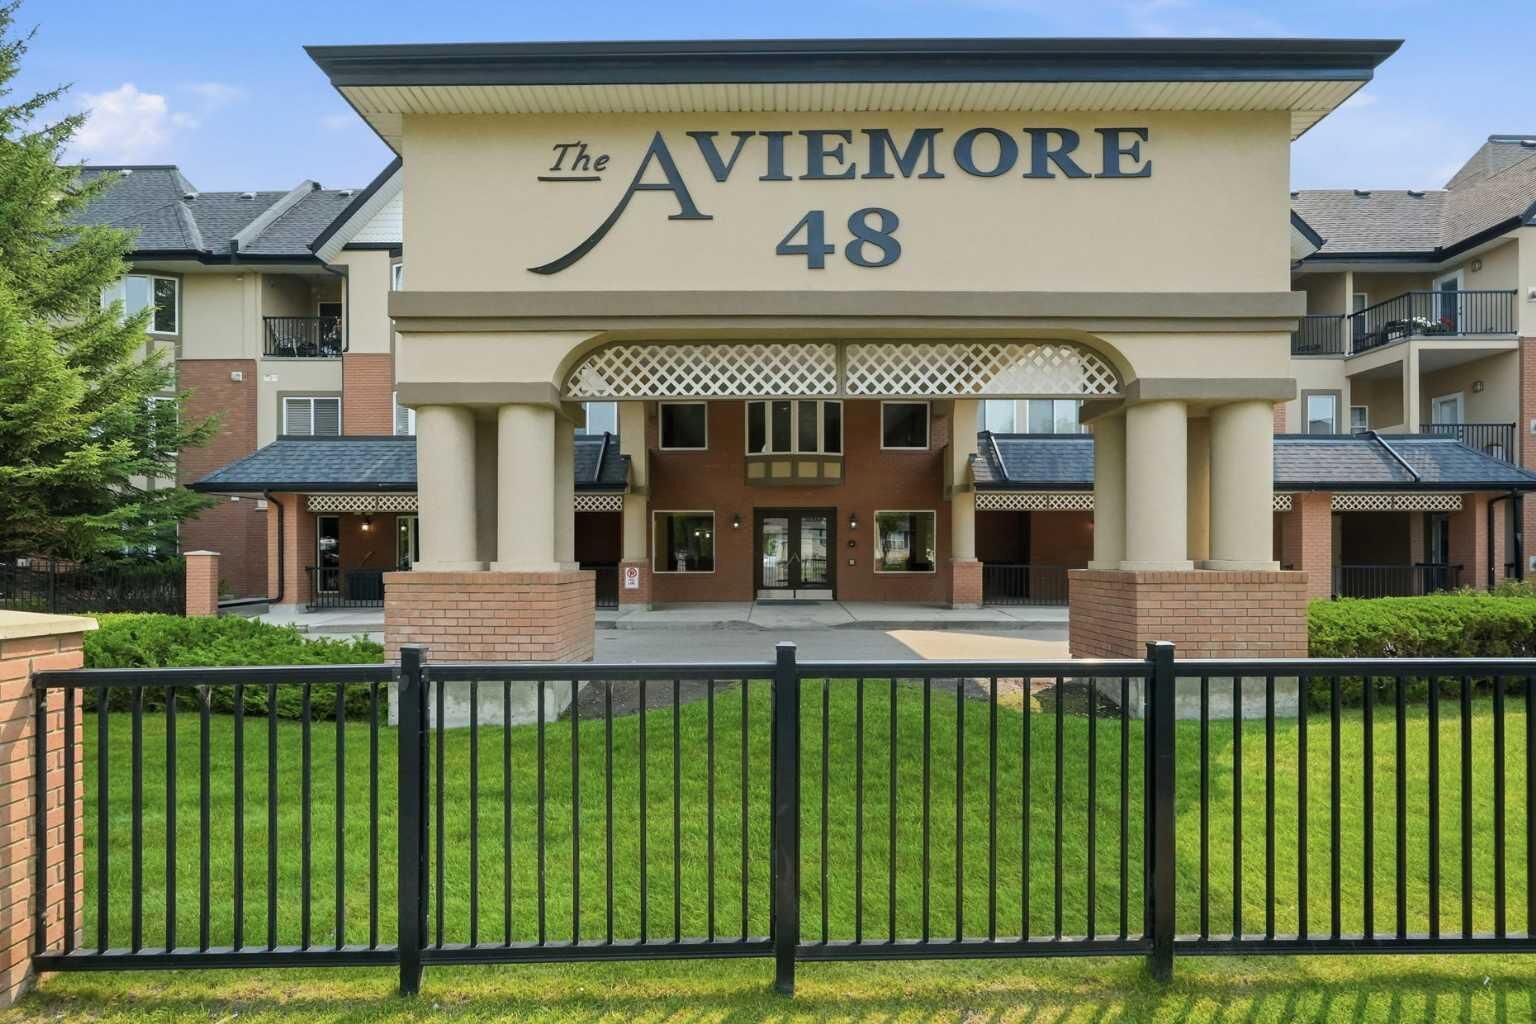
48 Inverness Gate SE 2144 Calgary, AB T2Z 4N1
Active
$248,629 (USD)
Description
MLS®:
A2331816
A2331816
Type
Single-Family Home
Single-Family Home
Year Built
2007
2007
Style
Apartment-Single Level Unit
Apartment-Single Level Unit
Listed By
Chantelle Jenkins, Re/Max Complete Realty
Source
PILLAR 9 - IDX
Last checked Jul 25 2026 at 5:36 AM GMT+0000
PILLAR 9 - IDX
Last checked Jul 25 2026 at 5:36 AM GMT+0000
Bathroom Details
- Full Bathroom: 1
- Half Bathroom: 1
Interior Features
- Appliances : Refrigerator
- Appliances : Dishwasher
- Appliances : Window Coverings
- Laundry/Utility Room : Laundry Room
- Appliances : Washer/Dryer Stacked
- Laundry/Utility Room : In Unit
- Appliances : Microwave Hood Fan
- Appliances : Induction Cooktop
- Breakfast Bar
- Chandelier
- Granite Counters
- High Ceilings
- Open Floorplan
Subdivision
- Mckenzie Towne
Property Features
- Fireplace: Living Room
- Fireplace: Total Fireplace(s) : 1 Gas
- Foundation: Poured Concrete
Heating and Cooling
- Natural Gas
- Central Air
Condo Information
- Fees: $438
Flooring
- Carpet
- Ceramic Tile
- Hardwood
Exterior Features
- Roof: Asphalt Shingle
Parking
- Underground
- Parking Space(s) : 1
Stories
- 1
Living Area
- 940 sqft
Location
Disclaimer: Data is supplied by Pillar 9™ MLS® System. Pillar 9™ is the owner of the copyright in its MLS® System. Data is deemed reliable but is not guaranteed accurate by Pillar 9™. The trademarks MLS®, Multiple Listing Service® and the associated logos are owned by The Canadian Real Estate Association (CREA) and identify the quality of services provided by real estate professionals who are members of CREA. Used under license.
Data is supplied by Pillar 9™ MLS® System. Pillar 9™ is the owner of the copyright in its MLS® System. Data is deemed reliable but is not guaranteed accurate by Pillar 9™. The trademarks MLS®, Multiple Listing Service® and the associated logos are owned by The Canadian Real Estate Association (CREA) and identify the quality of services provided by real estate professionals who are members of CREA. Used under license.
Data is supplied by Pillar 9™ MLS® System. Pillar 9™ is the owner of the copyright in its MLS® System. Data is deemed reliable but is not guaranteed accurate by Pillar 9™. The trademarks MLS®, Multiple Listing Service® and the associated logos are owned by The Canadian Real Estate Association (CREA) and identify the quality of services provided by real estate professionals who are members of CREA. Used under license.


Designed for effortless everyday living, the bright open-concept floor plan features a spacious living and dining area that flows seamlessly into the well-appointed kitchen, complete with abundant cabinetry, generous counter space, and a functional eating bar—perfect for casual dining or entertaining family and friends.
A versatile den provides the ideal space for a home office, reading lounge, or hobby room, while the generously sized primary bedroom offers a peaceful retreat with ample closet space and convenient access to the full bathroom. In-suite laundry and additional storage further enhance the home's thoughtful design.
Step outside to your private covered ground-level patio overlooking the beautifully landscaped courtyard, creating a peaceful outdoor sanctuary for your morning coffee, evening glass of wine, or simply enjoying the tranquil surroundings.
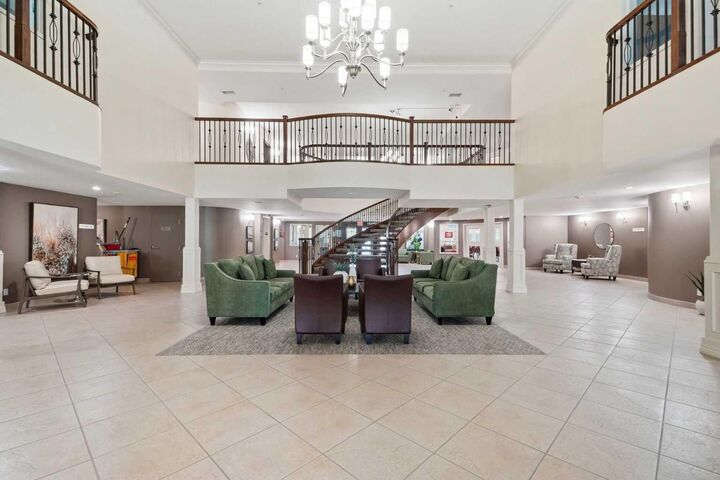
The Aviemore is renowned for its exceptional amenities and vibrant community atmosphere. Residents enjoy a fully equipped fitness centre, theatre room, library, billiards and card rooms, woodworking and hobby rooms, banquet and social room, beautifully landscaped gazebo, guest suites, heated underground parking, underground car wash bay, and ample visitor parking—everything you need to enjoy an active, maintenance-free lifestyle.
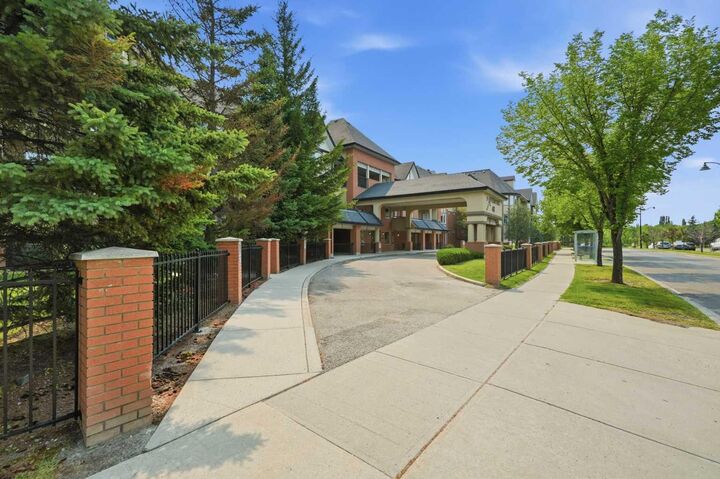
Perfectly positioned just steps from Inverness Pond, picturesque walking pathways, parks, cafés, restaurants, shopping, Sobeys, Safeway, Walmart, and public transit, this outstanding location also offers quick access to both Deerfoot Trail and Stoney Trail, making travel throughout Calgary effortless.
Whether you're looking to downsize without compromise or embrace the lifestyle you've been waiting for, this exceptional home offers the perfect blend of comfort, community, and convenience. Residents are permitted to have 1 small pet, dog or cat that weighs 20 pounds or less (with board approval). Impeccably maintained, and ideally located, this is a rare opportunity to own in one of southeast Calgary's premier adult living communities.