

Listing Courtesy of: PILLAR 9 - IDX / Listed By: Re/Max Real Estate (mountain View)
4903 Carney Road NW Calgary, AB T2L 1E6
Active
$661,855 (USD)
Description
MLS®:
A2328709
A2328709
Lot Size
6,458 SQFT
6,458 SQFT
Type
Single-Family Home
Single-Family Home
Year Built
1962
1962
Style
4 Level Split
4 Level Split
Listed By
Dean Stewart, Re/Max Real Estate (mountain View)
Source
PILLAR 9 - IDX
Last checked Jul 16 2026 at 1:59 AM GMT+0000
PILLAR 9 - IDX
Last checked Jul 16 2026 at 1:59 AM GMT+0000
Bathroom Details
- Full Bathrooms: 2
- Half Bathroom: 1
Interior Features
- Appliances : Refrigerator
- Appliances : Stove(s)
- Appliances : Dishwasher
- Appliances : Dryer
- Appliances : Window Coverings
- Appliances : Washer
- Laundry/Utility Room : Lower Level
- No Smoking Home
- Vinyl Windows
Subdivision
- Charleswood
Lot Information
- Landscaped
- Back Lane
- Back Yard
Property Features
- Fireplace: Total Fireplace(s) : 1 Gas
- Foundation: Poured Concrete
Heating and Cooling
- Forced Air
- None
Basement Information
- Full
Flooring
- Laminate
- Hardwood
Exterior Features
- Roof: Metal
Garage
- Double Garage Detached
Parking
- Parking Space(s) : 2
Stories
- 4
Living Area
- 1,114 sqft
Location
Disclaimer: Data is supplied by Pillar 9™ MLS® System. Pillar 9™ is the owner of the copyright in its MLS® System. Data is deemed reliable but is not guaranteed accurate by Pillar 9™. The trademarks MLS®, Multiple Listing Service® and the associated logos are owned by The Canadian Real Estate Association (CREA) and identify the quality of services provided by real estate professionals who are members of CREA. Used under license.
Data is supplied by Pillar 9™ MLS® System. Pillar 9™ is the owner of the copyright in its MLS® System. Data is deemed reliable but is not guaranteed accurate by Pillar 9™. The trademarks MLS®, Multiple Listing Service® and the associated logos are owned by The Canadian Real Estate Association (CREA) and identify the quality of services provided by real estate professionals who are members of CREA. Used under license.
Data is supplied by Pillar 9™ MLS® System. Pillar 9™ is the owner of the copyright in its MLS® System. Data is deemed reliable but is not guaranteed accurate by Pillar 9™. The trademarks MLS®, Multiple Listing Service® and the associated logos are owned by The Canadian Real Estate Association (CREA) and identify the quality of services provided by real estate professionals who are members of CREA. Used under license.


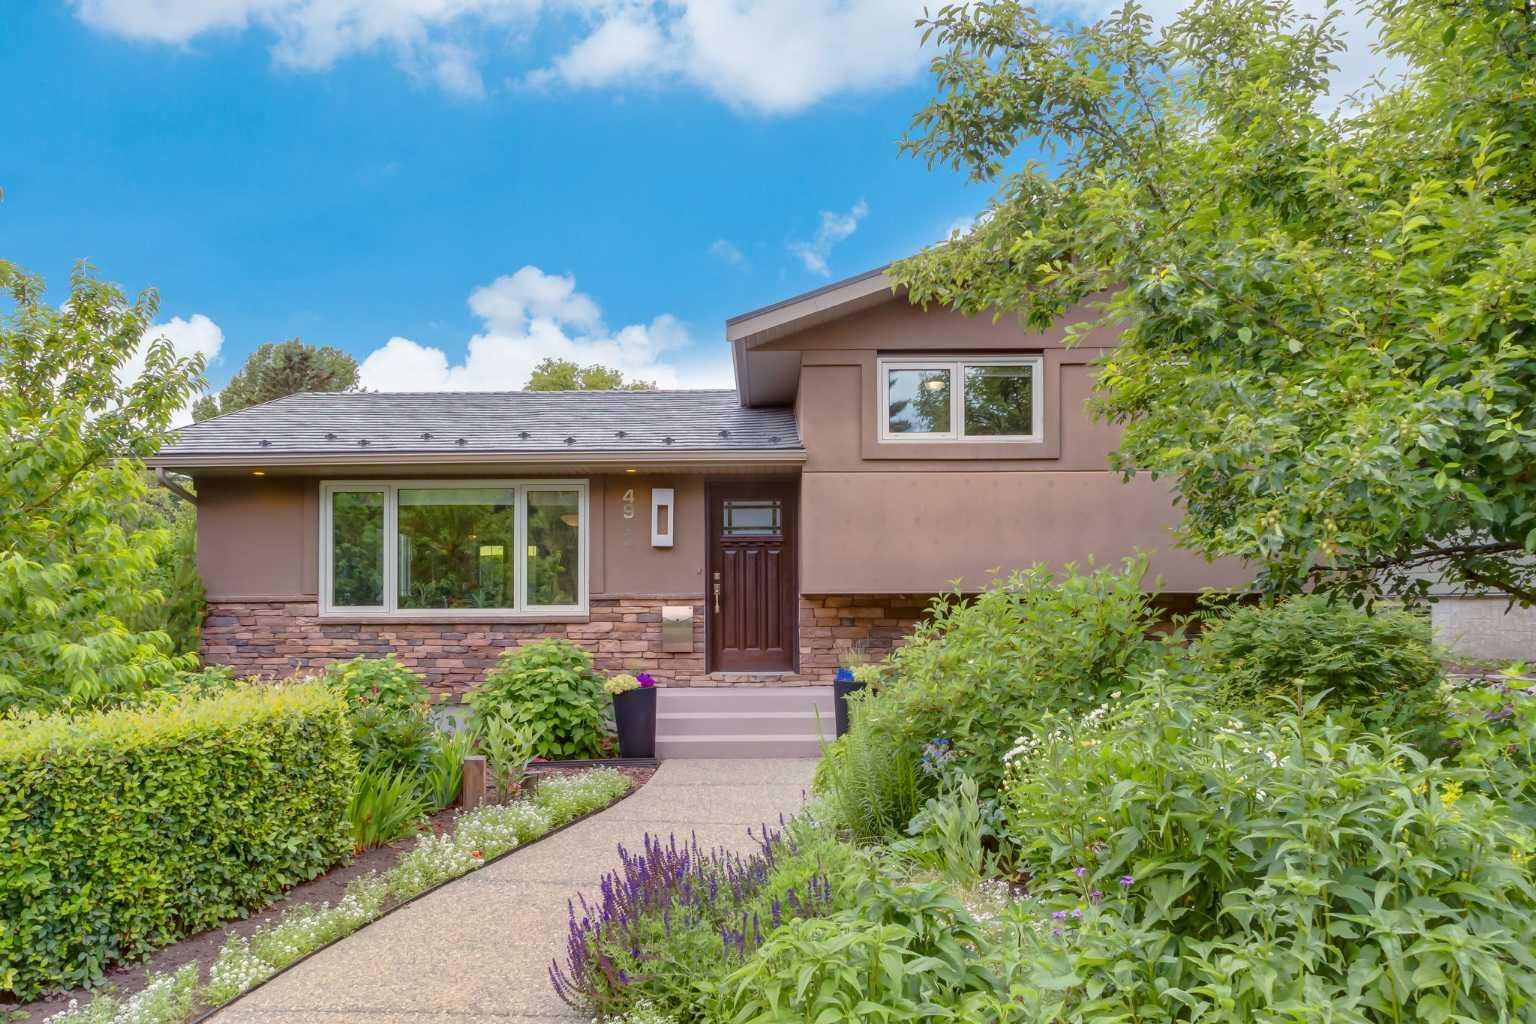
The main floor features original hardwood flooring in excellent condition, a spacious living room with a cozy gas fireplace, and an inviting dining area perfect for entertaining. The kitchen showcases elegant quartz countertops, a stunning tile backsplash, and a full complement of appliances, most of which have been replaced within the past two years. Convenient access to the spacious deck creates a seamless indoor/outdoor living experience, making it the perfect place to entertain or enjoy your morning coffee.
Upstairs you'll find three generously sized bedrooms, including a spacious primary retreat with its own convenient two-piece ensuite. The third level offers a large family room, a versatile fourth bedroom, a laundry area, and a walkout to the beautifully landscaped backyard, creating an ideal space for relaxing or entertaining. The fourth level features two additional bedrooms, one with a gorgeous three-piece ensuite, providing excellent flexibility for extended family, guests, teenagers, or a home office.
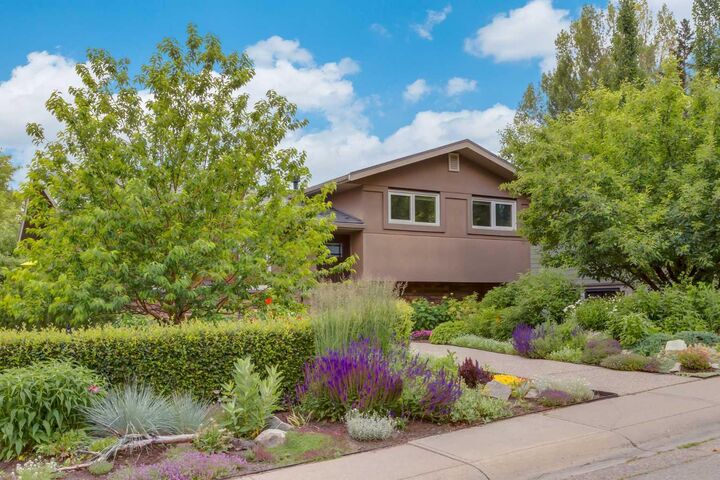
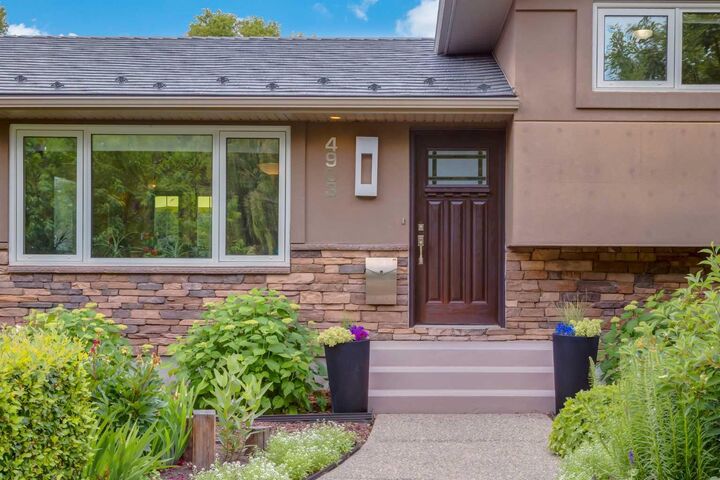
This home has seen extensive updates over the years, including triple-pane windows throughout (excluding the basement and lower-level office), a premium KasselWood metal roof on both the house and garage, and Hunter Douglas blinds in the living and dining rooms. The exterior has been completely renovated with additional insulation, attractive stucco and brick finishes, new basement windows and window wells, new eavestroughs, soffits, a new front door, and a new patio door.
Additional upgrades include a high-efficiency furnace installed in 2023. The current Reliance lease can either be assumed by the buyer or paid out by the seller prior to possession, depending on the buyer's preference.
Outside, you'll appreciate the exceptional landscaping, creating a private and inviting outdoor oasis, along with the convenience of a double detached garage.
Located on a quiet street in one of Calgary's most desirable northwest communities, this exceptional home offers quick access to schools, parks, Nose Hill Park, the University of Calgary, Foothills Hospital, shopping, transit, and downtown. This is a rare opportunity to own a beautifully updated family home in the heart of Charleswood.