

Listing Courtesy of: PILLAR 9 - IDX / Listed By: The Real Estate District
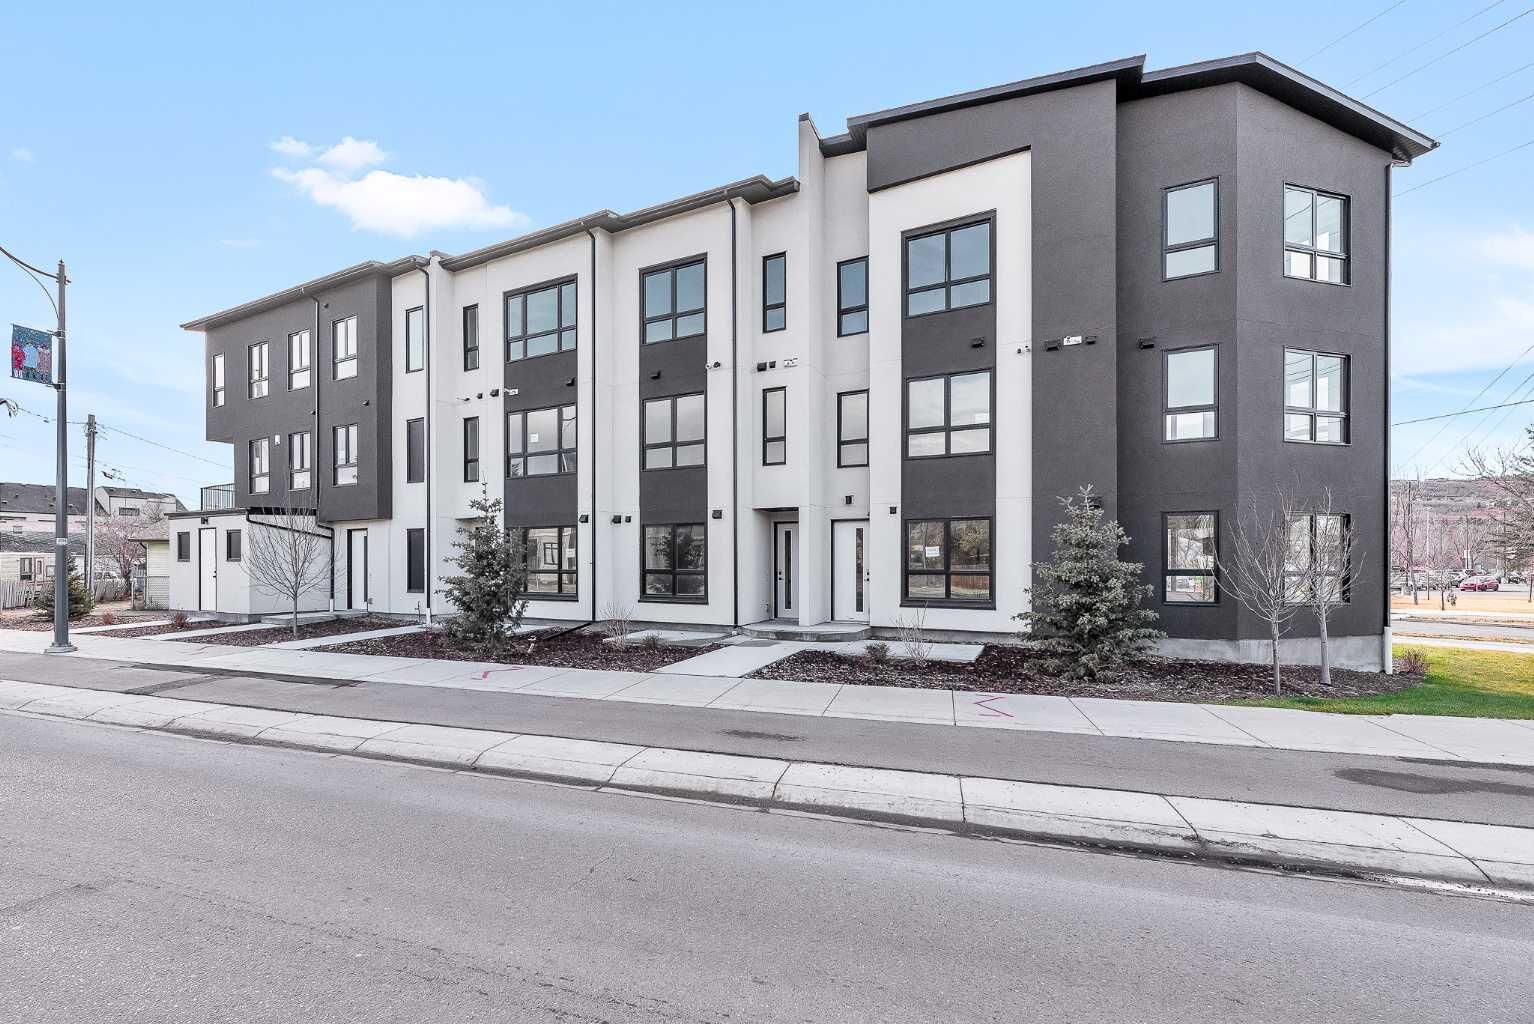
4905 Bowness Road NW Calgary, AB T3B 1H1
Active (2 Days)
$430,806 (USD)
Description
MLS®:
A2341874
A2341874
Type
Single-Family Home
Single-Family Home
Year Built
2025
2025
Style
2 Storey
2 Storey
Listed By
Paul Bal, The Real Estate District
Source
PILLAR 9 - IDX
Last checked Sep 4 2026 at 7:05 AM GMT+0000
PILLAR 9 - IDX
Last checked Sep 4 2026 at 7:05 AM GMT+0000
Bathroom Details
- Full Bathrooms: 3
- Half Bathroom: 1
Interior Features
- Appliances : Refrigerator
- Appliances : Dryer
- Appliances : Washer
- Laundry/Utility Room : In Unit
- Appliances : Electric Range
- Appliances : Microwave Hood Fan
- Appliances : Electric Cooktop
- Appliances : European Washer/Dryer Combination
- Closet Organizers
Subdivision
- Montgomery
Lot Information
- Back Lane
Property Features
- Fireplace: Total Fireplace(s) : 0
- Foundation: Slab
Heating and Cooling
- Forced Air
- None
Condo Information
- Fees: $159
Flooring
- Carpet
- Ceramic Tile
- Vinyl Plank
Exterior Features
- Roof: Asphalt Shingle
Garage
- Single Garage Attached
Parking
- Stall
- Parking Space(s) : 1
Stories
- 2
Living Area
- 1,618 sqft
Location
Disclaimer: Data is supplied by Pillar 9™ MLS® System. Pillar 9™ is the owner of the copyright in its MLS® System. Data is deemed reliable but is not guaranteed accurate by Pillar 9™. The trademarks MLS®, Multiple Listing Service® and the associated logos are owned by The Canadian Real Estate Association (CREA) and identify the quality of services provided by real estate professionals who are members of CREA. Used under license.
Data is supplied by Pillar 9™ MLS® System. Pillar 9™ is the owner of the copyright in its MLS® System. Data is deemed reliable but is not guaranteed accurate by Pillar 9™. The trademarks MLS®, Multiple Listing Service® and the associated logos are owned by The Canadian Real Estate Association (CREA) and identify the quality of services provided by real estate professionals who are members of CREA. Used under license.
Data is supplied by Pillar 9™ MLS® System. Pillar 9™ is the owner of the copyright in its MLS® System. Data is deemed reliable but is not guaranteed accurate by Pillar 9™. The trademarks MLS®, Multiple Listing Service® and the associated logos are owned by The Canadian Real Estate Association (CREA) and identify the quality of services provided by real estate professionals who are members of CREA. Used under license.


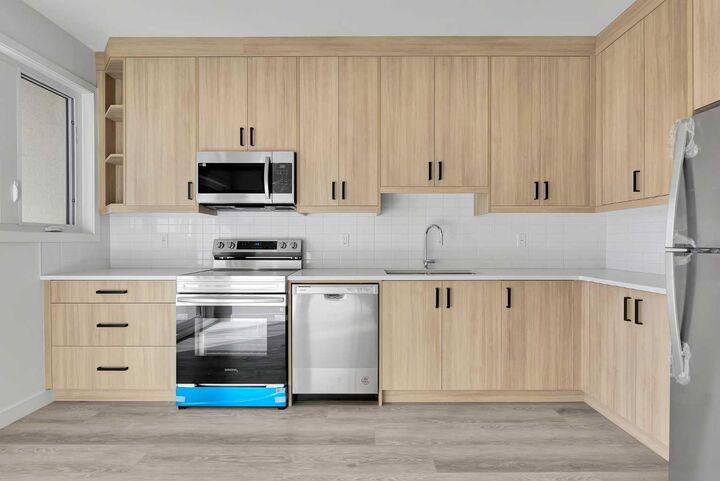
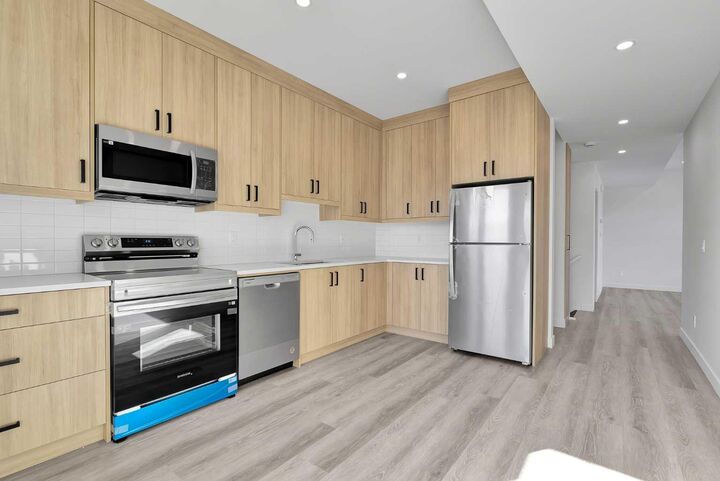
Ascend to the main living area, where stylish vinyl plank flooring and expansive picture windows create a bright, airy atmosphere. The open-concept design is anchored by a chef-inspired kitchen featuring floor-to-ceiling cabinetry, gleaming quartz countertops, and premium stainless steel appliances. A convenient 2-piece powder room and access to the private east-facing deck round out this level, making it perfect for entertaining or relaxing with morning coffee.
The upper level offers a peaceful retreat with plush carpeting and two well-appointed bedrooms, served by their own 4-piece en-suites. Beyond the luxury finishes, this building offers total peace of mind with a comprehensive New Home Warranty, including 2 years for labour and materials, 2 years for delivery and distribution systems, 5 years for building envelope protection, and 10 years for major structural components.
Located steps from the Bow River, Shouldice Park, and local shops, with easy access to the Trans-Canada Highway and Stoney Trail, this home combines modern luxury, investment potential, and an unbeatable lifestyle location. Call your realtor to book a private viewing today and ask about the Seller Financing Option.