

Listing Courtesy of: PILLAR 9 - IDX / Listed By: Re/Max House Of Real Estate
50 Cityside Terrace NE Calgary, AB T3N 1E2
Active
$491,166 (USD)
Description
MLS®:
A2330078
A2330078
Lot Size
3,358 SQFT
3,358 SQFT
Type
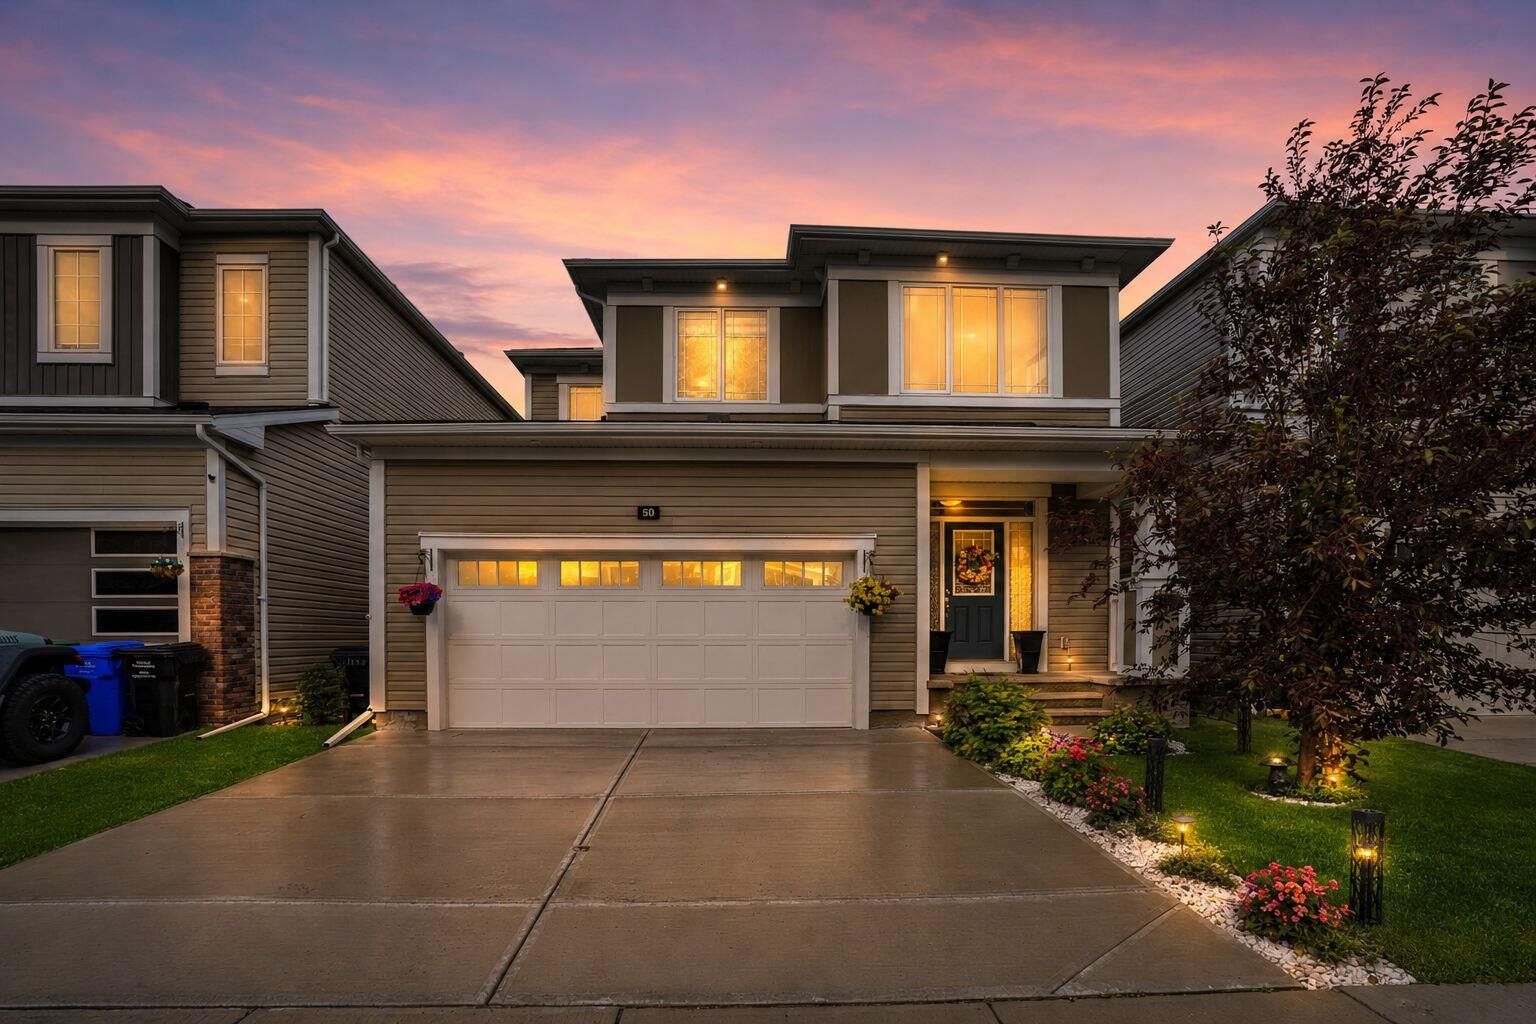
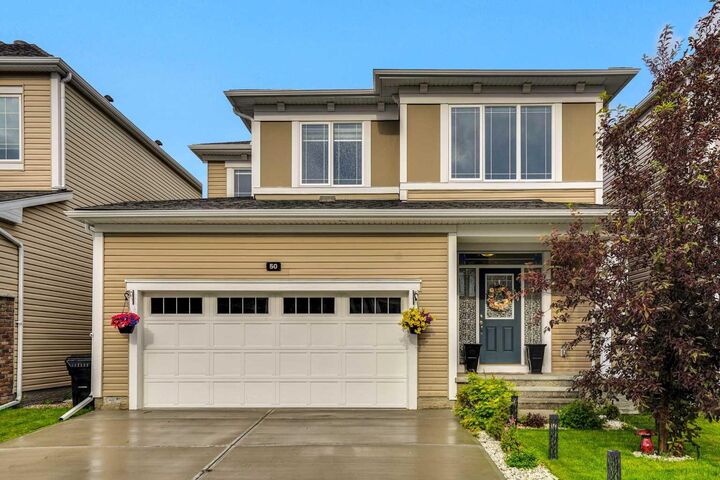
Single-Family Home
Single-Family Home
Year Built
2020
2020
Style
2 Storey
2 Storey
Listed By
Gurjit Birring, Re/Max House Of Real Estate
Source
PILLAR 9 - IDX
Last checked Jul 17 2026 at 5:08 AM GMT+0000
PILLAR 9 - IDX
Last checked Jul 17 2026 at 5:08 AM GMT+0000
Bathroom Details
- Full Bathrooms: 2
- Half Bathroom: 1
Interior Features
- Appliances : Refrigerator
- Appliances : Dishwasher
- Appliances : Dryer
- Appliances : Microwave
- Appliances : Range Hood
- Laundry/Utility Room : Laundry Room
- Appliances : Washer
- Appliances : Electric Range
- Laundry/Utility Room : Upper Level
- Kitchen Island
- No Smoking Home
- No Animal Home
- Quartz Counters
Subdivision
- Cityscape
Lot Information
- Landscaped
- Private
- Lawn
- Rectangular Lot
- Back Yard
Property Features
- Fireplace: Total Fireplace(s) : 1 Gas
- Foundation: Poured Concrete
Heating and Cooling
- Forced Air
- None
Basement Information
- Full
Flooring
- Carpet
- Ceramic Tile
- Vinyl Plank
Exterior Features
- Roof: Asphalt Shingle
Garage
- Double Garage Attached
Parking
- Driveway
- Parking Space(s) : 4
Stories
- 2
Living Area
- 2,168 sqft
Location
Disclaimer: Data is supplied by Pillar 9™ MLS® System. Pillar 9™ is the owner of the copyright in its MLS® System. Data is deemed reliable but is not guaranteed accurate by Pillar 9™. The trademarks MLS®, Multiple Listing Service® and the associated logos are owned by The Canadian Real Estate Association (CREA) and identify the quality of services provided by real estate professionals who are members of CREA. Used under license.
Data is supplied by Pillar 9™ MLS® System. Pillar 9™ is the owner of the copyright in its MLS® System. Data is deemed reliable but is not guaranteed accurate by Pillar 9™. The trademarks MLS®, Multiple Listing Service® and the associated logos are owned by The Canadian Real Estate Association (CREA) and identify the quality of services provided by real estate professionals who are members of CREA. Used under license.
Data is supplied by Pillar 9™ MLS® System. Pillar 9™ is the owner of the copyright in its MLS® System. Data is deemed reliable but is not guaranteed accurate by Pillar 9™. The trademarks MLS®, Multiple Listing Service® and the associated logos are owned by The Canadian Real Estate Association (CREA) and identify the quality of services provided by real estate professionals who are members of CREA. Used under license.


Ideally located close to schools, parks, shopping, public transit, and all major amenities, with easy access to major roadways, this home offers the perfect combination of comfort and convenience.
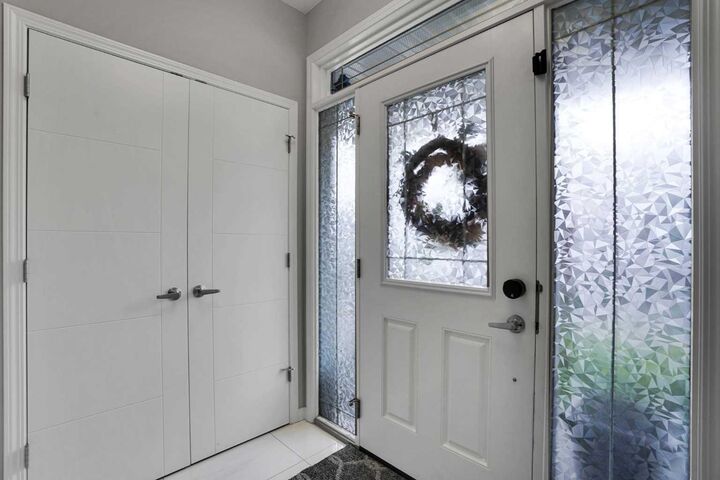
Upon entry, you are welcomed by a spacious foyer, with a conveniently located 2-piece powder room nearby. The heart of the home is the modern kitchen, featuring quartz countertops, stainless steel appliances, a large island, and a huge walk-in pantry, providing ample storage and workspace. The kitchen overlooks the bright dining area and the inviting living room, complete with a cozy gas fireplace. Large windows throughout the main floor fill the home with an abundance of natural light, creating a warm and welcoming atmosphere.
Upstairs, you'll find a spacious bonus room, ideal for family movie nights or additional living space. The primary bedroom offers a relaxing retreat with a walk-in closet and a luxurious 5-piece ensuite bathroom. Two additional generously sized bedrooms, a 4-piece main bathroom, and a convenient upper-floor laundry room complete the upper level.
The unfinished basement provides excellent future development potential, allowing you to customize the space to suit your family's needs.
Step outside to the fully fenced backyard, perfect for children, pets, or enjoying summer BBQs and outdoor gatherings.
This move-in-ready home offers exceptional space, quality, and value in one of Calgary's fastest-growing communities. Book your private showing today and make this beautiful home yours!