

Listing Courtesy of: PILLAR 9 - IDX / Listed By: Lpt Realty
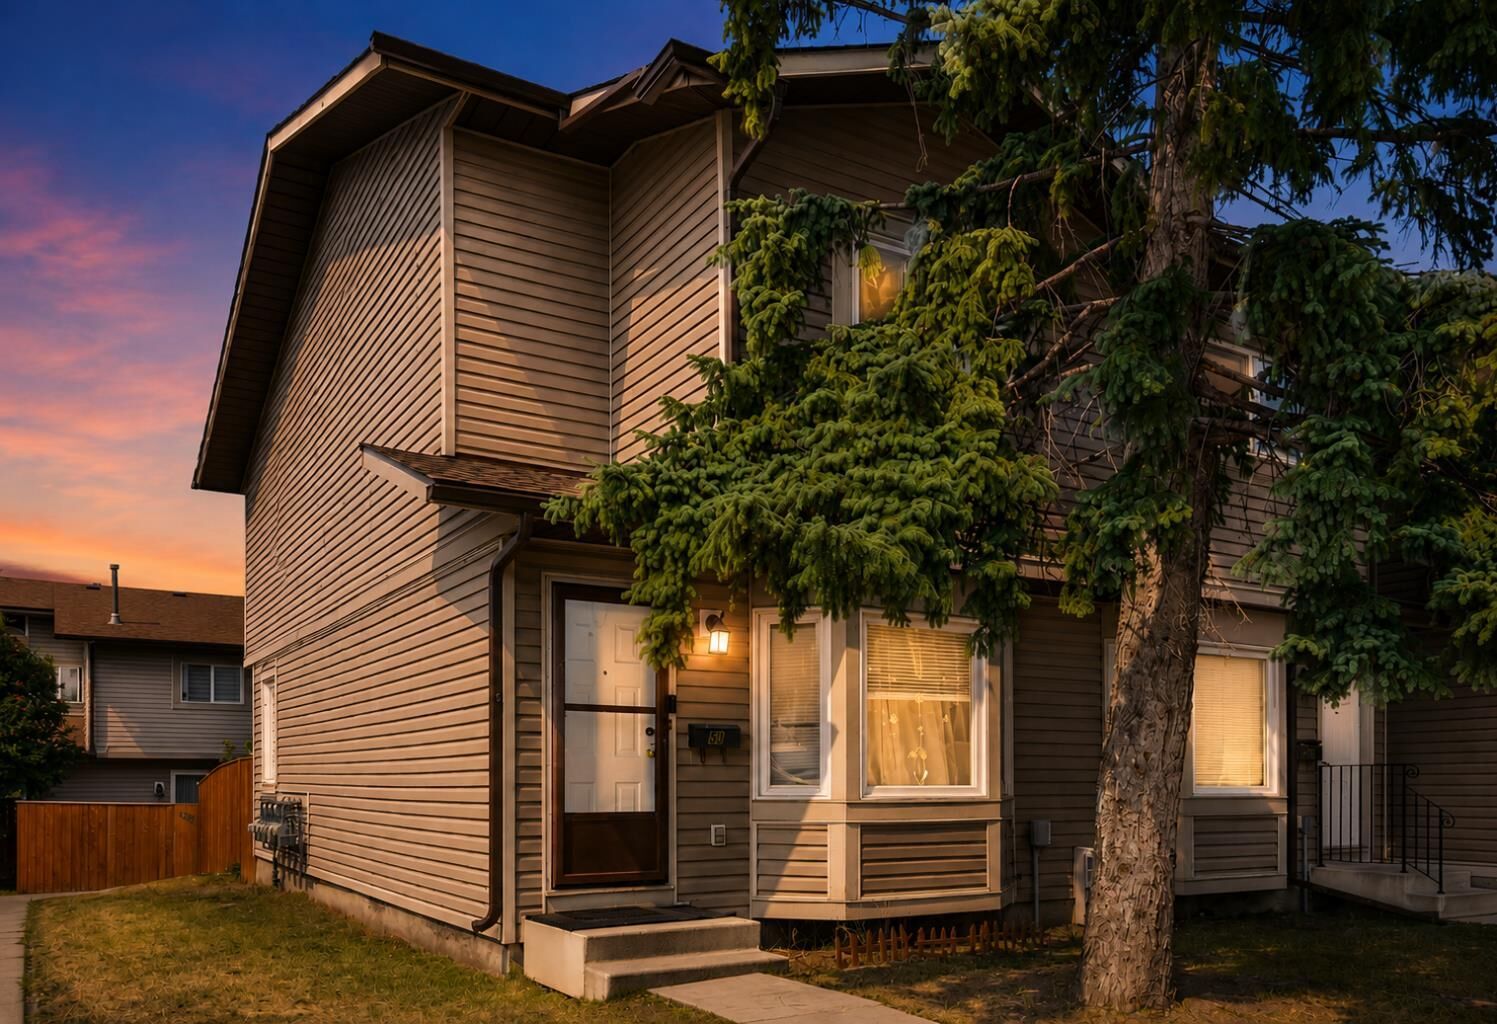
50 Falshire Terrace NE Calgary, AB T3J 3B3
Active
$207,969 (USD)
Description
MLS®:
A2336663
A2336663
Type
Single-Family Home
Single-Family Home
Year Built
1982
1982
Style
2 Storey
2 Storey
Listed By
Sid Merhi, Lpt Realty
Source
PILLAR 9 - IDX
Last checked Aug 12 2026 at 6:13 AM GMT+0000
PILLAR 9 - IDX
Last checked Aug 12 2026 at 6:13 AM GMT+0000
Bathroom Details
- Full Bathrooms: 2
- Half Bathroom: 1
Interior Features
- Appliances : Refrigerator
- Appliances : Dishwasher
- Appliances : Electric Stove
- Appliances : Range Hood
- Appliances : Washer/Dryer
- Laundry/Utility Room : In Basement
- No Animal Home
Subdivision
- Falconridge
Lot Information
- Corner Lot
Property Features
- Fireplace: Total Fireplace(s) : 0
- Foundation: Poured Concrete
Heating and Cooling
- Forced Air
- None
Basement Information
- Full
Condo Information
- Fees: $291
Flooring
- Carpet
- Laminate
Exterior Features
- Roof: Asphalt Shingle
Parking
- Stall
- Parking Space(s) : 1
Stories
- 2
Living Area
- 1,097 sqft
Location
Disclaimer: Data is supplied by Pillar 9™ MLS® System. Pillar 9™ is the owner of the copyright in its MLS® System. Data is deemed reliable but is not guaranteed accurate by Pillar 9™. The trademarks MLS®, Multiple Listing Service® and the associated logos are owned by The Canadian Real Estate Association (CREA) and identify the quality of services provided by real estate professionals who are members of CREA. Used under license.
Data is supplied by Pillar 9™ MLS® System. Pillar 9™ is the owner of the copyright in its MLS® System. Data is deemed reliable but is not guaranteed accurate by Pillar 9™. The trademarks MLS®, Multiple Listing Service® and the associated logos are owned by The Canadian Real Estate Association (CREA) and identify the quality of services provided by real estate professionals who are members of CREA. Used under license.
Data is supplied by Pillar 9™ MLS® System. Pillar 9™ is the owner of the copyright in its MLS® System. Data is deemed reliable but is not guaranteed accurate by Pillar 9™. The trademarks MLS®, Multiple Listing Service® and the associated logos are owned by The Canadian Real Estate Association (CREA) and identify the quality of services provided by real estate professionals who are members of CREA. Used under license.


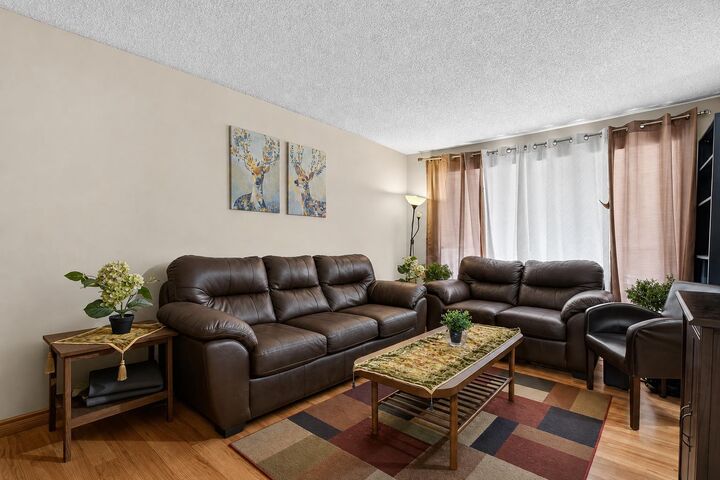
The main floor offers a bright and functional layout with plenty of natural light and comfortable living space. Upstairs, you’ll find 3 well-sized bedrooms along with a full bathroom, creating a practical layout for the entire family. The fully finished basement provides even more valuable living space and features its own kitchen and bathroom, offering excellent flexibility for extended family, guests or additional household use.
As a corner unit, this home benefits from added privacy and a more open feel. Step outside and enjoy the backyard, offering additional space for relaxing, entertaining and enjoying the warmer months.
Located in the heart of FALCONRIDGE, this home is surrounded by the conveniences that make the community so desirable. Enjoy easy access to schools, parks, playgrounds, shopping, public transit, restaurants and everyday amenities, along with convenient connections to major roadways and other areas of Calgary.
CORNER UNIT • 3 BEDROOMS • 2.5 BATHROOMS • FINISHED BASEMENT • SECOND KITCHEN • BACKYARD • TURN-KEY
A fantastic opportunity to own a move-in-ready home in FALCONRIDGE. Book your private showing today!