

Listing Courtesy of: PILLAR 9 - IDX / Listed By: Jessica Chan Real Estate & Management Inc.
50 Norford Common NW Calgary, AB T3B 6G6
Active (0 Days)
$442,191 (USD)
Description
MLS®:
A2350956
A2350956
Type
Single-Family Home
Single-Family Home
Year Built
2017
2017
Style
Townhouse
Townhouse
Listed By
Jessica Chan, Jessica Chan Real Estate & Management Inc.
Source
PILLAR 9 - IDX
Last checked Oct 8 2026 at 7:46 PM GMT+0000
PILLAR 9 - IDX
Last checked Oct 8 2026 at 7:46 PM GMT+0000
Bathroom Details
- Full Bathrooms: 2
- Half Bathroom: 1
Interior Features
- Appliances : Refrigerator
- Appliances : Dishwasher
- Appliances : Dryer
- Appliances : Window Coverings
- Appliances : Washer
- Appliances : Gas Stove
- Laundry/Utility Room : Upper Level
- High Ceilings
- Open Floorplan
- Pantry
- Walk-In Closet(s)
- Appliances : Central Air Conditioner
- Quartz Counters
Subdivision
- University District
Lot Information
- Landscaped
- Low Maintenance Landscape
- Back Lane
Property Features
- Fireplace: Total Fireplace(s) : 0
- Foundation: Poured Concrete
Heating and Cooling
- Natural Gas
- Central Air
Condo Information
- Fees: $184
Flooring
- Carpet
- Hardwood
Exterior Features
- Roof: Membrane
Garage
- Double Garage Attached
Parking
- Tandem
- Parking Space(s) : 3
Stories
- 2
Living Area
- 1,205 sqft
Location
Disclaimer: Data is supplied by Pillar 9™ MLS® System. Pillar 9™ is the owner of the copyright in its MLS® System. Data is deemed reliable but is not guaranteed accurate by Pillar 9™. The trademarks MLS®, Multiple Listing Service® and the associated logos are owned by The Canadian Real Estate Association (CREA) and identify the quality of services provided by real estate professionals who are members of CREA. Used under license.
Data is supplied by Pillar 9™ MLS® System. Pillar 9™ is the owner of the copyright in its MLS® System. Data is deemed reliable but is not guaranteed accurate by Pillar 9™. The trademarks MLS®, Multiple Listing Service® and the associated logos are owned by The Canadian Real Estate Association (CREA) and identify the quality of services provided by real estate professionals who are members of CREA. Used under license.
Data is supplied by Pillar 9™ MLS® System. Pillar 9™ is the owner of the copyright in its MLS® System. Data is deemed reliable but is not guaranteed accurate by Pillar 9™. The trademarks MLS®, Multiple Listing Service® and the associated logos are owned by The Canadian Real Estate Association (CREA) and identify the quality of services provided by real estate professionals who are members of CREA. Used under license.


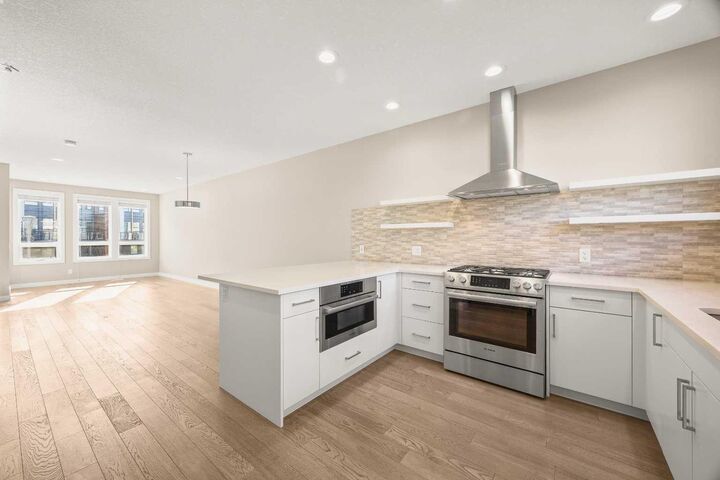
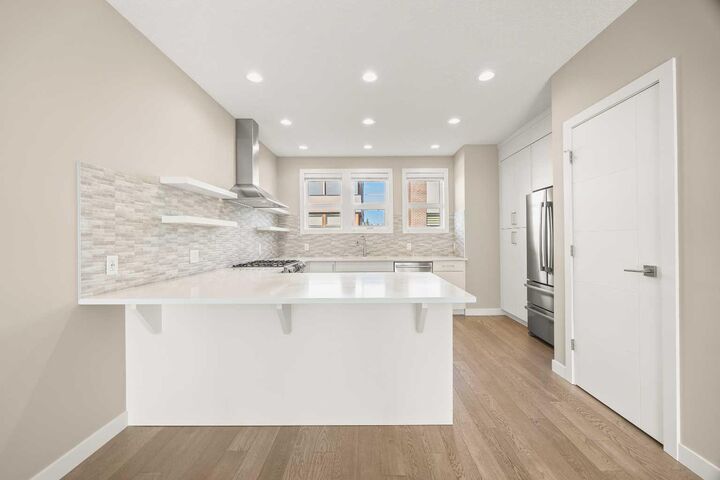
The open-concept Main Level is designed for everyday living and entertaining, with Engineered Hardwood flooring throughout the Kitchen, Dining, and Living areas. The Kitchen is anchored by a peninsula with an extended breakfast bar and Quartz countertops, creating a functional centrepiece for everyday meals. The Bosch appliance package includes a gas range, built-in microwave oven, dishwasher, and refrigerator, plus a chimney hood fan, tile backsplash, and floor-to-ceiling cabinetry for abundant storage. The adjoining Dining area offers plenty of room for hosting, while the South-facing Living Room is filled with natural light and overlooks the courtyard.
The Upper Level offers a dual-primary-style layout, with two well-proportioned Bedrooms, each served by its own private 4pc Ensuite. The South-facing Primary Bedroom overlooks the courtyard and features an oversized closet, while its Ensuite includes a double vanity for added everyday convenience. The second Bedroom provides excellent separation and privacy, making it ideal for guests, a roommate, or a Home Office. Convenient in-suite Laundry is also on this level.
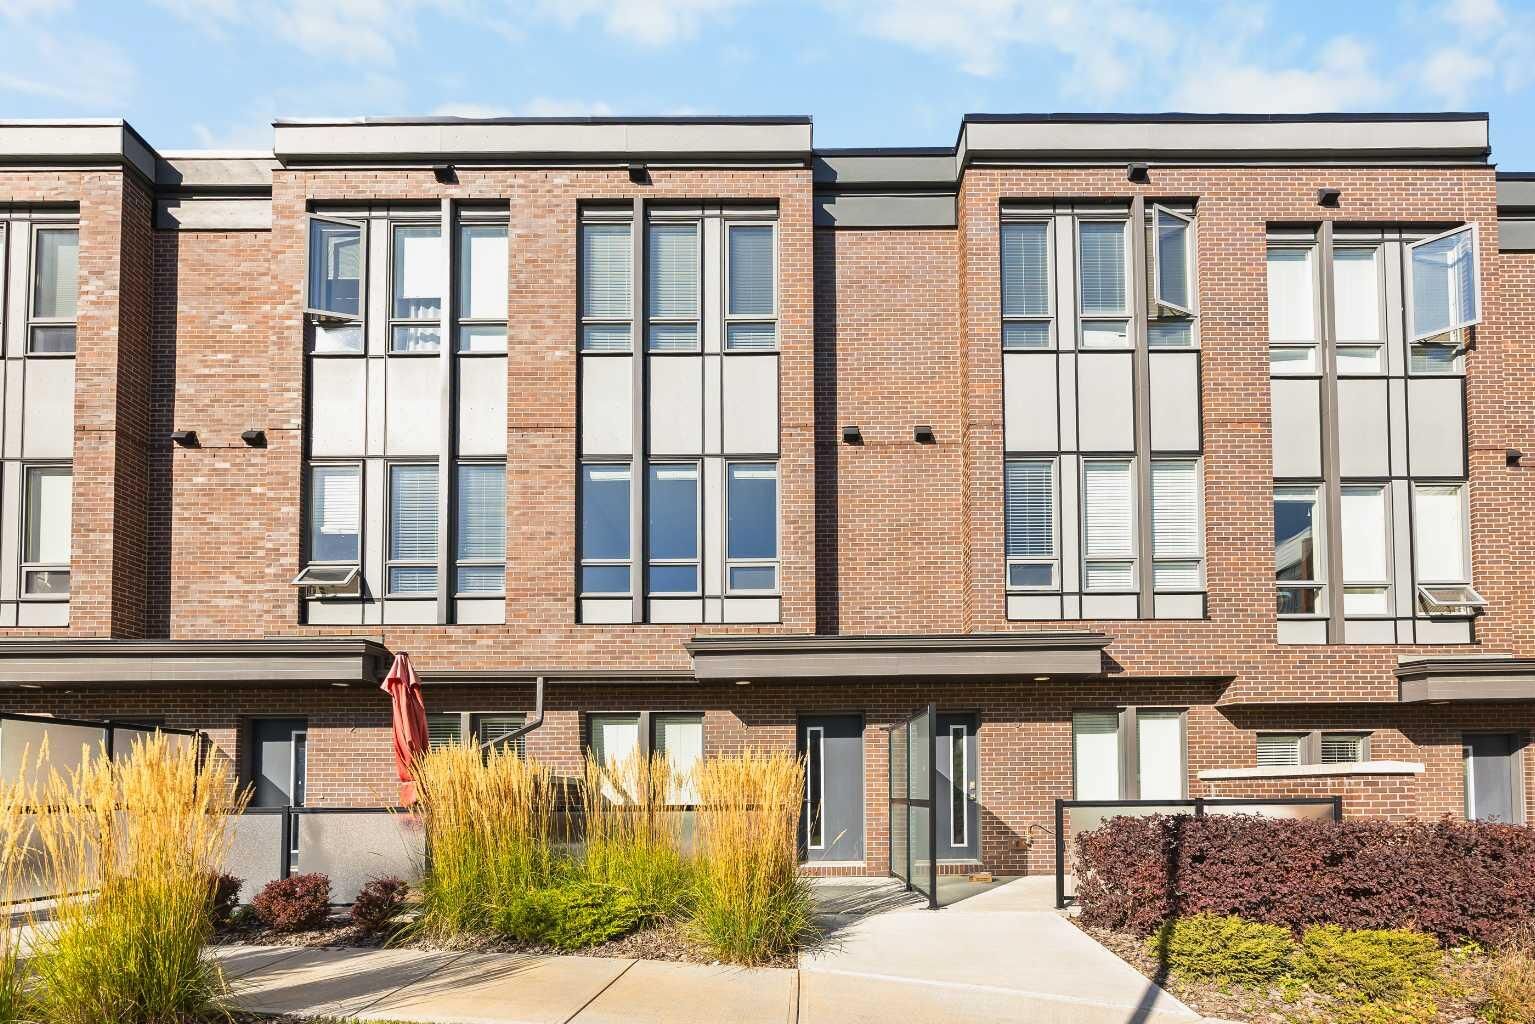
At the front of the home, the South-facing Patio is a welcoming spot for morning coffee or summer entertaining, complete with a BBQ gas hookup. It opens onto The Ivy's landscaped central courtyard, featuring community gardens, a playground, and a covered seating area. At the rear, the double tandem garage offers secure parking for two vehicles plus additional storage.
Finished with a timeless brick and Hardie Board exterior, The Ivy combines modern design with a walkable University District lifestyle. Main Street offers Save-On-Foods, Cineplex VIP, cafés, restaurants, and everyday services, while Central Commons Park, the community dog park, and more than 12 km of connected pathways offer plenty of room for recreation. The University of Calgary, Alberta Children's Hospital, Foothills Medical Centre, and Market Mall are all nearby, with quick access to Shaganappi Trail, Crowchild Trail, and 16 Avenue NW for commuting throughout the city. University and Brentwood CTrain Stations are also within easy reach.
A stylish, low-maintenance townhome combining premium finishes, South-facing outdoor space, and an outstanding location in one of Northwest Calgary’s most vibrant communities.