

Listing Courtesy of: PILLAR 9 - IDX / Listed By: Maxwell Capital Realty
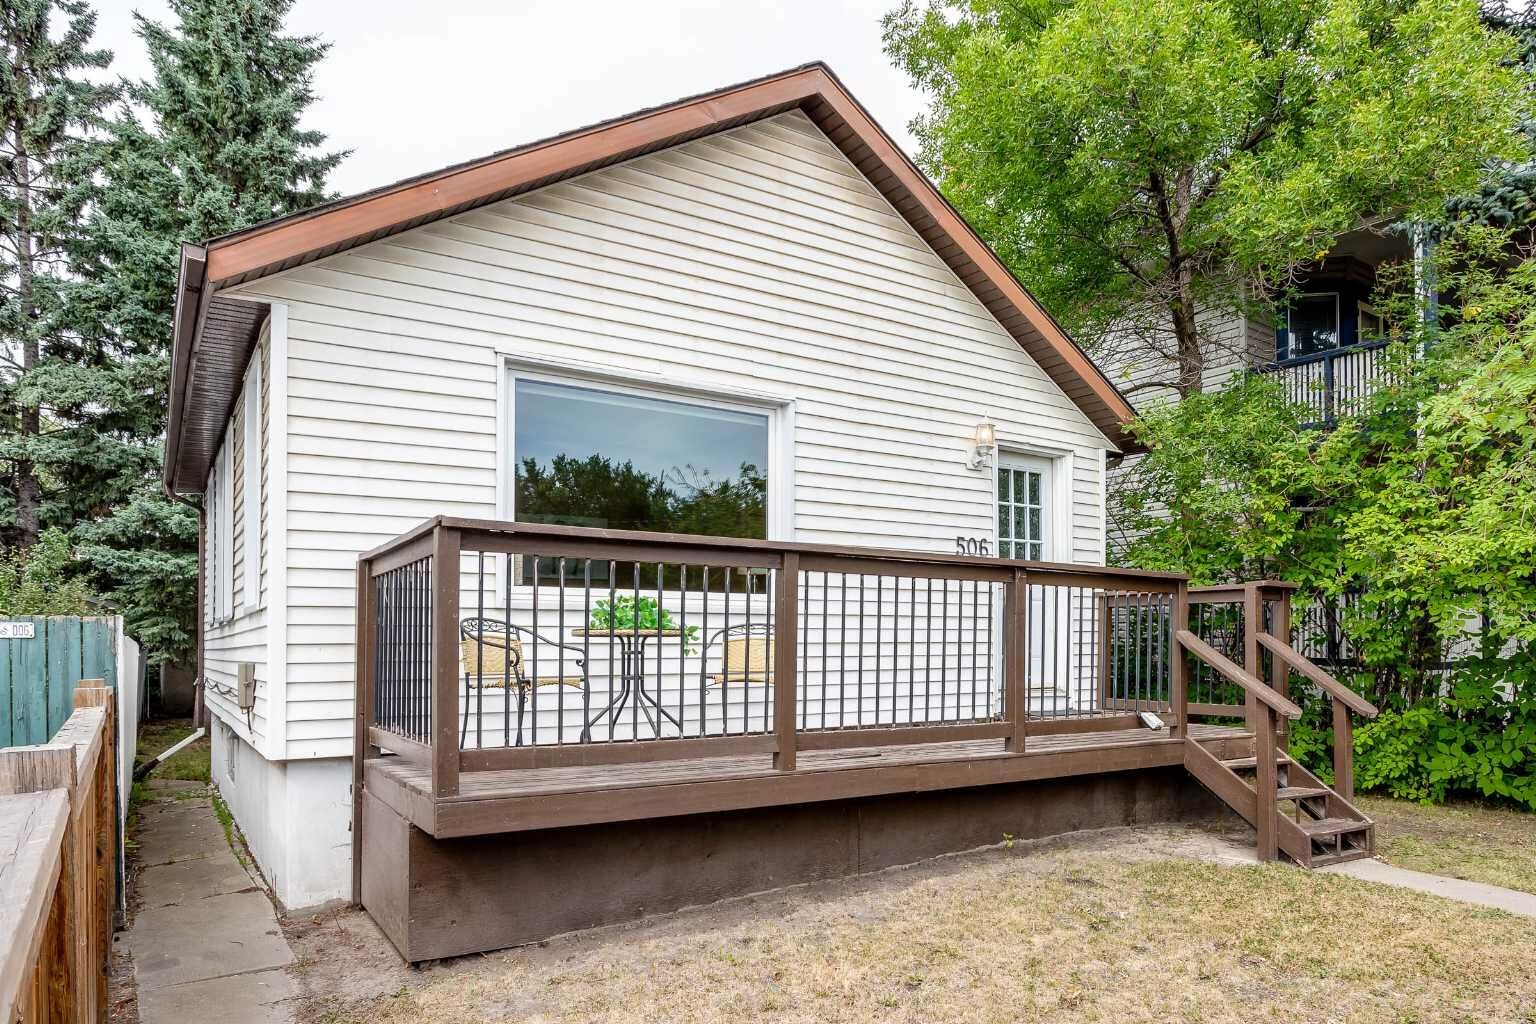
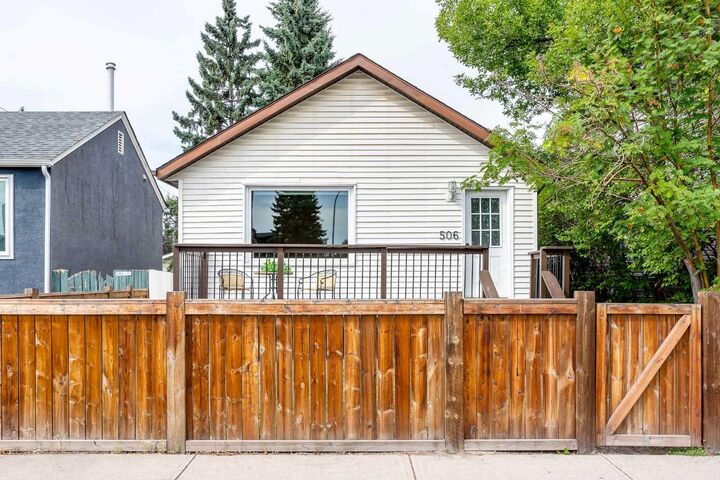
506 8 Avenue NE Calgary, AB T2E 0R4
Active
$500,000 (CAD)
Description
MLS®:
A2335221
A2335221
Lot Size
4,499 SQFT
4,499 SQFT
Type
Single-Family Home
Single-Family Home
Year Built
1942
1942
Style
Bungalow
Bungalow
Listed By
Lorraine Beale, Maxwell Capital Realty
Source
PILLAR 9 - IDX
Last checked Aug 8 2026 at 5:45 AM GMT+0000
PILLAR 9 - IDX
Last checked Aug 8 2026 at 5:45 AM GMT+0000
Bathroom Details
- Full Bathroom: 1
Interior Features
- Appliances : Refrigerator
- Appliances : Dishwasher
- Appliances : Electric Stove
- Appliances : Garage Control(s)
- Appliances : Washer/Dryer
- Appliances : Window Coverings
- Laundry/Utility Room : In Basement
- No Smoking Home
- No Animal Home
- See Remarks
- Bathroom Rough-In
- Vinyl Windows
Subdivision
- Renfrew
Lot Information
- Lawn
- Back Lane
- Fruit Trees/Shrub(s)
- Level
- City Lot
Property Features
- Fireplace: Total Fireplace(s) : 0
- Foundation: Poured Concrete
Heating and Cooling
- Forced Air
- None
Basement Information
- Full
Flooring
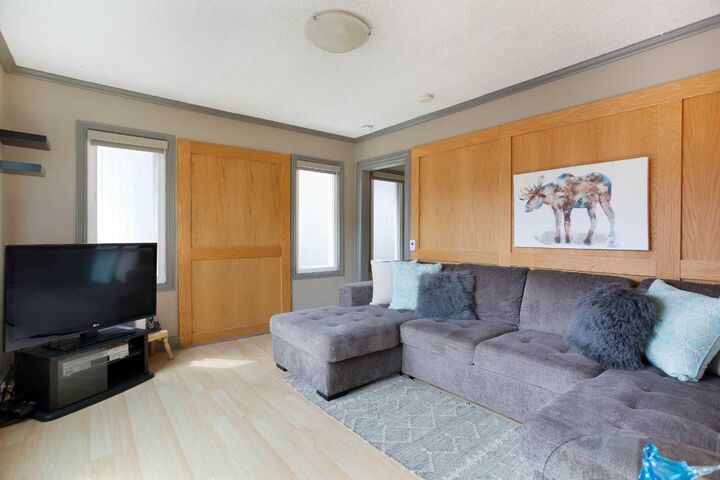
- Vinyl Plank
Exterior Features
- Roof: Asphalt Shingle
Garage
- Single Garage Detached
Parking
- Parking Pad
- Parking Space(s) : 2
Stories
- 1
Living Area
- 767 sqft
Location
Disclaimer: Data is supplied by Pillar 9™ MLS® System. Pillar 9™ is the owner of the copyright in its MLS® System. Data is deemed reliable but is not guaranteed accurate by Pillar 9™. The trademarks MLS®, Multiple Listing Service® and the associated logos are owned by The Canadian Real Estate Association (CREA) and identify the quality of services provided by real estate professionals who are members of CREA. Used under license.
Data is supplied by Pillar 9™ MLS® System. Pillar 9™ is the owner of the copyright in its MLS® System. Data is deemed reliable but is not guaranteed accurate by Pillar 9™. The trademarks MLS®, Multiple Listing Service® and the associated logos are owned by The Canadian Real Estate Association (CREA) and identify the quality of services provided by real estate professionals who are members of CREA. Used under license.
Data is supplied by Pillar 9™ MLS® System. Pillar 9™ is the owner of the copyright in its MLS® System. Data is deemed reliable but is not guaranteed accurate by Pillar 9™. The trademarks MLS®, Multiple Listing Service® and the associated logos are owned by The Canadian Real Estate Association (CREA) and identify the quality of services provided by real estate professionals who are members of CREA. Used under license.


Over the past 15 years, the home has been thoughtfully updated, including:
New vinyl windows with hunter douglas blinds,
updated plumbing,
most electrical replaced, including a new electrical panel,
modern kitchen cabinetry,
high-efficiency furnace (3 years old),
roof replaced 3 years ago.
With its desirable location, valuable zoning, and extensive upgrades, this is a rare opportunity to own a property that offers immediate comfort and outstanding future potential. Imagine the BBQ's and family gatherings you can have in the huge backyard. Notice the paved back alley and the extra off street parking too!