

Listing Courtesy of: PILLAR 9 - IDX / Listed By: Real Broker
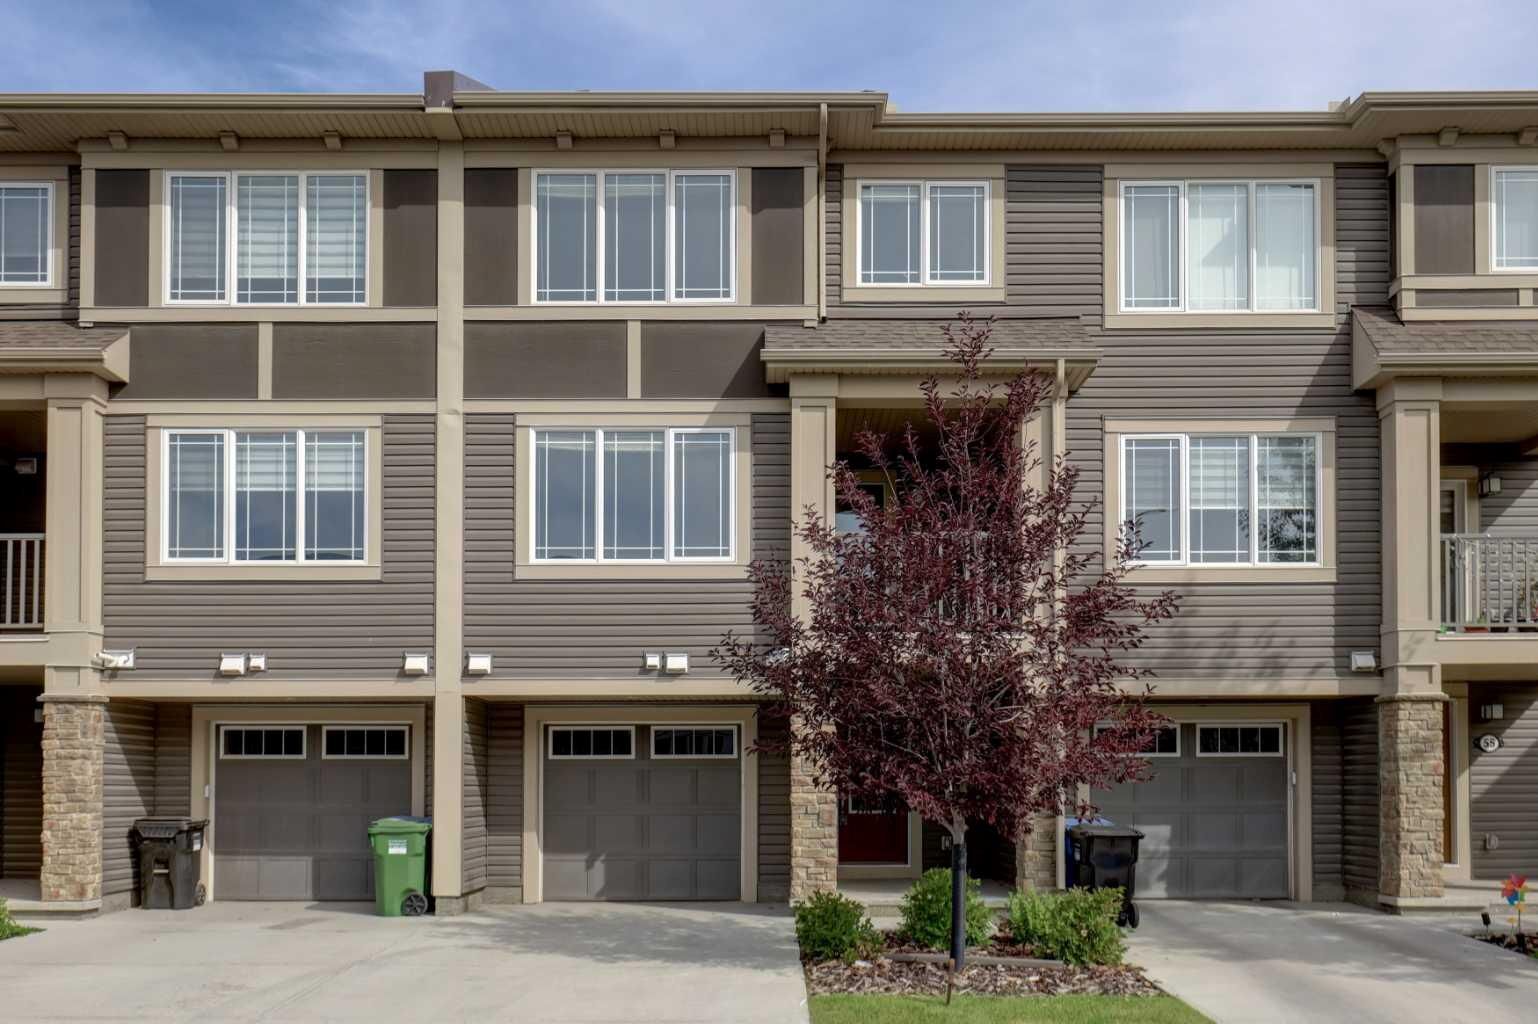
51 Cityscape Row NE Calgary, AB T3N 0W6
Active
$254,047 (USD)
Description
MLS®:
A2342365
A2342365
Lot Size
896 SQFT
896 SQFT
Type
Single-Family Home
Single-Family Home
Year Built
2019
2019
Style
3 (or More) Storey
3 (or More) Storey
Listed By
Amanda Van Der Linden, Real Broker
Source
PILLAR 9 - IDX
Last checked Sep 9 2026 at 10:39 PM GMT+0000
PILLAR 9 - IDX
Last checked Sep 9 2026 at 10:39 PM GMT+0000
Bathroom Details
- Full Bathrooms: 2
- Half Bathroom: 1
Interior Features
- Appliances : Refrigerator
- Appliances : Dishwasher
- Appliances : Dryer
- Appliances : Garage Control(s)
- Appliances : Window Coverings
- Laundry/Utility Room : Laundry Room
- Appliances : Washer
- Appliances : Electric Range
- Appliances : Microwave Hood Fan
- Laundry/Utility Room : Upper Level
- Walk-In Closet(s)
- Vinyl Windows
Subdivision
- Cityscape
Lot Information
- Rectangular Lot
- Few Trees
Property Features
- Fireplace: Total Fireplace(s) : 0
- Foundation: Slab
- Foundation: Poured Concrete
Heating and Cooling
- Natural Gas
- None
Basement Information
- Other
Condo Information
- Fees: $150
Flooring
- Carpet
- Laminate
- Ceramic Tile
Exterior Features
- Roof: Asphalt Shingle
Garage
- Single Garage Attached
Parking
- Paved
- Parking Space(s) : 2
Stories
- 3
Living Area
- 1,336 sqft
Location
Disclaimer: Data is supplied by Pillar 9™ MLS® System. Pillar 9™ is the owner of the copyright in its MLS® System. Data is deemed reliable but is not guaranteed accurate by Pillar 9™. The trademarks MLS®, Multiple Listing Service® and the associated logos are owned by The Canadian Real Estate Association (CREA) and identify the quality of services provided by real estate professionals who are members of CREA. Used under license.
Data is supplied by Pillar 9™ MLS® System. Pillar 9™ is the owner of the copyright in its MLS® System. Data is deemed reliable but is not guaranteed accurate by Pillar 9™. The trademarks MLS®, Multiple Listing Service® and the associated logos are owned by The Canadian Real Estate Association (CREA) and identify the quality of services provided by real estate professionals who are members of CREA. Used under license.
Data is supplied by Pillar 9™ MLS® System. Pillar 9™ is the owner of the copyright in its MLS® System. Data is deemed reliable but is not guaranteed accurate by Pillar 9™. The trademarks MLS®, Multiple Listing Service® and the associated logos are owned by The Canadian Real Estate Association (CREA) and identify the quality of services provided by real estate professionals who are members of CREA. Used under license.


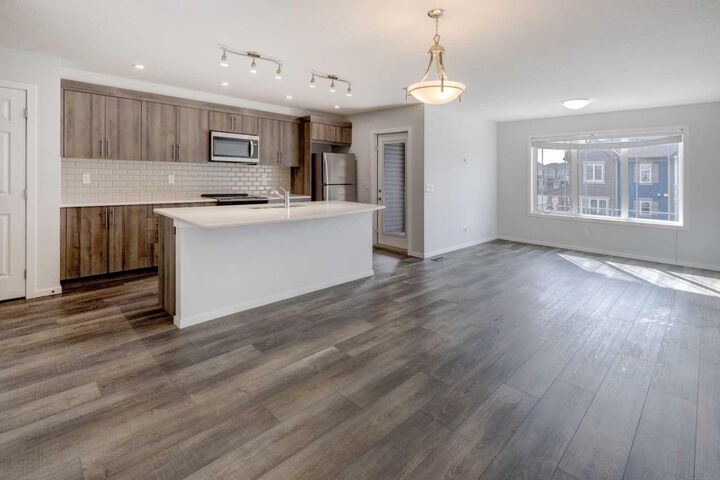
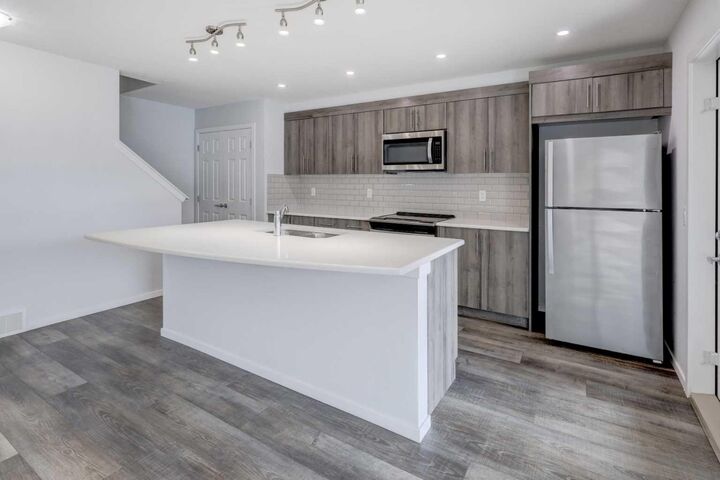
The main living level is where this home truly shines. The open-concept layout creates an inviting flow between the dining area, living room, and contemporary kitchen, making it equally well suited for relaxed evenings at home or entertaining friends and family. Durable laminate flooring throughout the kitchen and living areas adds a stylish and practical touch, while the spacious eat-in island provides the perfect gathering spot for morning coffee, casual meals, homework, or hosting guests.
Step outside from the kitchen onto the covered deck, creating a comfortable extension of your living space and the perfect spot to enjoy your morning coffee, unwind after a long day, or entertain family and friends.
Upstairs, your private retreat awaits. Two generously sized bedrooms, each complemented by access to a full bathroom, offer comfort and flexibility for homeowners, roommates, guests, or a home office. Carpet flooring throughout the bedroom level adds warmth and comfort, while the conveniently located upper-level laundry room keeps everyday essentials exactly where you need them.
The garage offers even more practical convenience with a water tap, ideal for everyday clean-up and maintenance. Access to the basement utility area is conveniently located directly from the garage, keeping the home's mechanical space separate from the main living areas.
Location is another standout feature. A nearby Calgary Transit stop makes getting around convenient, while parks, playgrounds, shopping, restaurants, grocery options, coffee shops, medical and dental services, and other everyday amenities are all close at hand.
Modern. Functional. Comfortable. Conveniently located. This is a home designed for the way you want to live.