

Listing Courtesy of: PILLAR 9 - IDX / Listed By: Re/Max First
515 Macewan Drive NW Calgary, AB T3K 3W5
Active
$448,688 (USD)
Description
MLS®:
A2329135
A2329135
Lot Size
5,091 SQFT
5,091 SQFT
Type
Single-Family Home
Single-Family Home
Year Built
1990
1990
Style
2 Storey
2 Storey
Listed By
Kathy Thirsk, Re/Max First
Source
PILLAR 9 - IDX
Last checked Aug 24 2026 at 8:01 PM GMT+0000
PILLAR 9 - IDX
Last checked Aug 24 2026 at 8:01 PM GMT+0000
Bathroom Details
- Full Bathrooms: 2
- Half Bathroom: 1
Interior Features
- Appliances : Refrigerator
- Appliances : Dishwasher
- Appliances : Electric Stove
- Laundry/Utility Room : Main Level
- Appliances : Dryer
- Appliances : Microwave
- Appliances : Washer
- Laundry/Utility Room : In Bathroom
- Ceiling Fan(s)
- Closet Organizers
- High Ceilings
- Kitchen Island
- Walk-In Closet(s)
- See Remarks
Subdivision
- Macewan Glen
Lot Information
- Back Lane
- Back Yard
Property Features
- Fireplace: Total Fireplace(s) : 1 Gas
- Foundation: Poured Concrete
Heating and Cooling
- Forced Air
- None
Basement Information
- Full
Flooring
- Carpet
- Ceramic Tile
- Hardwood
Exterior Features
- Roof: Asphalt Shingle
Garage
- Double Garage Attached
Parking
- Parking Space(s) : 4
Stories
- 2
Living Area
- 1,692 sqft
Location
Disclaimer: Data is supplied by Pillar 9™ MLS® System. Pillar 9™ is the owner of the copyright in its MLS® System. Data is deemed reliable but is not guaranteed accurate by Pillar 9™. The trademarks MLS®, Multiple Listing Service® and the associated logos are owned by The Canadian Real Estate Association (CREA) and identify the quality of services provided by real estate professionals who are members of CREA. Used under license.
Data is supplied by Pillar 9™ MLS® System. Pillar 9™ is the owner of the copyright in its MLS® System. Data is deemed reliable but is not guaranteed accurate by Pillar 9™. The trademarks MLS®, Multiple Listing Service® and the associated logos are owned by The Canadian Real Estate Association (CREA) and identify the quality of services provided by real estate professionals who are members of CREA. Used under license.
Data is supplied by Pillar 9™ MLS® System. Pillar 9™ is the owner of the copyright in its MLS® System. Data is deemed reliable but is not guaranteed accurate by Pillar 9™. The trademarks MLS®, Multiple Listing Service® and the associated logos are owned by The Canadian Real Estate Association (CREA) and identify the quality of services provided by real estate professionals who are members of CREA. Used under license.


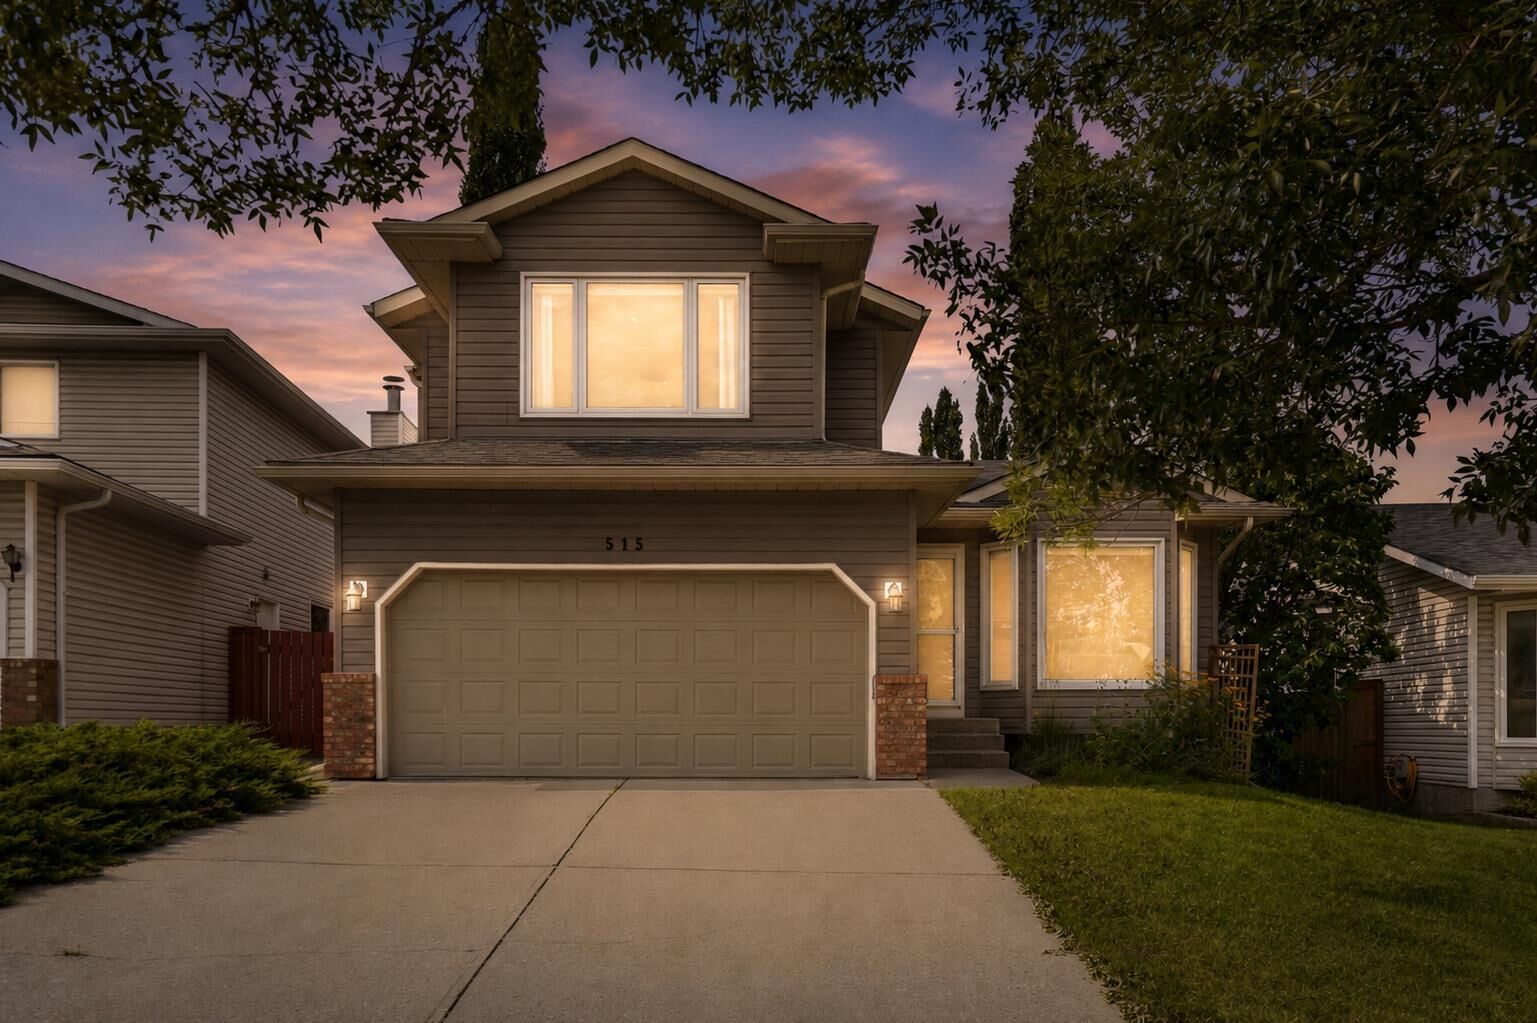
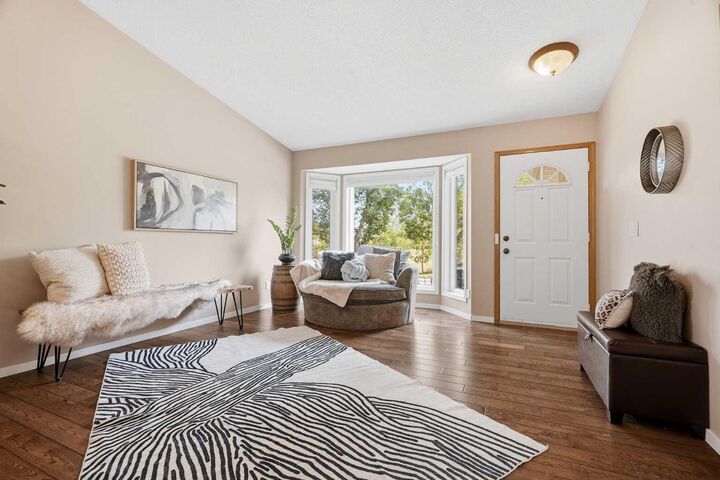
Step inside to a bright living and dining room with vaulted ceilings, large windows and hardwood floors, creating a wonderful sense of space and natural light. Toward the back of the home, the family room is all about casual comfort, with a wood-burning fireplace and large windows overlooking the backyard. The good-sized kitchen also overlooks the family room and backyard, keeping everyone connected whether you’re making dinner, entertaining friends or watching the kids play outside.
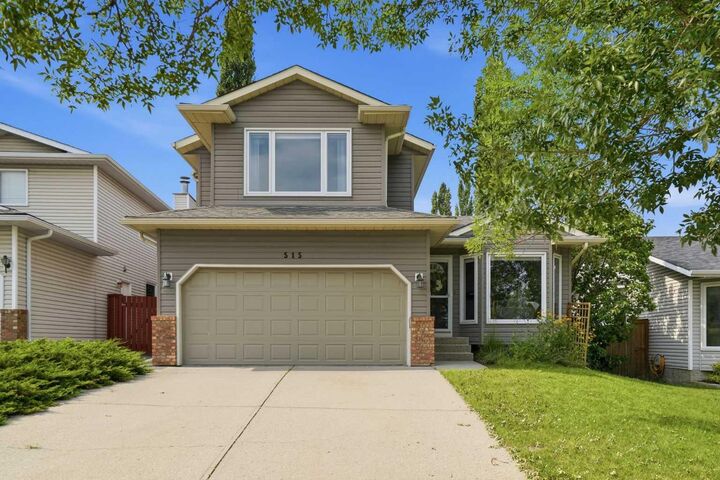
Upstairs you’ll find three bedrooms, including a spacious primary bedroom with a full ensuite. The home has been thoughtfully cared for over the years, with significant improvements completed around 2020 including the roof, siding, windows and flooring — some of those bigger-ticket items already taken care of.
Outside, the huge backyard offers so much room to enjoy — space for kids and pets to play, a trampoline, garden or summer evenings around the firepit, plus a parking pad with room for an RV. With the park right across the street, schools, shopping and public transit nearby, and Nose Hill Park within easy reach, this is a location that fits beautifully with everyday family life.
Bright, comfortable and ready to enjoy — a wonderful place to call home.