

Listing Courtesy of: PILLAR 9 - IDX / Listed By: Classic Property Management & Realty Ltd
52 Nolanlake Point NW Calgary, AB T3R 0W2
Active (1 Days)
$829,000 (CAD)
Description
MLS®:
A2343194
A2343194
Lot Size
4,036 SQFT
4,036 SQFT
Type
Single-Family Home
Single-Family Home
Year Built
2015
2015
Style
2 Storey
2 Storey
Listed By
Victor Wong, Classic Property Management & Realty Ltd
Source
PILLAR 9 - IDX
Last checked Sep 9 2026 at 7:53 PM GMT+0000
PILLAR 9 - IDX
Last checked Sep 9 2026 at 7:53 PM GMT+0000
Bathroom Details
- Full Bathrooms: 2
- Half Bathroom: 1
Interior Features
- Appliances : Refrigerator
- Appliances : Dishwasher
- Appliances : Built-In Oven
- Appliances : Dryer
- Appliances : Microwave
- Appliances : Window Coverings
- Appliances : Washer
- Laundry/Utility Room : Upper Level
- Laundry/Utility Room : In Hall
- Laundry/Utility Room : Electric Dryer Hookup
- Appliances : Built-In Electric Range
- Built-In Features
- Double Vanity
- High Ceilings
- Kitchen Island
- No Smoking Home
- Open Floorplan
- Pantry
- Soaking Tub
- No Animal Home
- Vaulted Ceiling(s)
- Bathroom Rough-In
- Track Lighting
- Quartz Counters
Subdivision
- Nolan Hill
Lot Information
- Street Lighting
- Back Yard
- Front Yard
- Backs on to Park/Green Space
- Creek/River/Stream/Pond
- No Back Lane
Property Features
- Fireplace: Gas
- Fireplace: Total Fireplace(s) : 1 Family Room
- Foundation: Poured Concrete
Heating and Cooling
- Natural Gas
- None
Basement Information
- Full
Flooring
- Carpet
- Ceramic Tile
- Hardwood
Exterior Features
- Roof: Asphalt Shingle
Garage
- Double Garage Attached
Parking
- Parking Space(s) : 4
Stories
- 2
Living Area
- 2,148 sqft
Location
Disclaimer: Data is supplied by Pillar 9™ MLS® System. Pillar 9™ is the owner of the copyright in its MLS® System. Data is deemed reliable but is not guaranteed accurate by Pillar 9™. The trademarks MLS®, Multiple Listing Service® and the associated logos are owned by The Canadian Real Estate Association (CREA) and identify the quality of services provided by real estate professionals who are members of CREA. Used under license.
Data is supplied by Pillar 9™ MLS® System. Pillar 9™ is the owner of the copyright in its MLS® System. Data is deemed reliable but is not guaranteed accurate by Pillar 9™. The trademarks MLS®, Multiple Listing Service® and the associated logos are owned by The Canadian Real Estate Association (CREA) and identify the quality of services provided by real estate professionals who are members of CREA. Used under license.
Data is supplied by Pillar 9™ MLS® System. Pillar 9™ is the owner of the copyright in its MLS® System. Data is deemed reliable but is not guaranteed accurate by Pillar 9™. The trademarks MLS®, Multiple Listing Service® and the associated logos are owned by The Canadian Real Estate Association (CREA) and identify the quality of services provided by real estate professionals who are members of CREA. Used under license.


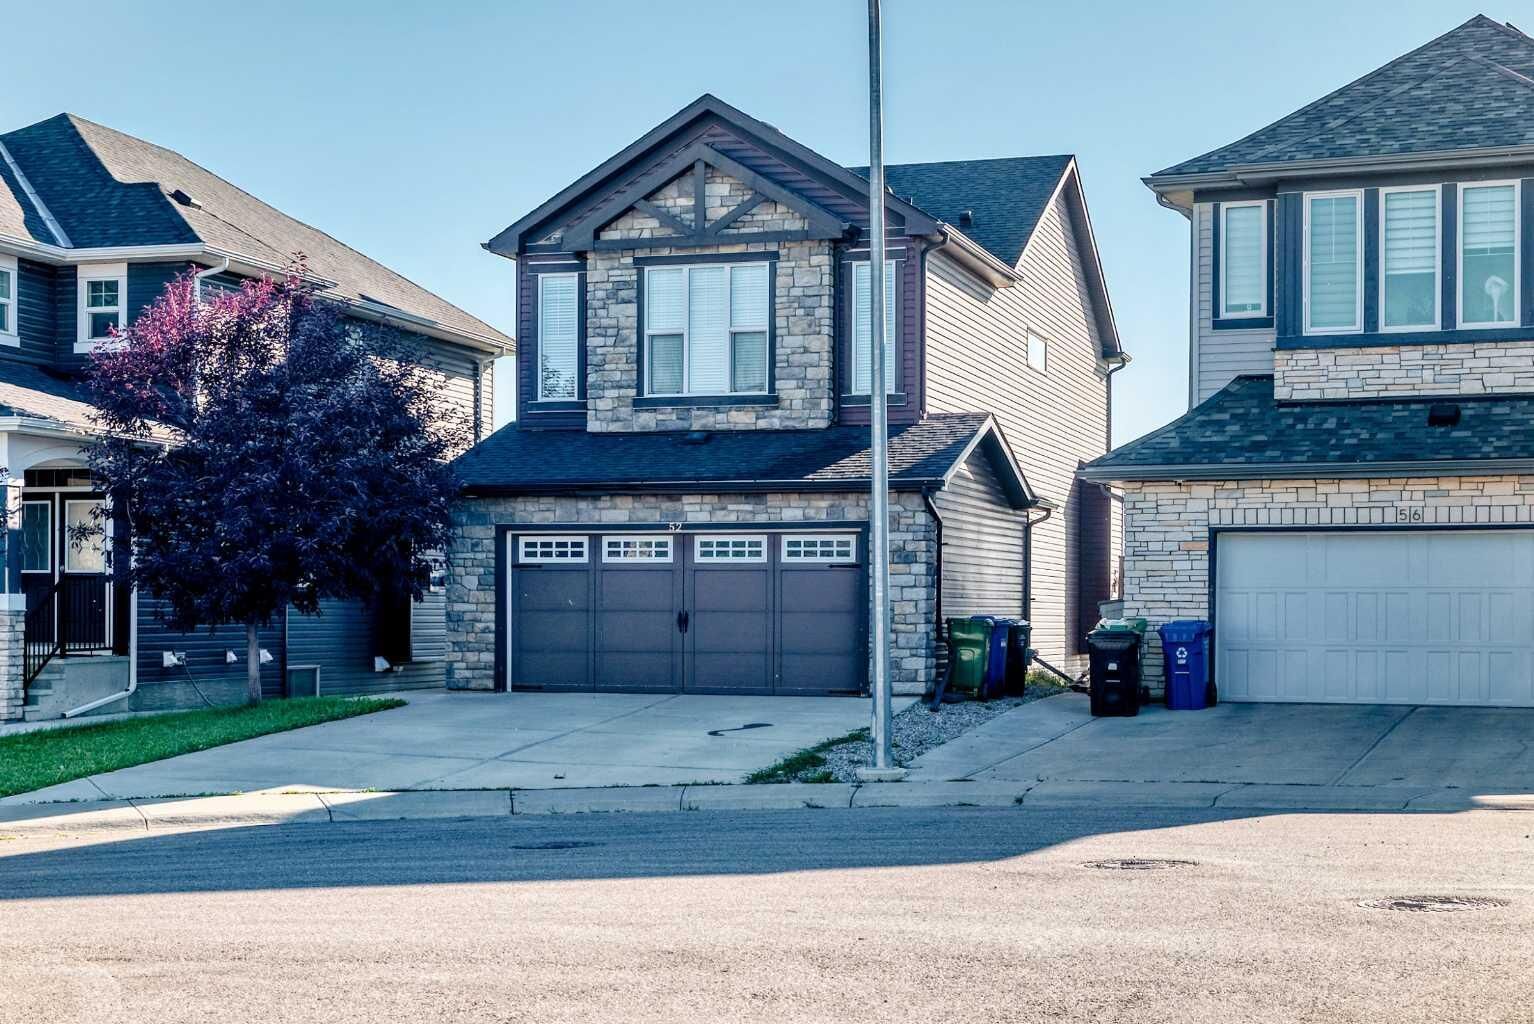
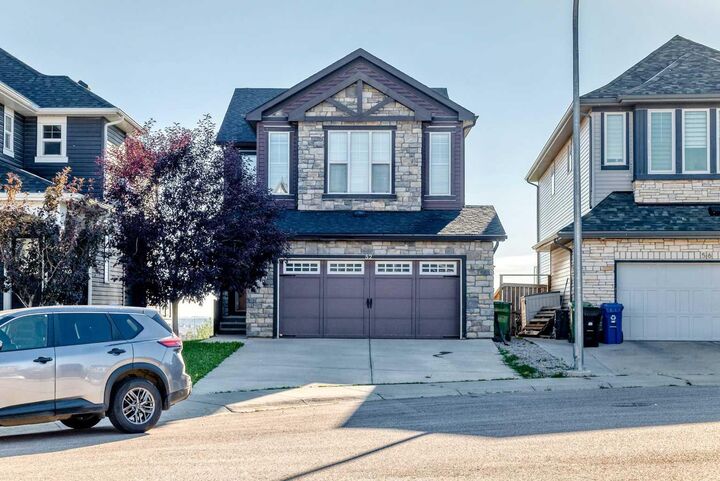
Welcome to this beautifully maintained family home, ideally situated in a quiet cul-de-sac and backing onto a peaceful green space and pond. Offering a bright, open-concept floor plan, this home is designed for comfortable everyday living and effortless entertaining.
The spacious living room is filled with natural light and features gorgeous views overlooking the reserve and pond, creating a warm and inviting atmosphere. The home offers three bedrooms and 2.5 bathrooms, providing plenty of space for the whole family.
Upstairs, the generous primary suite offers a relaxing retreat complete with a spacious ensuite bathroom. A large bonus room provides the perfect space for family movie nights, gatherings, a home office, or additional living space.
The walkout basement adds even more potential and opens directly toward the beautiful outdoor surroundings, offering excellent flexibility for future development or additional living space.
A wonderful opportunity to own a well-maintained home in a peaceful setting with beautiful views. **Homes like this don’t last long — schedule your private viewing today and experience everything this property has to offer!**