

Listing Courtesy of: PILLAR 9 - IDX / Listed By: eXp Realty
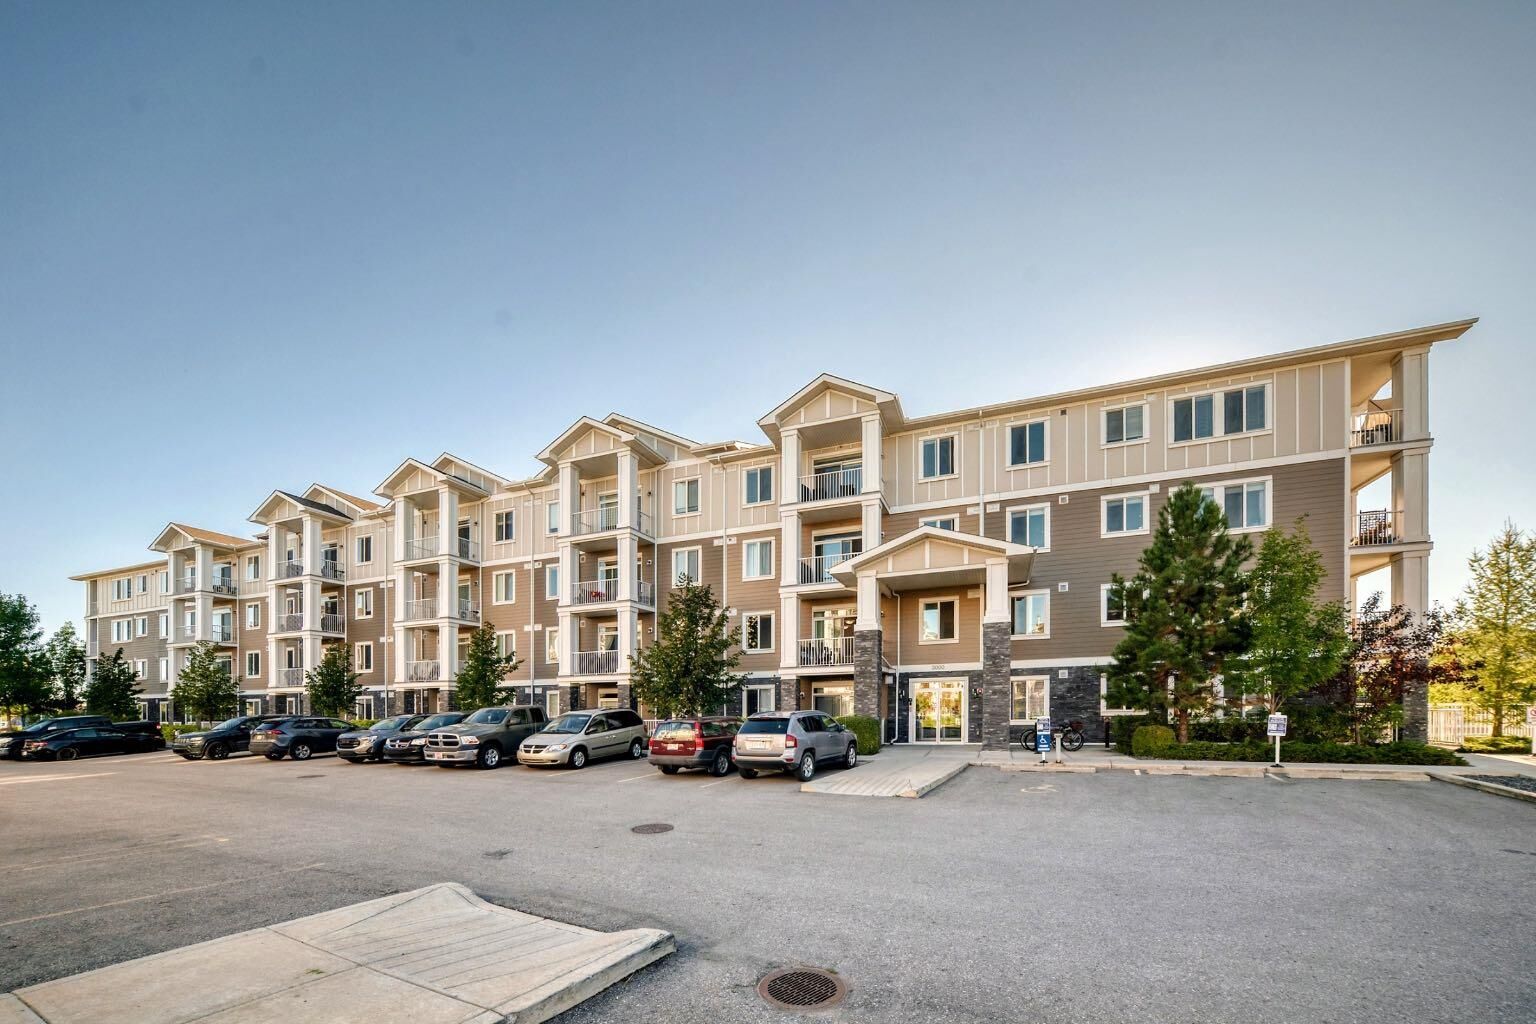
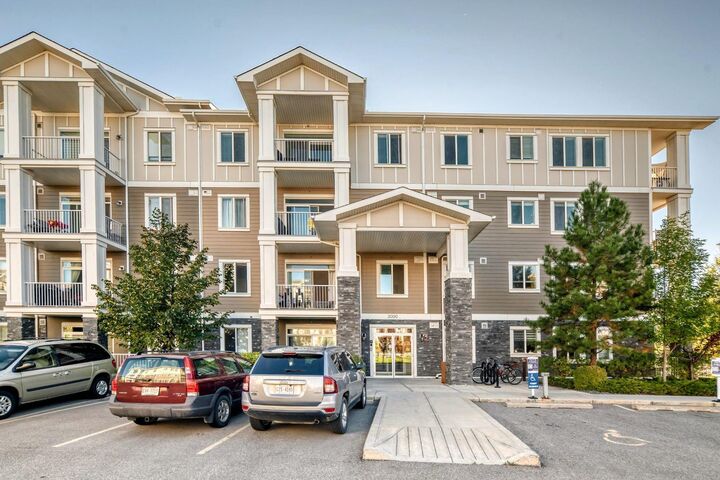
522 Cranford Drive SE 3203 Calgary, AB T3M 2L7
Active (0 Days)
$214,924 (USD)
Description
MLS®:
A2346653
A2346653
Type
Single-Family Home
Single-Family Home
Year Built
2015
2015
Style
Apartment-Single Level Unit
Apartment-Single Level Unit
Listed By
Alain Alviar, eXp Realty
Source
PILLAR 9 - IDX
Last checked Sep 29 2026 at 6:33 PM GMT+0000
PILLAR 9 - IDX
Last checked Sep 29 2026 at 6:33 PM GMT+0000
Bathroom Details
- Full Bathrooms: 2
Interior Features
- Appliances : Refrigerator
- Appliances : Dishwasher
- Appliances : Electric Stove
- Appliances : Dryer
- Appliances : Window Coverings
- Appliances : Washer
- Laundry/Utility Room : In Unit
- Appliances : Microwave Hood Fan
- Breakfast Bar
- Double Vanity
- Granite Counters
- High Ceilings
- Open Floorplan
- Pantry
- Storage
- Walk-In Closet(s)
Subdivision
- Cranston
Property Features
- Fireplace: Total Fireplace(s) : 0
Heating and Cooling
- Forced Air
- None
Condo Information
- Fees: $345
Flooring
- Carpet
- Laminate
Parking
- Parking Space(s) : 1
- Titled
Stories
- 1
Living Area
- 843 sqft
Location
Disclaimer: Data is supplied by Pillar 9™ MLS® System. Pillar 9™ is the owner of the copyright in its MLS® System. Data is deemed reliable but is not guaranteed accurate by Pillar 9™. The trademarks MLS®, Multiple Listing Service® and the associated logos are owned by The Canadian Real Estate Association (CREA) and identify the quality of services provided by real estate professionals who are members of CREA. Used under license.
Data is supplied by Pillar 9™ MLS® System. Pillar 9™ is the owner of the copyright in its MLS® System. Data is deemed reliable but is not guaranteed accurate by Pillar 9™. The trademarks MLS®, Multiple Listing Service® and the associated logos are owned by The Canadian Real Estate Association (CREA) and identify the quality of services provided by real estate professionals who are members of CREA. Used under license.
Data is supplied by Pillar 9™ MLS® System. Pillar 9™ is the owner of the copyright in its MLS® System. Data is deemed reliable but is not guaranteed accurate by Pillar 9™. The trademarks MLS®, Multiple Listing Service® and the associated logos are owned by The Canadian Real Estate Association (CREA) and identify the quality of services provided by real estate professionals who are members of CREA. Used under license.


The kitchen features white cabinets, granite countertops, stainless steel appliances, a pantry, and a large eating bar with plenty of counter space. The kitchen opens up to the dining and living area, making it a great space for everyday living or having friends and family over. Just off the living room is a large east-facing balcony with a gas hookup for your BBQ.
The primary bedroom has a walk-through closet leading into the 5-piece ensuite with dual sinks, a separate shower, and bathtub. The second bedroom is also a good size and works well as a guest room, office, or extra bedroom, with a second 3-piece bathroom.
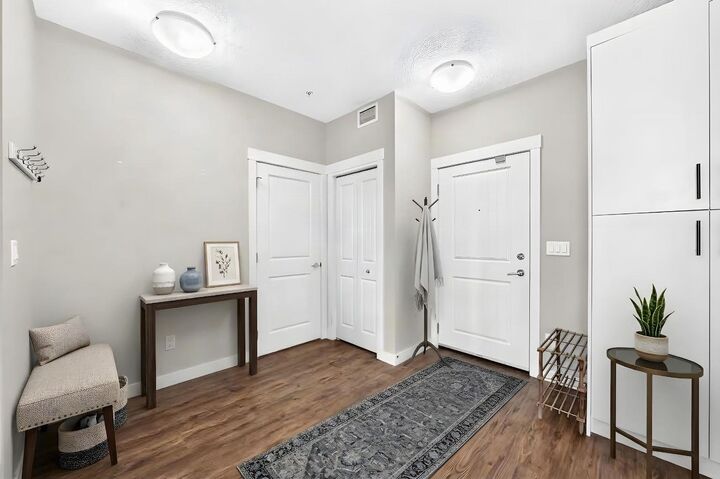
The unit also includes in-suite laundry, a separate storage locker, and ONE titled parking stall.
Cranston is a great location with easy access to the South Health Campus, Deerfoot Trail, Stoney Trail, Fish Creek Park, the Bow River, and plenty of walking and biking paths. Schools, restaurants, cafés, shopping, medical clinics, transit, and other everyday amenities are all just minutes away.