

Listing Courtesy of: PILLAR 9 - IDX / Listed By: Diamond Realty & Associates Ltd
525 56 Avenue SW 1P Calgary, AB T2Y 4Z9
Active (0 Days)
$150,991 (USD)
Description
MLS®:
A2344372
A2344372
Type
Single-Family Home
Single-Family Home
Year Built
1983
1983
Style
Apartment-Single Level Unit
Apartment-Single Level Unit
Listed By
Elaine Pippi, Diamond Realty & Associates Ltd
Source
PILLAR 9 - IDX
Last checked Sep 16 2026 at 4:46 AM GMT+0000
PILLAR 9 - IDX
Last checked Sep 16 2026 at 4:46 AM GMT+0000
Bathroom Details
- Full Bathroom: 1
Interior Features
- Appliances : Refrigerator
- Appliances : Stove(s)
- Appliances : Dishwasher
- Appliances : Window Coverings
- Laundry/Utility Room : Common Area
- Granite Counters
Subdivision
- Windsor Park
Property Features
- Fireplace: Living Room
- Fireplace: Wood Burning
- Fireplace: Electric
- Fireplace: Total Fireplace(s) : 2 Bedroom
Heating and Cooling
- Baseboard
- None
Condo Information
- Fees: $402
Flooring
- Vinyl Plank
Parking
- Underground
- Parking Space(s) : 1
Stories
- 1
Living Area
- 735 sqft
Location
Disclaimer: Data is supplied by Pillar 9™ MLS® System. Pillar 9™ is the owner of the copyright in its MLS® System. Data is deemed reliable but is not guaranteed accurate by Pillar 9™. The trademarks MLS®, Multiple Listing Service® and the associated logos are owned by The Canadian Real Estate Association (CREA) and identify the quality of services provided by real estate professionals who are members of CREA. Used under license.
Data is supplied by Pillar 9™ MLS® System. Pillar 9™ is the owner of the copyright in its MLS® System. Data is deemed reliable but is not guaranteed accurate by Pillar 9™. The trademarks MLS®, Multiple Listing Service® and the associated logos are owned by The Canadian Real Estate Association (CREA) and identify the quality of services provided by real estate professionals who are members of CREA. Used under license.
Data is supplied by Pillar 9™ MLS® System. Pillar 9™ is the owner of the copyright in its MLS® System. Data is deemed reliable but is not guaranteed accurate by Pillar 9™. The trademarks MLS®, Multiple Listing Service® and the associated logos are owned by The Canadian Real Estate Association (CREA) and identify the quality of services provided by real estate professionals who are members of CREA. Used under license.


The kitchen has been nicely renovated and features plenty of newer cabinetry, granite countertops, newer stainless steel appliances and a large island with an eating bar, making it an ideal space for entertaining. The spacious living room features a corner wood-burning fireplace, which is being sold in as-is condition, creating a warm and inviting focal point. The large bedroom offers an electric fireplace and plenty of closet space, while the updated bathroom adds to the appeal of this renovated unit. There is also a generous storage area within the suite that makes an excellent walk-in closet.
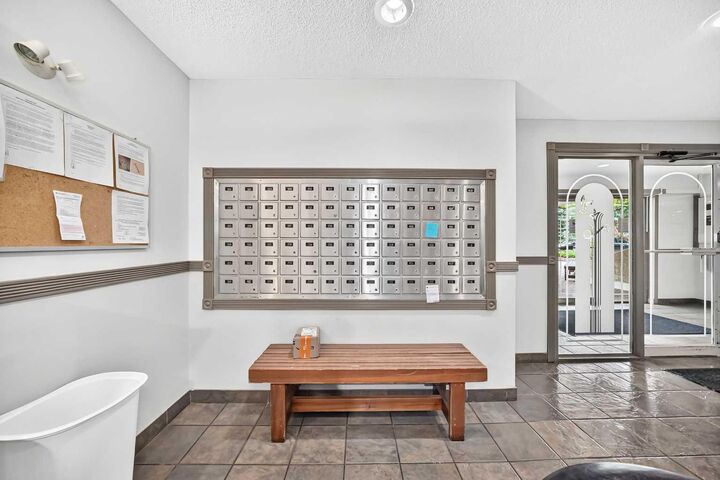
Additional features include vinyl plank flooring, underground parking and a separate storage locker conveniently located on the main level. Parking stall #9 is located on the parking level, and the additional storage locker is at the end of the west hallway on the main level, last door on the left. Common laundry and party room are located on main level on the east facing hallway when you come into the building. Plenty of street parking is also available. This is one of the nicest units in the complex and is a must to see. The current tenant is secured on a lease until March 14 2027, and is willing to remain in the property, making this an excellent opportunity for a buyer looking for a turn-key investment.