

Listing Courtesy of: PILLAR 9 - IDX / Listed By: eXp Realty
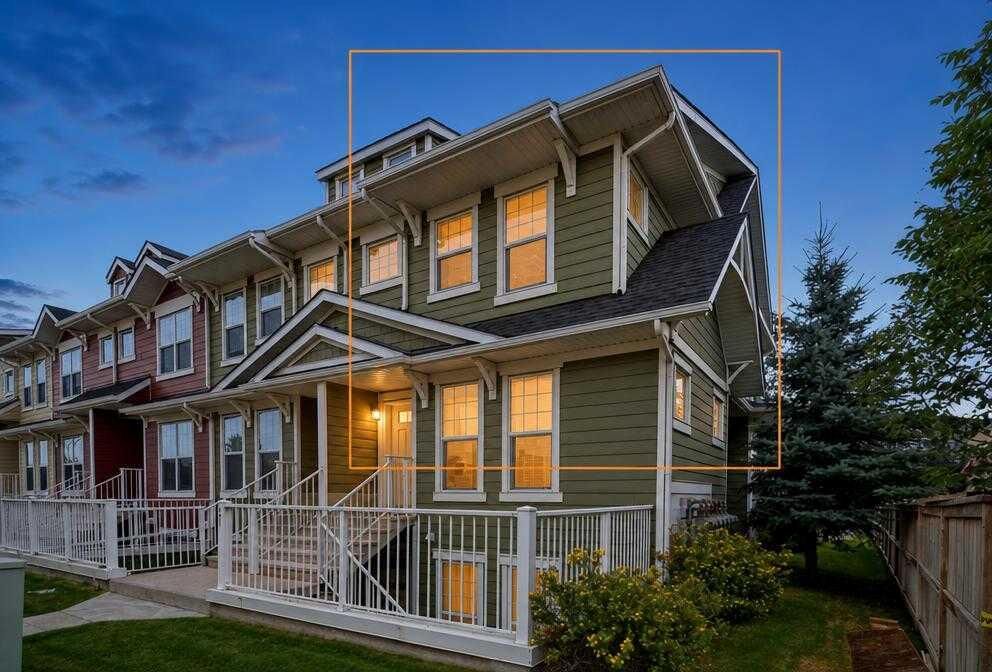
53 Cranford Way SE Calgary, AB T3M 2P1
Active (0 Days)
$263,230 (USD)
Description
MLS®:
A2341577
A2341577
Type
Single-Family Home
Single-Family Home
Year Built
2015
2015
Style
2 Storey
2 Storey
Listed By
Justin Havre, eXp Realty
Source
PILLAR 9 - IDX
Last checked Oct 2 2026 at 1:05 AM GMT+0000
PILLAR 9 - IDX
Last checked Oct 2 2026 at 1:05 AM GMT+0000
Bathroom Details
- Full Bathrooms: 2
- Half Bathroom: 1
Interior Features
- Appliances : Refrigerator
- Appliances : Dishwasher
- Appliances : Electric Stove
- Appliances : Dryer
- Appliances : Window Coverings
- Appliances : Washer
- Laundry/Utility Room : Upper Level
- Granite Counters
- Kitchen Island
- No Smoking Home
- Storage
Subdivision
- Cranston
Lot Information
- Back Yard
Property Features
- Fireplace: Total Fireplace(s) : 0
- Foundation: Poured Concrete
Heating and Cooling
- Forced Air
- None
Condo Information
- Fees: $283
Flooring
- Carpet
- Laminate
Exterior Features
- Roof: Asphalt Shingle
Parking
- Stall
- Parking Space(s) : 1
Stories
- 2
Living Area
- 1,215 sqft
Location
Disclaimer: Data is supplied by Pillar 9™ MLS® System. Pillar 9™ is the owner of the copyright in its MLS® System. Data is deemed reliable but is not guaranteed accurate by Pillar 9™. The trademarks MLS®, Multiple Listing Service® and the associated logos are owned by The Canadian Real Estate Association (CREA) and identify the quality of services provided by real estate professionals who are members of CREA. Used under license.
Data is supplied by Pillar 9™ MLS® System. Pillar 9™ is the owner of the copyright in its MLS® System. Data is deemed reliable but is not guaranteed accurate by Pillar 9™. The trademarks MLS®, Multiple Listing Service® and the associated logos are owned by The Canadian Real Estate Association (CREA) and identify the quality of services provided by real estate professionals who are members of CREA. Used under license.
Data is supplied by Pillar 9™ MLS® System. Pillar 9™ is the owner of the copyright in its MLS® System. Data is deemed reliable but is not guaranteed accurate by Pillar 9™. The trademarks MLS®, Multiple Listing Service® and the associated logos are owned by The Canadian Real Estate Association (CREA) and identify the quality of services provided by real estate professionals who are members of CREA. Used under license.


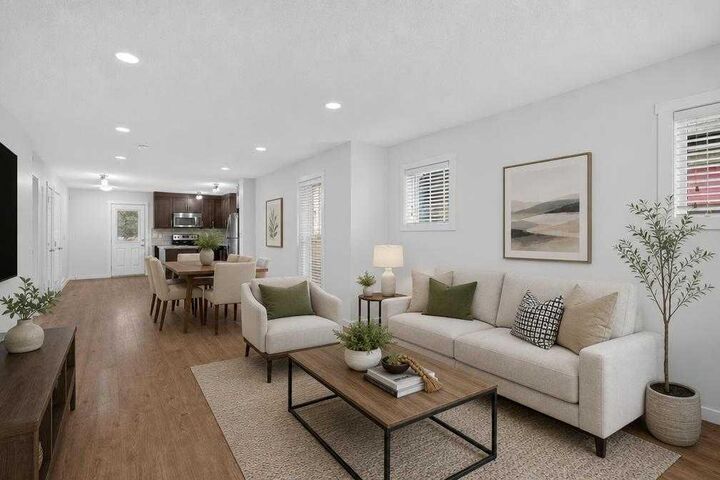
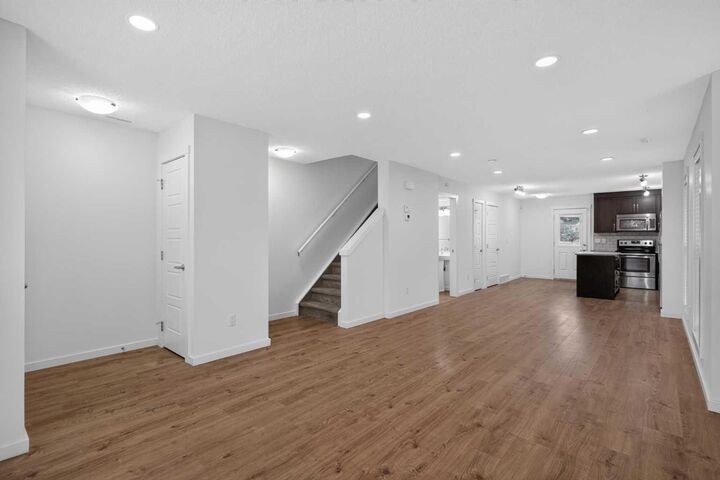
The open-concept main floor brings the kitchen, dining area and living room together in one comfortable, functional space. The contemporary kitchen features quartz countertops, stainless steel appliances, ample cabinetry and the added natural light of an end-unit window. Laminate flooring runs throughout the main living area, while a convenient half bathroom completes this level.
Upstairs, you’ll find two spacious bedrooms, each with its own private ensuite. Upper-level laundry adds everyday convenience, while the large attic storage area, accessed by a drop-down ladder from the hallway, provides valuable space rarely found in townhome living.
This pet friendly complex is located in the established community of Cranston, with convenient access to pathways, parks, schools, shopping and major routes, this is a bright, practical and well-designed home with the added advantages of end-unit living.