



Listing Courtesy of: PILLAR 9 - IDX / Real Broker
530 Chaparral Drive SE Calgary, AB T2X 3W2
Active
$586,833 (USD)
Description
MLS®:
A2312886
A2312886
Lot Size
4,380 SQFT
4,380 SQFT
Type
Single-Family Home
Single-Family Home
Year Built
2005
2005
Style
2 Storey
2 Storey
Listed By
Dusko Sremac, Real Broker
Source
PILLAR 9 - IDX
Last checked May 29 2026 at 8:38 PM GMT+0000
PILLAR 9 - IDX
Last checked May 29 2026 at 8:38 PM GMT+0000
Bathroom Details
- Full Bathrooms: 3
- Half Bathroom: 1
Interior Features
- Appliances : Refrigerator
- Appliances : Dishwasher
- Appliances : Electric Stove
- Appliances : Garage Control(s)
- Appliances : Window Coverings
- Laundry/Utility Room : In Basement
- Closet Organizers
- Double Vanity
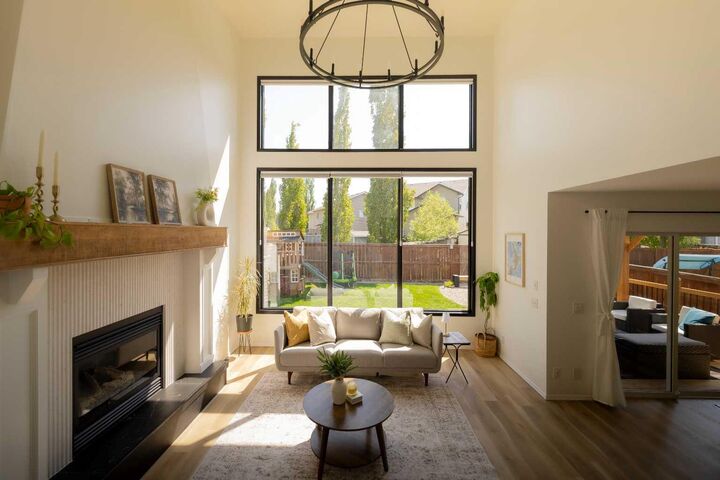
- High Ceilings
- Kitchen Island
- Open Floorplan
- Pantry
- Walk-In Closet(s)
- See Remarks
- Appliances : Central Air Conditioner
Subdivision
- Chaparral
Lot Information
- Back Yard
Property Features
- Fireplace: Total Fireplace(s) : 1 Gas
- Foundation: Poured Concrete
Heating and Cooling
- Forced Air
- Central Air
Basement Information
- Full
Flooring
- Carpet
- Tile
- Vinyl
Exterior Features
- Roof: Asphalt Shingle
Garage
- Double Garage Attached
Parking
- Parking Space(s) : 4
Stories
- 2
Living Area
- 1,864 sqft
Location
Disclaimer: Data is supplied by Pillar 9™ MLS® System. Pillar 9™ is the owner of the copyright in its MLS® System. Data is deemed reliable but is not guaranteed accurate by Pillar 9™. The trademarks MLS®, Multiple Listing Service® and the associated logos are owned by The Canadian Real Estate Association (CREA) and identify the quality of services provided by real estate professionals who are members of CREA. Used under license.
Data is supplied by Pillar 9™ MLS® System. Pillar 9™ is the owner of the copyright in its MLS® System. Data is deemed reliable but is not guaranteed accurate by Pillar 9™. The trademarks MLS®, Multiple Listing Service® and the associated logos are owned by The Canadian Real Estate Association (CREA) and identify the quality of services provided by real estate professionals who are members of CREA. Used under license.
Data is supplied by Pillar 9™ MLS® System. Pillar 9™ is the owner of the copyright in its MLS® System. Data is deemed reliable but is not guaranteed accurate by Pillar 9™. The trademarks MLS®, Multiple Listing Service® and the associated logos are owned by The Canadian Real Estate Association (CREA) and identify the quality of services provided by real estate professionals who are members of CREA. Used under license.


The main level features a bright and inviting layout with generous living and dining spaces, a well appointed kitchen, a walk through pantry, and a newly updated mudroom with built in cubbies, perfect for keeping everyday life organized. The home offers a great blend of comfort and practicality, with spaces that work well for both family living and entertaining.
Upstairs, the primary bedroom features a stunning newly renovated ensuite, while the hallway bathroom has also been beautifully updated. The additional bedrooms are well sized and provide plenty of flexibility for kids, guests, or a home office.
The newly finished basement adds even more functional living space, complete with two bedrooms, a new bathroom, and a large living and family area, making it an ideal space for teenagers, guests, movie nights, or extended family.
Outside, the home continues to impress with a new rubber coated driveway and a great outdoor setting in the sought after lake community of Chaparral. With lake access, extensive updates, and a family friendly layout, this is a fantastic opportunity in one of Calgary’s most loved southeast communities.