

Listing Courtesy of: PILLAR 9 - IDX / Listed By: Cir Realty
55 Wolf Hollow Crescent SE 411 Calgary, AB T2X 5K9
Active
$188,274 (USD)
Description
MLS®:
A2331390
A2331390
Type
Single-Family Home
Single-Family Home
Year Built
2022
2022
Style
Apartment-Penthouse
Apartment-Penthouse
Listed By
Danny Kleinsasser, Cir Realty
Source
PILLAR 9 - IDX
Last checked Jul 23 2026 at 11:55 PM GMT+0000
PILLAR 9 - IDX
Last checked Jul 23 2026 at 11:55 PM GMT+0000
Bathroom Details
- Full Bathroom: 1
Interior Features
- Appliances : Refrigerator
- Appliances : Stove(s)
- Appliances : Dishwasher
- Appliances : Dryer
- Appliances : Microwave
- Appliances : Washer
- Laundry/Utility Room : In Unit
- Appliances : Oven
- Ceiling Fan(s)
- Quartz Counters
Subdivision
- Wolf Willow
Property Features
- Fireplace: Total Fireplace(s) : 0
Heating and Cooling
- Baseboard
- None
Condo Information
- Fees: $182
Flooring
- Carpet
- Vinyl Plank
Parking
- Underground
- Parking Space(s) : 1
Living Area
- 502 sqft
Location
Disclaimer: Data is supplied by Pillar 9™ MLS® System. Pillar 9™ is the owner of the copyright in its MLS® System. Data is deemed reliable but is not guaranteed accurate by Pillar 9™. The trademarks MLS®, Multiple Listing Service® and the associated logos are owned by The Canadian Real Estate Association (CREA) and identify the quality of services provided by real estate professionals who are members of CREA. Used under license.
Data is supplied by Pillar 9™ MLS® System. Pillar 9™ is the owner of the copyright in its MLS® System. Data is deemed reliable but is not guaranteed accurate by Pillar 9™. The trademarks MLS®, Multiple Listing Service® and the associated logos are owned by The Canadian Real Estate Association (CREA) and identify the quality of services provided by real estate professionals who are members of CREA. Used under license.
Data is supplied by Pillar 9™ MLS® System. Pillar 9™ is the owner of the copyright in its MLS® System. Data is deemed reliable but is not guaranteed accurate by Pillar 9™. The trademarks MLS®, Multiple Listing Service® and the associated logos are owned by The Canadian Real Estate Association (CREA) and identify the quality of services provided by real estate professionals who are members of CREA. Used under license.


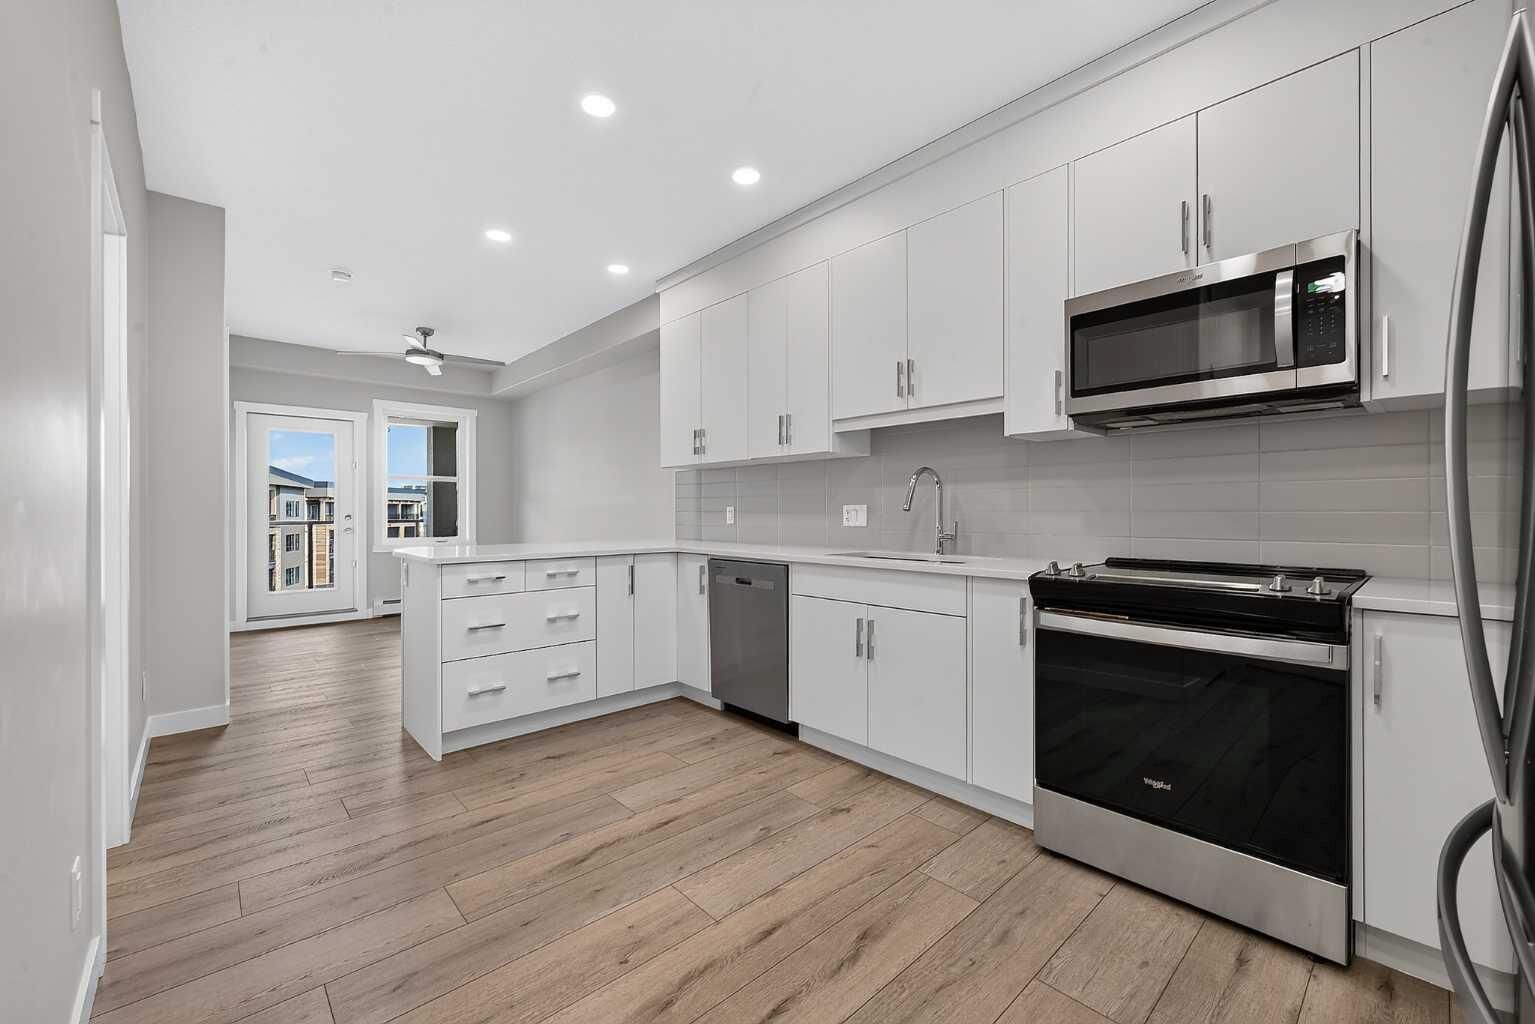
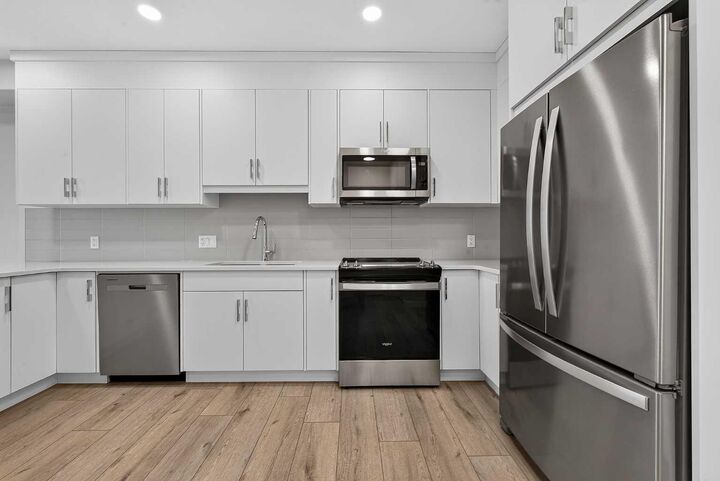
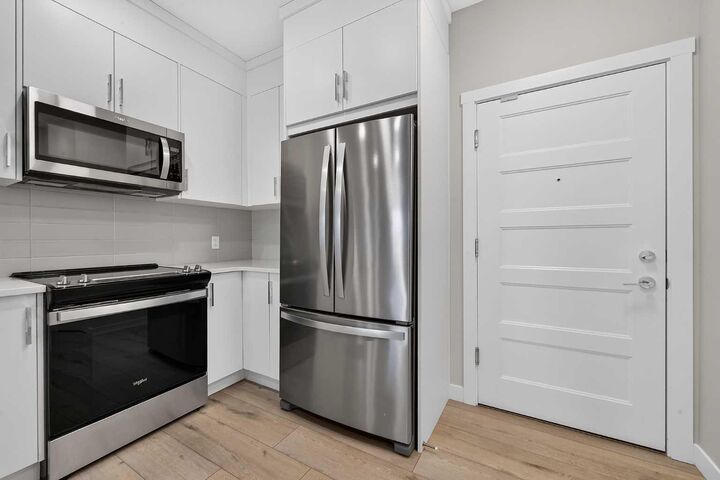
The interior comes completely turnkey with premium builder upgrades throughout. Gorgeous Twelve Oaks luxury vinyl plank flooring flows through the main living space, complemented by plush Mohawk carpet in the bedroom area and a ceiling fan for year-round comfort. The upgraded kitchen features full-height upper cabinetry tailored seamlessly to the ceiling, elegant Marathon Milano polished chrome hardware, dual Lazy Susans for smart corner storage, a sleek Delta Mateo chrome faucet, and an upgraded stainless steel Whirlpool appliance package (fridge, stove, oven, microwave, dishwasher), alongside your own private in-suite washer and dryer. The bathroom offers a polished look with an upgraded tub featuring fully tiled walls and stylish chrome sliding glass doors.
Added features include titled Parking Stall #27 and an assigned Storage Locker (#75) conveniently located right by the 4th-floor elevator to keep everything organized. Location couldn't be better for outdoor enthusiasts and dog lovers—you’re just 1 minute away from Woof Willow Off-Leash Dog Park, minutes from Crystie’s Coffee House, and moments away from Legacy shopping, South Health Campus, and the Somerset-Bridlewood LRT station. A rare park-facing unit in a fantastic community—book your private tour today!