

Listing Courtesy of: PILLAR 9 - IDX / Listed By: eXp Realty
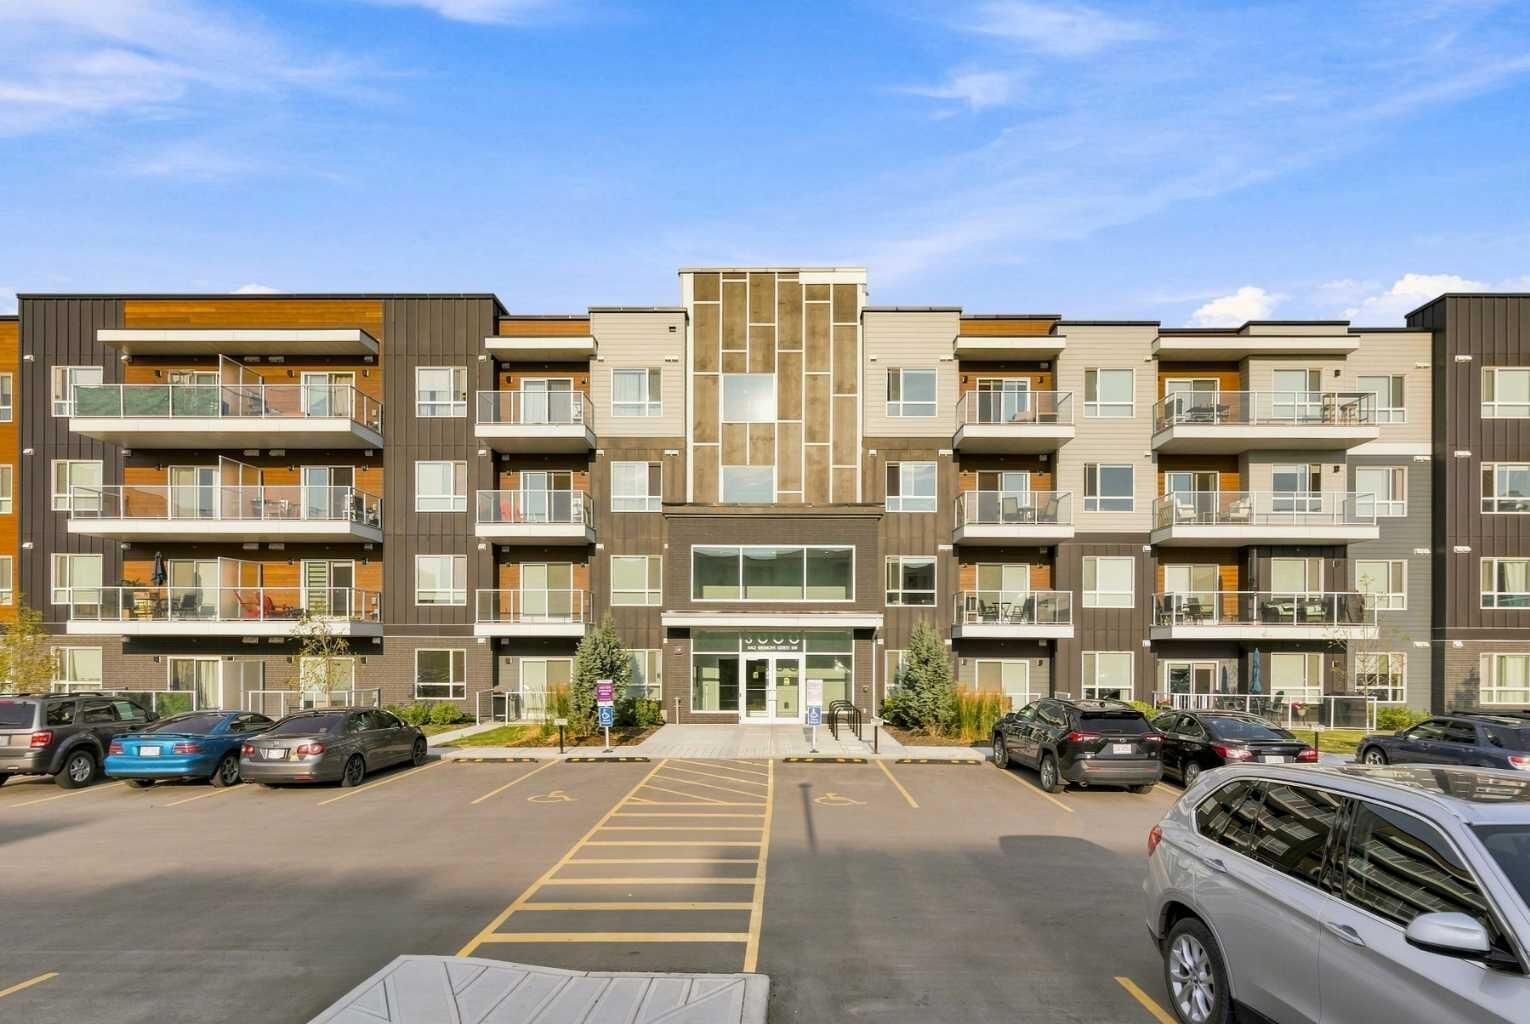
550 Belmont Street SW 3210 Calgary, AB T2X 4C1
Active (1 Days)
$309,900 (CAD)
Description
MLS®:
A2339590
A2339590
Type
Single-Family Home
Single-Family Home
Year Built
2024
2024
Style
Apartment-Single Level Unit
Apartment-Single Level Unit
Listed By
Aman Sandhu, eXp Realty
Source
PILLAR 9 - IDX
Last checked Aug 26 2026 at 8:01 PM GMT+0000
PILLAR 9 - IDX
Last checked Aug 26 2026 at 8:01 PM GMT+0000
Bathroom Details
- Full Bathrooms: 2
Interior Features
- Appliances : Refrigerator
- Appliances : Dishwasher
- Appliances : Electric Stove
- Appliances : Washer/Dryer
- Laundry/Utility Room : In Unit
- Appliances : Microwave Hood Fan
- Kitchen Island
- Open Floorplan
- Walk-In Closet(s)
Subdivision
- Belmont
Property Features
- Fireplace: Total Fireplace(s) : 0
Heating and Cooling
- Baseboard
- None
Condo Information
- Fees: $371/Monthly
Flooring
- Ceramic Tile
- Vinyl Plank
Parking
- Underground
- Parking Space(s) : 1
Stories
- 1
Living Area
- 860 sqft
Location
Disclaimer: Data is supplied by Pillar 9™ MLS® System. Pillar 9™ is the owner of the copyright in its MLS® System. Data is deemed reliable but is not guaranteed accurate by Pillar 9™. The trademarks MLS®, Multiple Listing Service® and the associated logos are owned by The Canadian Real Estate Association (CREA) and identify the quality of services provided by real estate professionals who are members of CREA. Used under license.
Data is supplied by Pillar 9™ MLS® System. Pillar 9™ is the owner of the copyright in its MLS® System. Data is deemed reliable but is not guaranteed accurate by Pillar 9™. The trademarks MLS®, Multiple Listing Service® and the associated logos are owned by The Canadian Real Estate Association (CREA) and identify the quality of services provided by real estate professionals who are members of CREA. Used under license.
Data is supplied by Pillar 9™ MLS® System. Pillar 9™ is the owner of the copyright in its MLS® System. Data is deemed reliable but is not guaranteed accurate by Pillar 9™. The trademarks MLS®, Multiple Listing Service® and the associated logos are owned by The Canadian Real Estate Association (CREA) and identify the quality of services provided by real estate professionals who are members of CREA. Used under license.


Key Features
Open-Concept Layout: Flooded with natural light, creating an inviting space for both relaxing and hosting guests.
Contemporary Kitchen: Highlighted by sleek quartz countertops, premium stainless steel appliances, generous cabinetry, and ample prep space.
Private Primary Retreat: Features a spacious bedroom layout complete with its own private full ensuite.
Versatile Second Bedroom: Ideal for guests, family members, or a dedicated home office, paired with an additional full bathroom.
Everyday Convenience: Includes in-suite laundry alongside your own convenient titled parking stall.
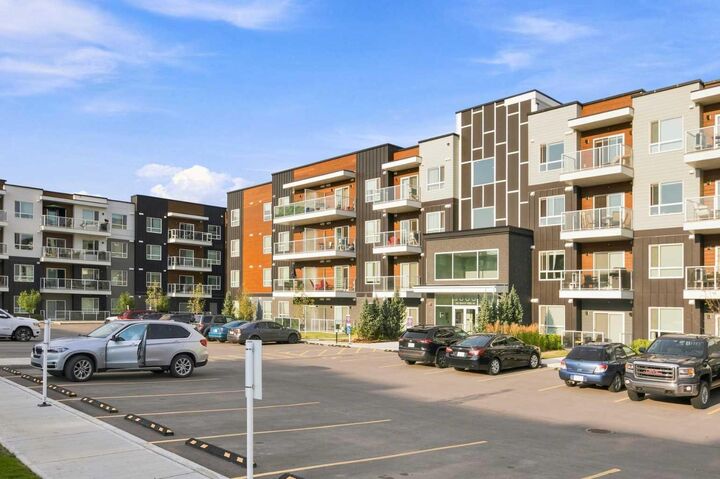
Private Balcony: Step outside to enjoy your own outdoor space and take in the surrounding community views.
Prime Location
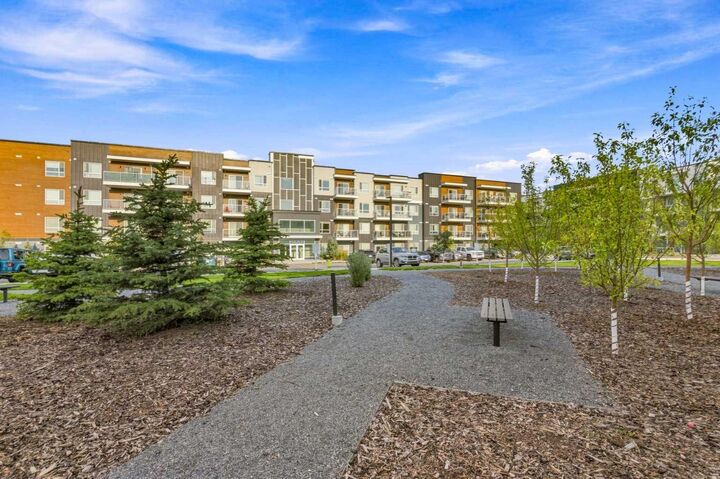
Situated in growing Belmont, you are just moments away from local parks, playgrounds, shopping, and dining. Plus, quick access to Stoney Trail makes your commute across the city a breeze.
Whether you are a first-time homebuyer, looking to downsize, or seeking a smart investment property, this low-maintenance condo delivers incredible value.
Book your private showing today and see what makes this home so special!