

Listing Courtesy of: PILLAR 9 - IDX / Listed By: Century 21 Bamber Realty Ltd.
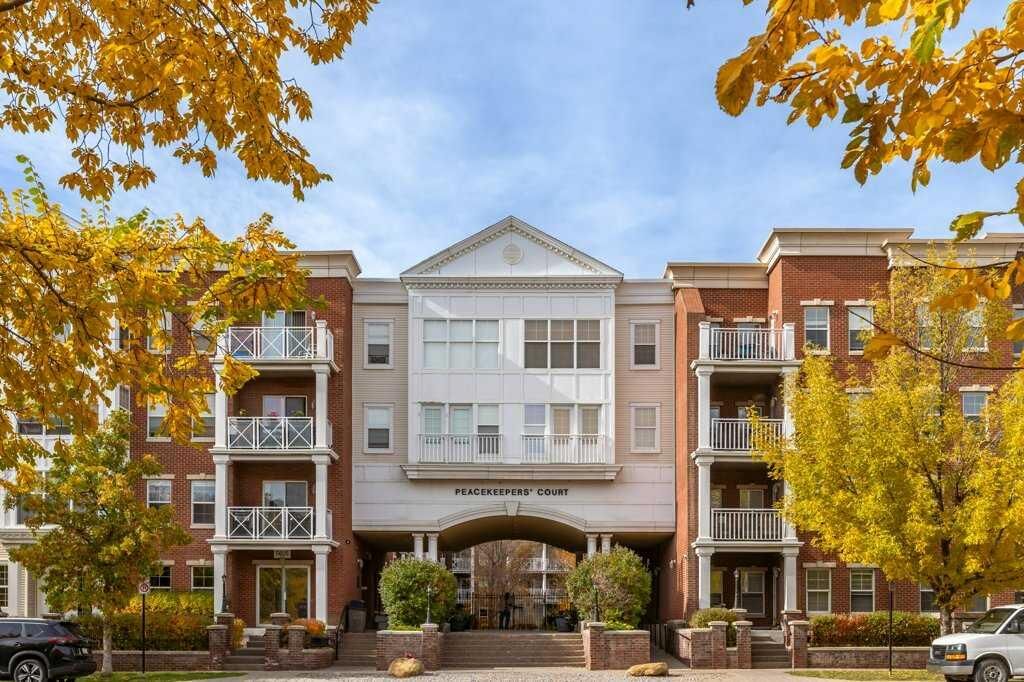
5605 Henwood Street SW 1302 Calgary, AB T3E 7R2
Active (0 Days)
$167,347 (USD)
Description
MLS®:
A2351281
A2351281
Type
Single-Family Home
Single-Family Home
Year Built
2006
2006
Style
Apartment-Single Level Unit
Apartment-Single Level Unit
Listed By
Jen Rekrutiak, Century 21 Bamber Realty Ltd.
Source
PILLAR 9 - IDX
Last checked Oct 9 2026 at 8:26 PM GMT+0000
PILLAR 9 - IDX
Last checked Oct 9 2026 at 8:26 PM GMT+0000
Bathroom Details
- Full Bathroom: 1
Interior Features
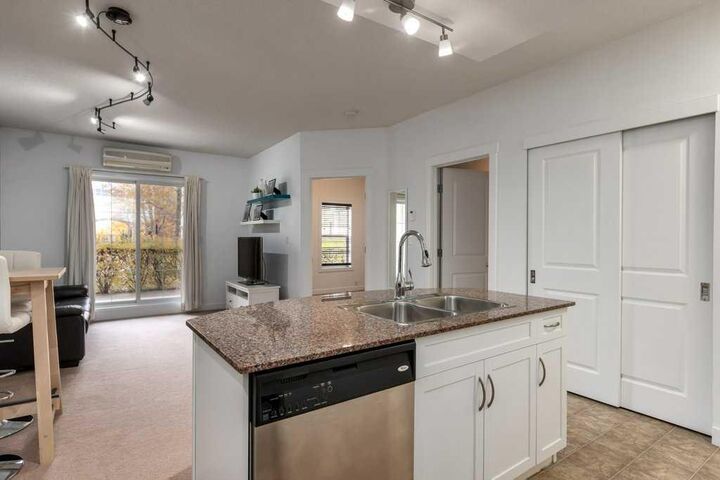
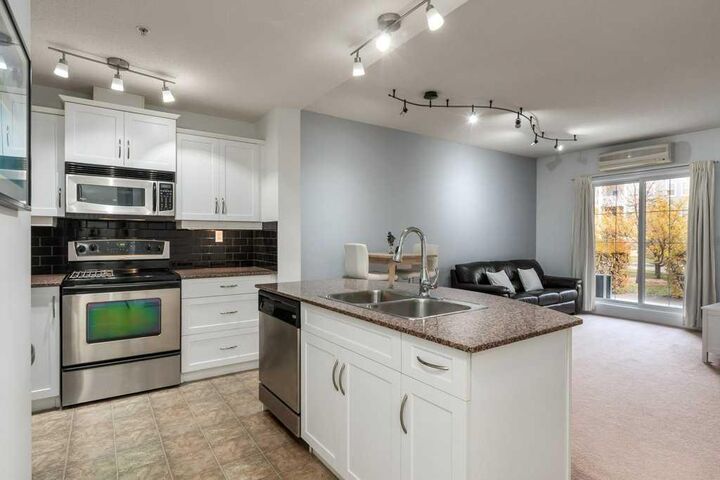
- Appliances : Dishwasher
- Appliances : Garage Control(s)
- Appliances : Window Coverings
- Appliances : Washer/Dryer Stacked
- Laundry/Utility Room : In Unit
- Appliances : Electric Range
- Appliances : Microwave Hood Fan
- Breakfast Bar
- Granite Counters
- No Smoking Home
- Open Floorplan
- Storage
- No Animal Home
- Appliances : Wall/Window Air Conditioner
Subdivision
- Garrison Green
Property Features
- Fireplace: Total Fireplace(s) : 0
Heating and Cooling
- In Floor
- Wall Unit(s)
Condo Information
- Fees: $351
Flooring
- Carpet
- Linoleum
Parking
- Parking Space(s) : 1
- Titled
Stories
- 1
Living Area
- 580 sqft
Location
Disclaimer: Data is supplied by Pillar 9™ MLS® System. Pillar 9™ is the owner of the copyright in its MLS® System. Data is deemed reliable but is not guaranteed accurate by Pillar 9™. The trademarks MLS®, Multiple Listing Service® and the associated logos are owned by The Canadian Real Estate Association (CREA) and identify the quality of services provided by real estate professionals who are members of CREA. Used under license.
Data is supplied by Pillar 9™ MLS® System. Pillar 9™ is the owner of the copyright in its MLS® System. Data is deemed reliable but is not guaranteed accurate by Pillar 9™. The trademarks MLS®, Multiple Listing Service® and the associated logos are owned by The Canadian Real Estate Association (CREA) and identify the quality of services provided by real estate professionals who are members of CREA. Used under license.
Data is supplied by Pillar 9™ MLS® System. Pillar 9™ is the owner of the copyright in its MLS® System. Data is deemed reliable but is not guaranteed accurate by Pillar 9™. The trademarks MLS®, Multiple Listing Service® and the associated logos are owned by The Canadian Real Estate Association (CREA) and identify the quality of services provided by real estate professionals who are members of CREA. Used under license.


The building offers great amenities, including a fitness centre, guest suites, a party room, a car wash, bike storage, and visitor parking. Low condo fees cover ALL utilities except internet. Garrison Green is known for its beautiful green spaces, walking paths, and quiet, welcoming atmosphere, all while staying close to shopping, restaurants, schools, North Glenmore Park and everyday amenities. Whether you're looking for your first home, downsizing or adding to your investment portfolio, this is a great opportunity to own in one of Calgary's most desirable communities.