

Listing Courtesy of: PILLAR 9 - IDX / Listed By: Re/Max Real Estate (mountain View)
5605 Henwood Street SW 2206 Calgary, AB T3E 7R2
Active (0 Days)
$234,900 (CAD)
Description
MLS®:
A2345559
A2345559
Type
Single-Family Home
Single-Family Home
Year Built
2006
2006
Style
Apartment-Single Level Unit
Apartment-Single Level Unit
Listed By
Deborah Perrault, Re/Max Real Estate (mountain View)
Source
PILLAR 9 - IDX
Last checked Sep 17 2026 at 6:02 PM GMT+0000
PILLAR 9 - IDX
Last checked Sep 17 2026 at 6:02 PM GMT+0000
Bathroom Details
- Full Bathroom: 1
Interior Features
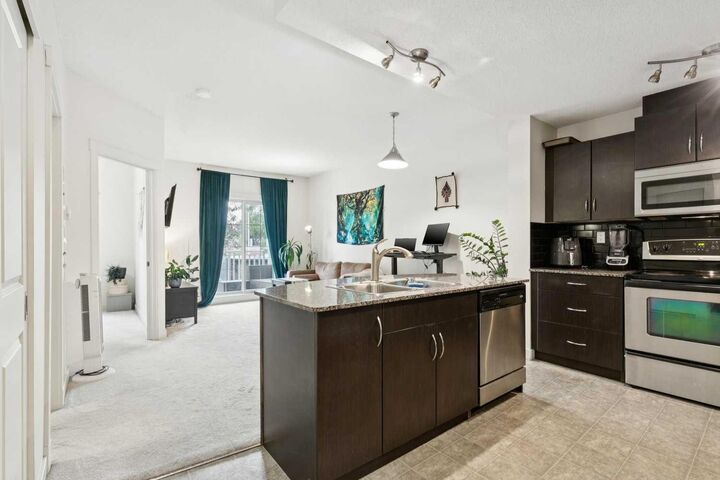
- Appliances : Refrigerator
- Appliances : Dishwasher
- Appliances : Electric Stove
- Appliances : Window Coverings
- Appliances : Washer/Dryer Stacked
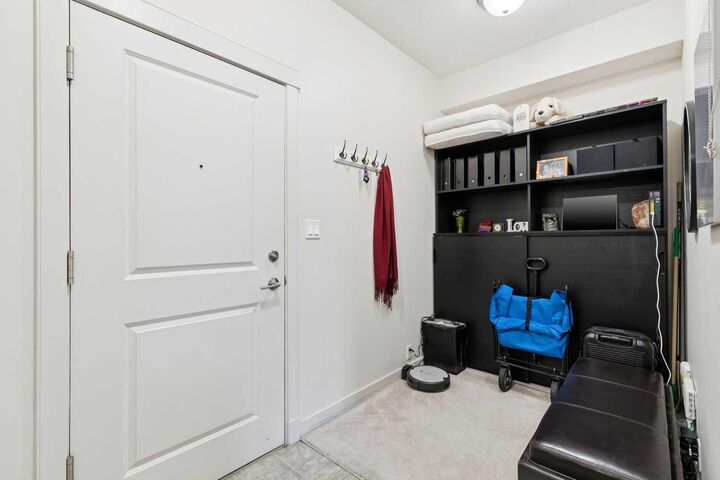
- Laundry/Utility Room : In Unit
- Appliances : Microwave Hood Fan
- Granite Counters
Subdivision
- Garrison Green
Property Features
- Fireplace: Total Fireplace(s) : 0
Heating and Cooling
- In Floor
- None
Condo Information
- Fees: $500/Monthly
Flooring
- Carpet
- Linoleum
Parking
- Underground
- Parking Space(s) : 1
Stories
- 1
Living Area
- 579 sqft
Location
Disclaimer: Data is supplied by Pillar 9™ MLS® System. Pillar 9™ is the owner of the copyright in its MLS® System. Data is deemed reliable but is not guaranteed accurate by Pillar 9™. The trademarks MLS®, Multiple Listing Service® and the associated logos are owned by The Canadian Real Estate Association (CREA) and identify the quality of services provided by real estate professionals who are members of CREA. Used under license.
Data is supplied by Pillar 9™ MLS® System. Pillar 9™ is the owner of the copyright in its MLS® System. Data is deemed reliable but is not guaranteed accurate by Pillar 9™. The trademarks MLS®, Multiple Listing Service® and the associated logos are owned by The Canadian Real Estate Association (CREA) and identify the quality of services provided by real estate professionals who are members of CREA. Used under license.
Data is supplied by Pillar 9™ MLS® System. Pillar 9™ is the owner of the copyright in its MLS® System. Data is deemed reliable but is not guaranteed accurate by Pillar 9™. The trademarks MLS®, Multiple Listing Service® and the associated logos are owned by The Canadian Real Estate Association (CREA) and identify the quality of services provided by real estate professionals who are members of CREA. Used under license.


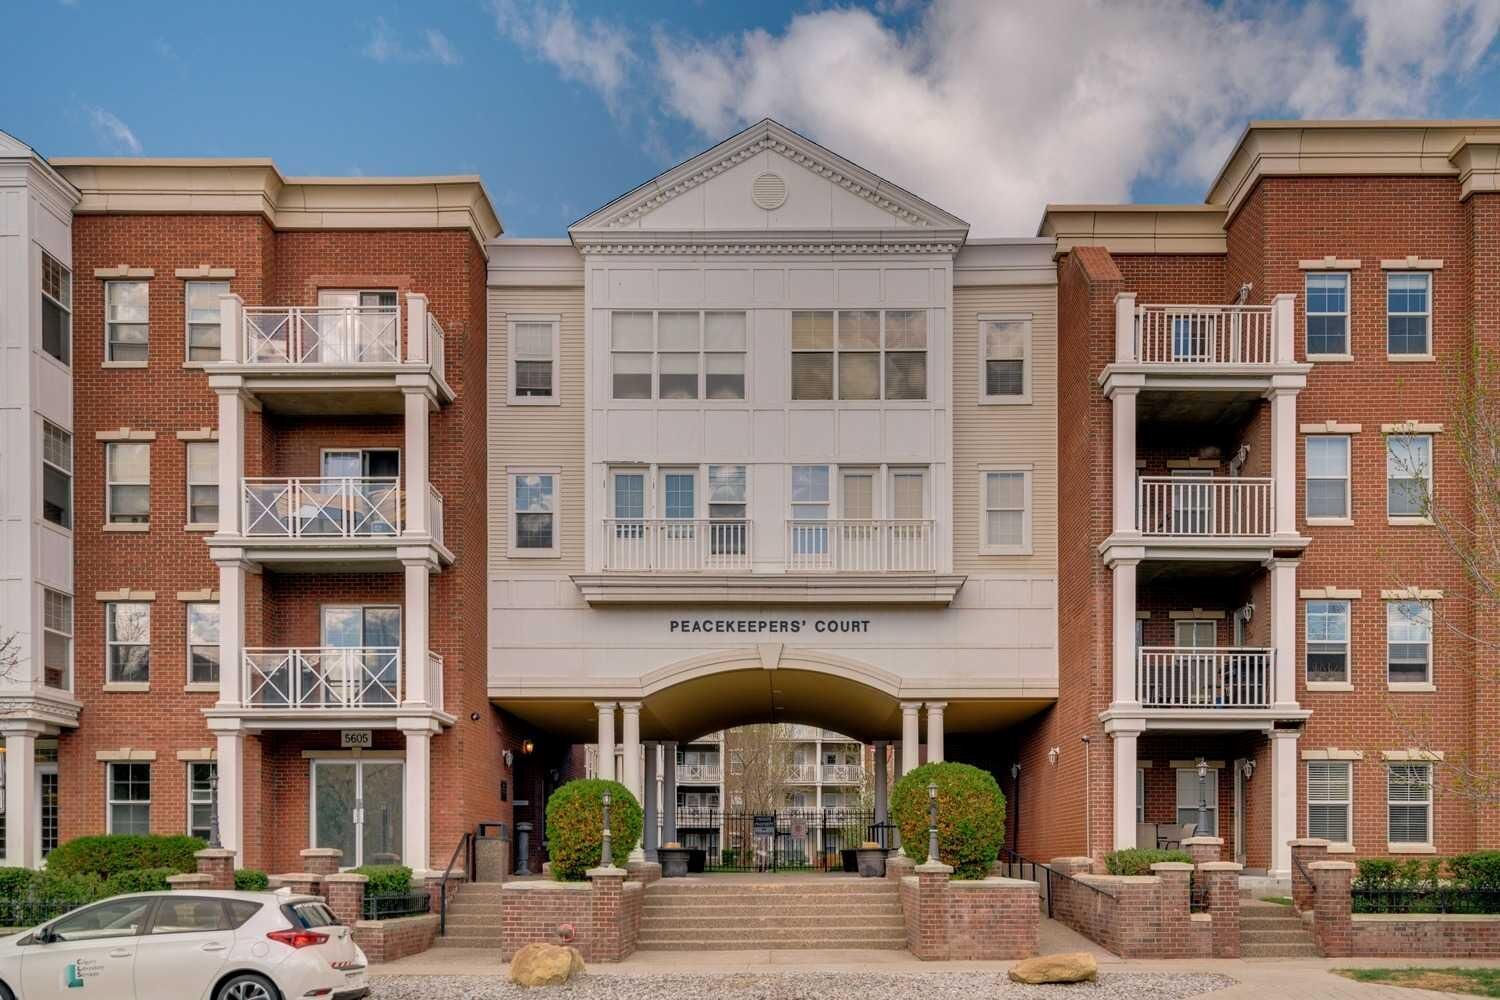
Gate of Garrison Green offers residents tons of building amenities, including a fitness centre, yoga studio and lounge. Pet friendly building will let you bring your furry roommate with approval. A rare building where the condo fee include electricity; all your utilities are covered.
Ideal location for those working downtown not to mention Mount Royal University is just minutes away. Crowchild Trail and Glenmore Trail are close by, providing easy access across the city and a quick route west toward the mountains.
A proposed new development in the ATCO park is expected to bring additional shops and a grocery store for added convenience within walking distance.
Located in a well-run building with great amenities and in a great neighbourhood with lots of trees and pathways, this condo offers an easy, low-maintenance lifestyle for a first-time buyer, student, professional or investor.