

Listing Courtesy of: PILLAR 9 - IDX / Listed By: Re/Max Realty Professionals
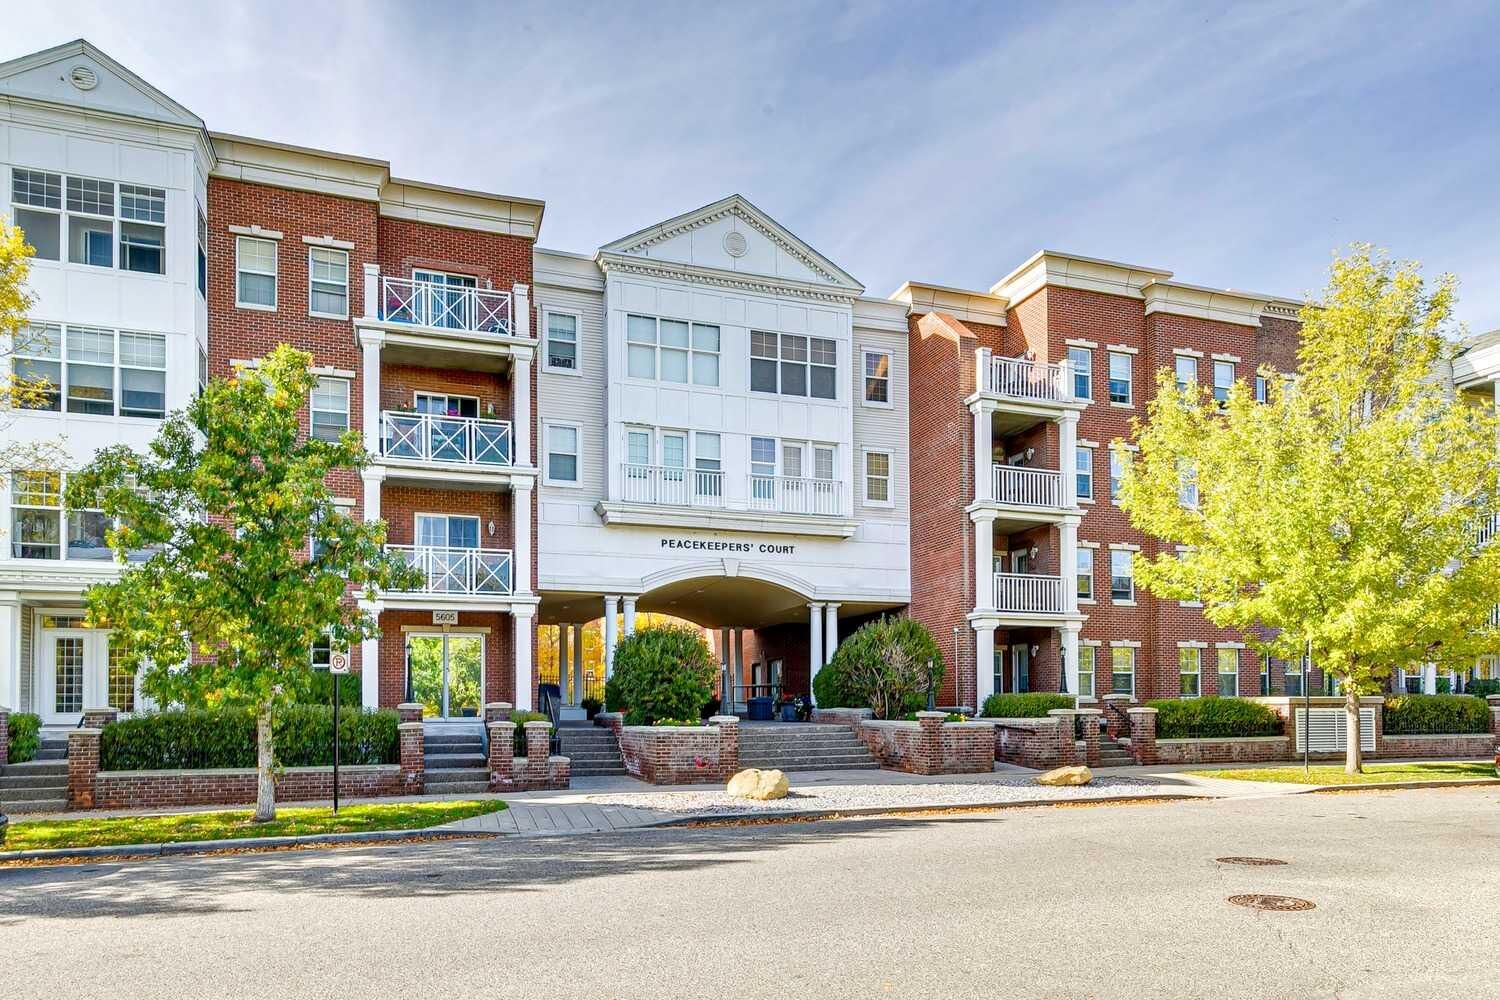
5605 Henwood Street SW 3209 Calgary, AB T3E 7R2
Active (0 Days)
$365,000 (CAD)
Description
MLS®:
A2348995
A2348995
Type
Single-Family Home
Single-Family Home
Year Built
2006
2006
Style
Apartment-Single Level Unit
Apartment-Single Level Unit
Listed By
Michael Hadnagy, Re/Max Realty Professionals
Source
PILLAR 9 - IDX
Last checked Oct 3 2026 at 1:15 AM GMT+0000
PILLAR 9 - IDX
Last checked Oct 3 2026 at 1:15 AM GMT+0000
Bathroom Details
- Full Bathrooms: 2
Interior Features
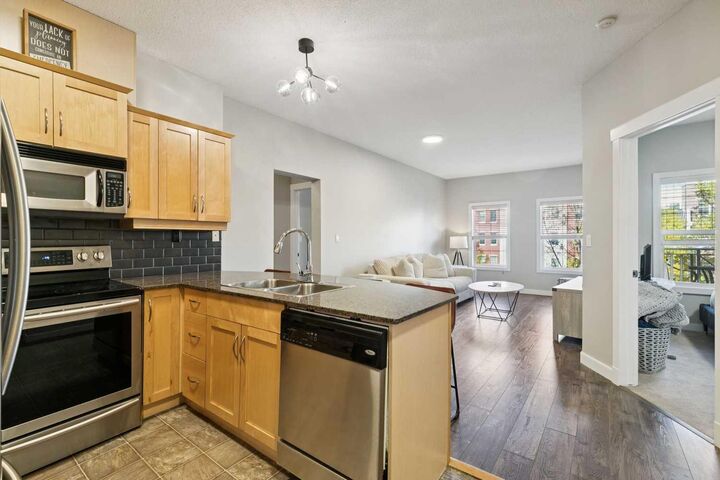
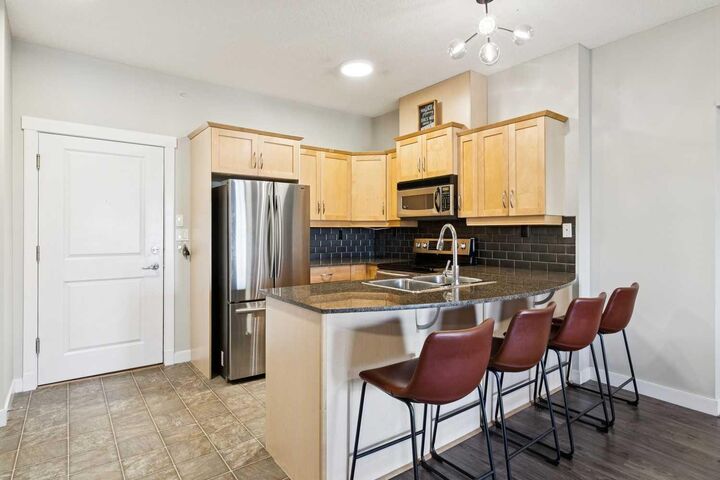
- Appliances : Refrigerator
- Appliances : Dishwasher
- Appliances : Electric Stove
- Appliances : Dryer
- Appliances : Window Coverings
- Appliances : Washer
- Laundry/Utility Room : In Unit
- Appliances : Microwave Hood Fan
- Granite Counters
- No Smoking Home
- No Animal Home
- Vinyl Windows
Subdivision
- Garrison Green
Property Features
- Fireplace: Total Fireplace(s) : 0
Heating and Cooling
- In Floor
- None
Condo Information
- Fees: $658/Monthly
Flooring
- Carpet
- Linoleum
- Laminate
Parking
- Underground
- Parking Space(s) : 1
Stories
- 1
Living Area
- 888 sqft
Location
Disclaimer: Data is supplied by Pillar 9™ MLS® System. Pillar 9™ is the owner of the copyright in its MLS® System. Data is deemed reliable but is not guaranteed accurate by Pillar 9™. The trademarks MLS®, Multiple Listing Service® and the associated logos are owned by The Canadian Real Estate Association (CREA) and identify the quality of services provided by real estate professionals who are members of CREA. Used under license.
Data is supplied by Pillar 9™ MLS® System. Pillar 9™ is the owner of the copyright in its MLS® System. Data is deemed reliable but is not guaranteed accurate by Pillar 9™. The trademarks MLS®, Multiple Listing Service® and the associated logos are owned by The Canadian Real Estate Association (CREA) and identify the quality of services provided by real estate professionals who are members of CREA. Used under license.
Data is supplied by Pillar 9™ MLS® System. Pillar 9™ is the owner of the copyright in its MLS® System. Data is deemed reliable but is not guaranteed accurate by Pillar 9™. The trademarks MLS®, Multiple Listing Service® and the associated logos are owned by The Canadian Real Estate Association (CREA) and identify the quality of services provided by real estate professionals who are members of CREA. Used under license.


Overlooking the courtyard, the unit enjoys a pleasant outlook and a quieter setting away from the street. The Gateway is a very well maintained building with the added convenience of an on-site property manager, offering residents an extra level of day to day support and care. Lots of visitor parking available.
Ideally located just minutes from Mount Royal University, with convenient access to parks, pathways, transit, shopping and major routes. Whether you’re a student, professional, investor or simply looking for low maintenance living in an established southwest Calgary community, this move in ready home offers an excellent combination of space, functionality and location. A great opportunity to own in The Gateway at Garrison Green.