

Listing Courtesy of: PILLAR 9 - IDX / Listed By: eXp Realty
5711 24 Avenue NE Calgary, AB T1Y 4R1
Active (1 Days)
$303,562 (USD)
Description
MLS®:
A2354955
A2354955
Lot Size
2,701 SQFT
2,701 SQFT
Type
Single-Family Home
Single-Family Home
Year Built
1979
1979
Style
Bi-Level, Attached-Side by Side
Bi-Level, Attached-Side by Side
Listed By
Rana Matturi, eXp Realty
Source
PILLAR 9 - IDX
Last checked Oct 29 2026 at 2:01 PM GMT+0000
PILLAR 9 - IDX
Last checked Oct 29 2026 at 2:01 PM GMT+0000
Bathroom Details
- Full Bathrooms: 3
Interior Features
- Appliances : Refrigerator
- Appliances : Dishwasher
- Appliances : Microwave
- Appliances : Range Hood
- Appliances : Washer/Dryer
- Appliances : Range
- Laundry/Utility Room : Common Area
- Open Floorplan
Subdivision
- Pineridge
Lot Information
- Lawn
- Back Lane
- Back Yard
Property Features
- Fireplace: Total Fireplace(s) : 1 Electric
- Foundation: Poured Concrete
Heating and Cooling
- Natural Gas
- None
Basement Information
- Full
Flooring
- Vinyl Plank
Exterior Features
- Roof: Asphalt Shingle
Parking
- Parking Pad
- Parking Space(s) : 2
Stories
- 1
Living Area
- 995 sqft
Location
Disclaimer: Data is supplied by Pillar 9™ MLS® System. Pillar 9™ is the owner of the copyright in its MLS® System. Data is deemed reliable but is not guaranteed accurate by Pillar 9™. The trademarks MLS®, Multiple Listing Service® and the associated logos are owned by The Canadian Real Estate Association (CREA) and identify the quality of services provided by real estate professionals who are members of CREA. Used under license.
Data is supplied by Pillar 9™ MLS® System. Pillar 9™ is the owner of the copyright in its MLS® System. Data is deemed reliable but is not guaranteed accurate by Pillar 9™. The trademarks MLS®, Multiple Listing Service® and the associated logos are owned by The Canadian Real Estate Association (CREA) and identify the quality of services provided by real estate professionals who are members of CREA. Used under license.
Data is supplied by Pillar 9™ MLS® System. Pillar 9™ is the owner of the copyright in its MLS® System. Data is deemed reliable but is not guaranteed accurate by Pillar 9™. The trademarks MLS®, Multiple Listing Service® and the associated logos are owned by The Canadian Real Estate Association (CREA) and identify the quality of services provided by real estate professionals who are members of CREA. Used under license.


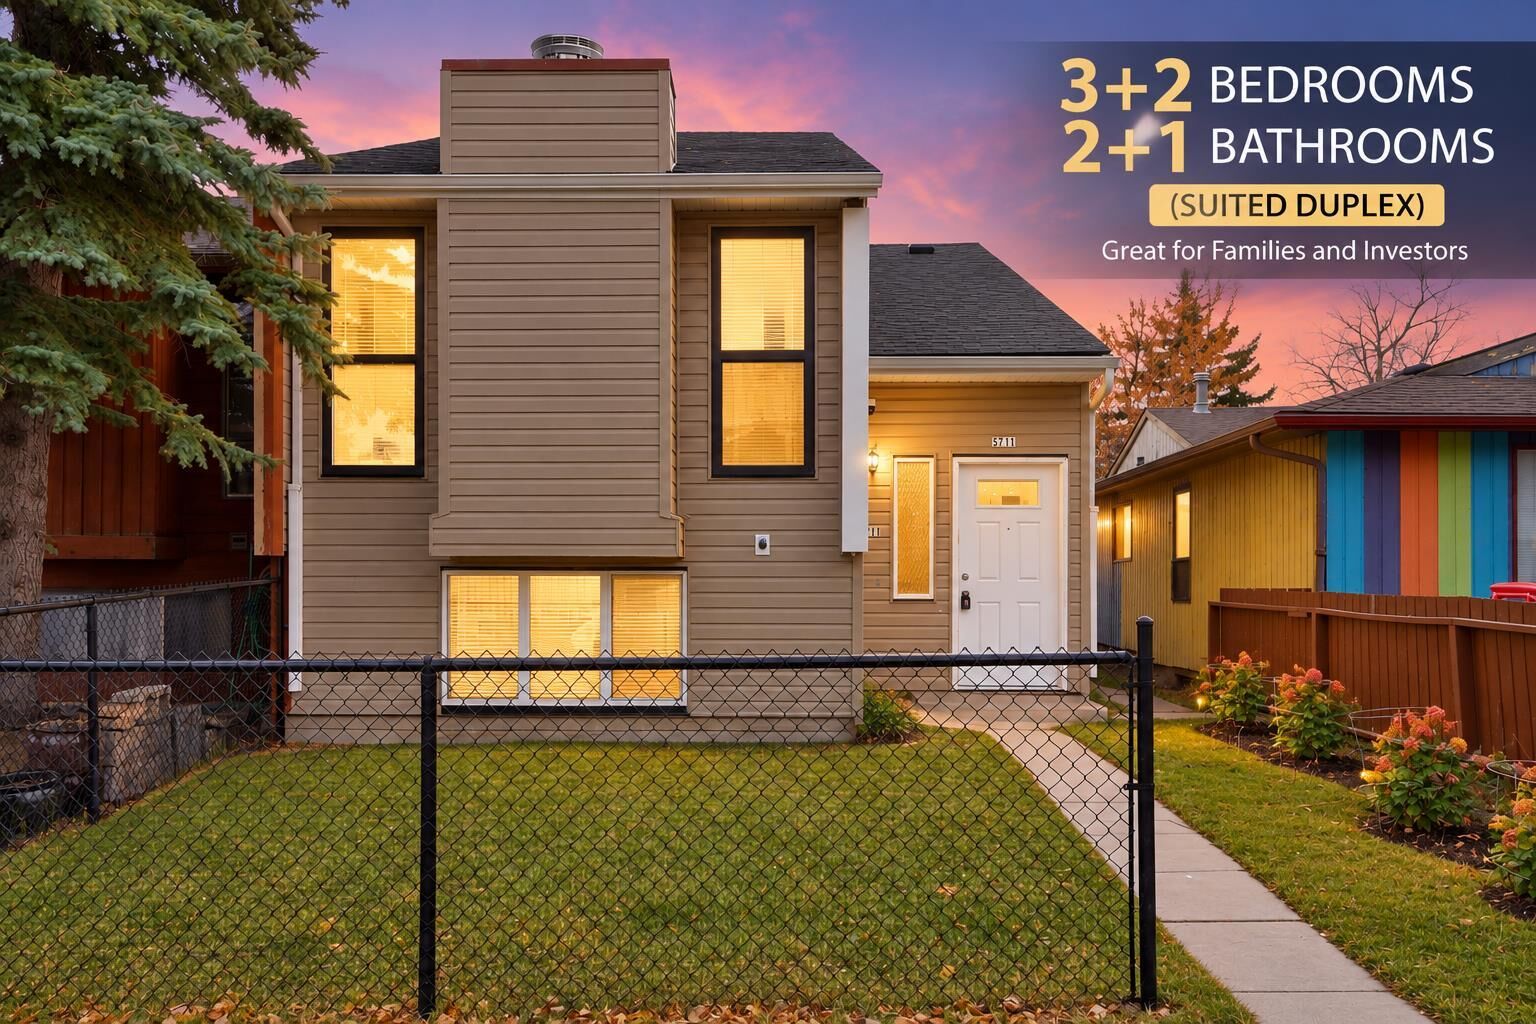
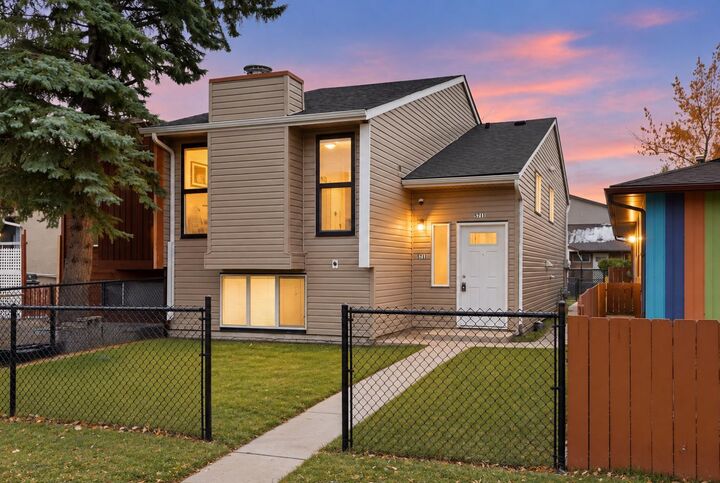
Beyond the location, there’s plenty of space to work with. This side by side duplex offers 3 bedrooms and 2 bathrooms on the main level, comfortable living space and good sized bedrooms. The primary bedroom also features its own balcony, a nice bonus for some private outdoor space.
The home has seen several updates over the years, including a newer roof, siding and main-floor appliances, to name a few.
The developed basement adds 2 more bedrooms, a full bathroom, kitchen area and additional living space, offering flexibility for a larger or multi generational household.
With 5 bedrooms, 3 bathrooms, a developed basement and a convenient Pineridge location, there’s a lot here to work with. Come see the possibilities for yourself.