

Listing Courtesy of: PILLAR 9 - IDX / Listed By: Calgary West Realty
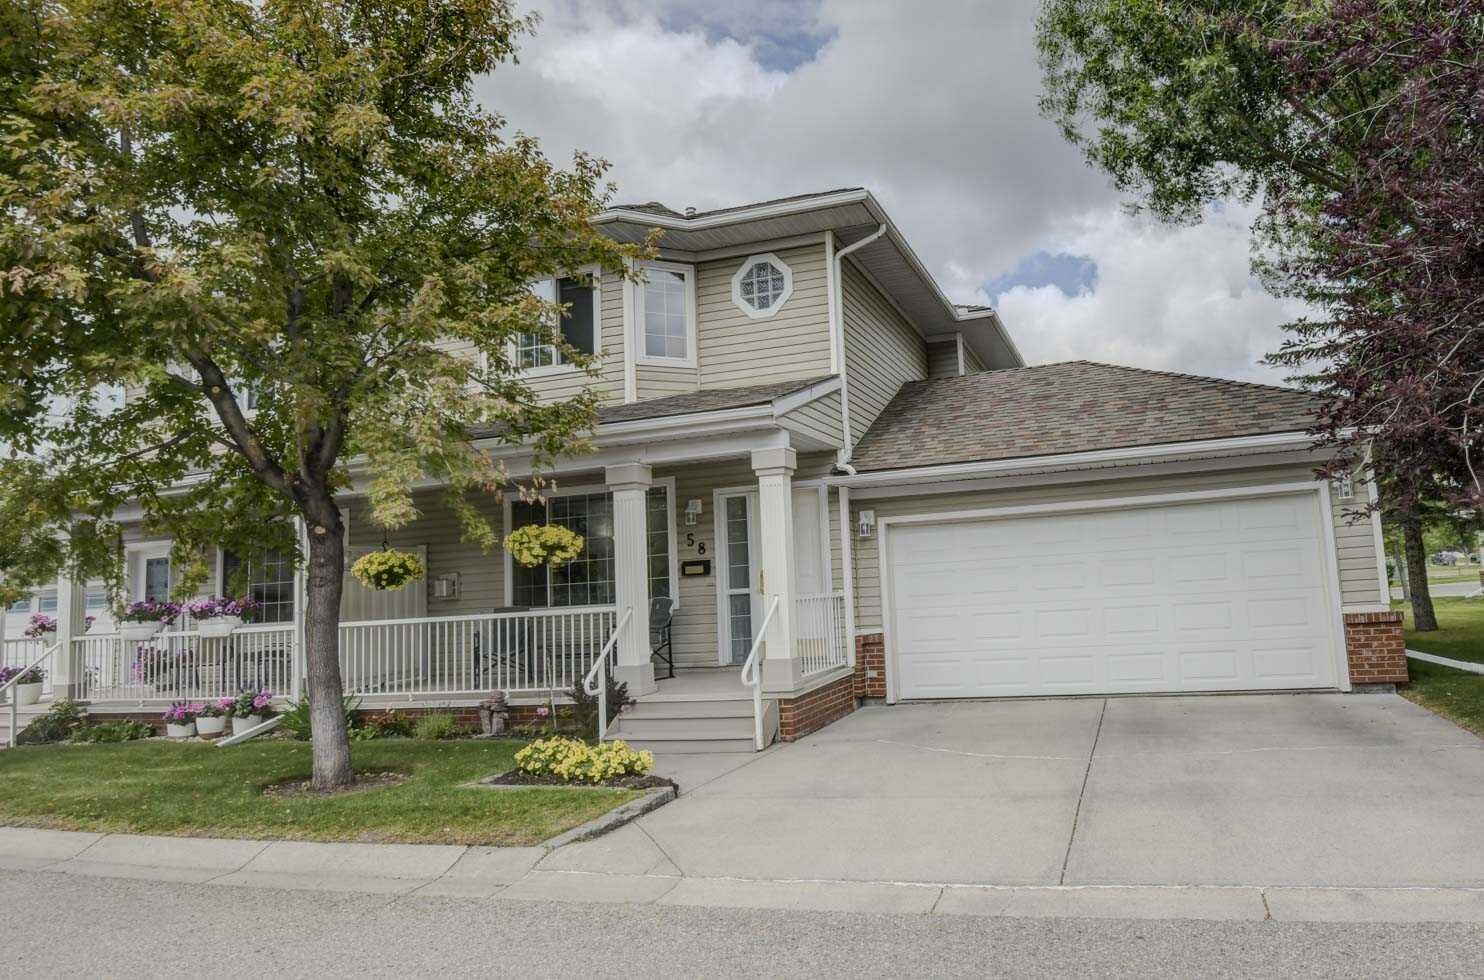
58 Sierra Morena Gardens SW Calgary, AB T3H 3P4
Active (1 Days)
$415,751 (USD)
Description
MLS®:
A2330694
A2330694
Type
Single-Family Home
Single-Family Home
Year Built
1997
1997
Style
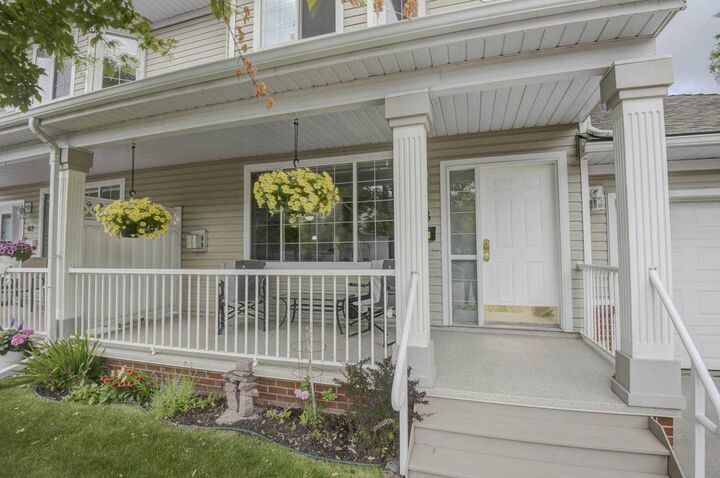
2 Storey, Attached-Side by Side
2 Storey, Attached-Side by Side
Listed By
Paul Gerritsen, Calgary West Realty
Source
PILLAR 9 - IDX
Last checked Jul 21 2026 at 7:55 PM GMT+0000
PILLAR 9 - IDX
Last checked Jul 21 2026 at 7:55 PM GMT+0000
Bathroom Details
- Full Bathrooms: 2
- Half Bathroom: 1
Interior Features
- Appliances : Refrigerator
- Appliances : Stove(s)
- Appliances : Dishwasher
- Appliances : Dryer
- Appliances : Garage Control(s)
- Appliances : Washer
- Appliances : Microwave Hood Fan
- Laundry/Utility Room : Upper Level
- Central Vacuum
- Kitchen Island
Subdivision
- Signal Hill
Lot Information
- Landscaped
Property Features
- Fireplace: Living Room
- Fireplace: Total Fireplace(s) : 1 Gas
- Foundation: Poured Concrete
Heating and Cooling
- Forced Air
- None
Basement Information
- Full
Condo Information
- Fees: $389
Flooring
- Laminate
- Ceramic Tile
Exterior Features
- Roof: Asphalt Shingle
Utility Information
- Utilities: Electricity Available, Natural Gas Available, Cable Available, Garbage Collection, Phone Available, Underground Utilities, Water Available
- Sewer: Public Sewer
Garage
- Double Garage Attached
Parking
- Parking Space(s) : 2
Stories
- 2
Living Area
- 1,433 sqft
Location
Disclaimer: Data is supplied by Pillar 9™ MLS® System. Pillar 9™ is the owner of the copyright in its MLS® System. Data is deemed reliable but is not guaranteed accurate by Pillar 9™. The trademarks MLS®, Multiple Listing Service® and the associated logos are owned by The Canadian Real Estate Association (CREA) and identify the quality of services provided by real estate professionals who are members of CREA. Used under license.
Data is supplied by Pillar 9™ MLS® System. Pillar 9™ is the owner of the copyright in its MLS® System. Data is deemed reliable but is not guaranteed accurate by Pillar 9™. The trademarks MLS®, Multiple Listing Service® and the associated logos are owned by The Canadian Real Estate Association (CREA) and identify the quality of services provided by real estate professionals who are members of CREA. Used under license.
Data is supplied by Pillar 9™ MLS® System. Pillar 9™ is the owner of the copyright in its MLS® System. Data is deemed reliable but is not guaranteed accurate by Pillar 9™. The trademarks MLS®, Multiple Listing Service® and the associated logos are owned by The Canadian Real Estate Association (CREA) and identify the quality of services provided by real estate professionals who are members of CREA. Used under license.


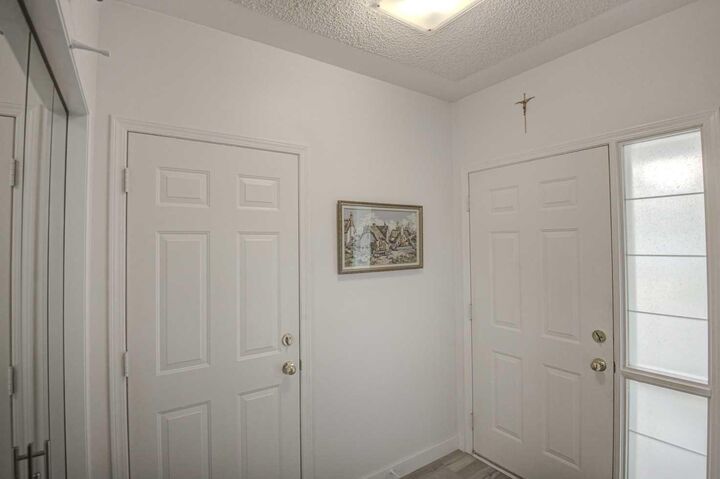
Entering the home, the front foyer, with direct access to an attached double car garage, introduces an open layout to a spacious living room with a gas fireplace and a dining room adjoining a modern and efficient kitchen. A built-in microwave/fan, double stainless-steel sinks and a mobile island in the upgraded kitchen fosters a cook’s interest. Oversized front windows and kitchen windows provide a bright atmosphere. A two-piece bathroom and large utility closet complete the main level.
The second level boasts two primary suites, each large enough to accommodate a full bedroom set. The over-sized south bedroom has a large walk-in closet and central window with matching angle windows for strong light during all hours. The full private bathroom, with a ship window, features two sinks and an over-sized, high end European waterfall shower. The second bedroom enjoys early morning direct sunlight and also includes a large walk-in closet. This full private bathroom has a single sink with separate shower and a deep soaker tub. The washer/dryer is centrally located between the bedrooms.
The unfinished basement awaits your personal development for maximum enjoyment and utilization with a newer high efficiency furnace and hot water tank.
This move-in ready home has had improvements that include plank flooring and carpeted stairs throughout both levels, custom cabinets & drawers with matching marble countertops in the kitchen & bathrooms, updated electrical switches with dimmers, lighting fixtures, painting, window coverings and a central vacuum system. Most recently, a complete home Poly-B plumbing replacement was done.