

Listing Courtesy of: PILLAR 9 - IDX / Listed By: Cir Realty
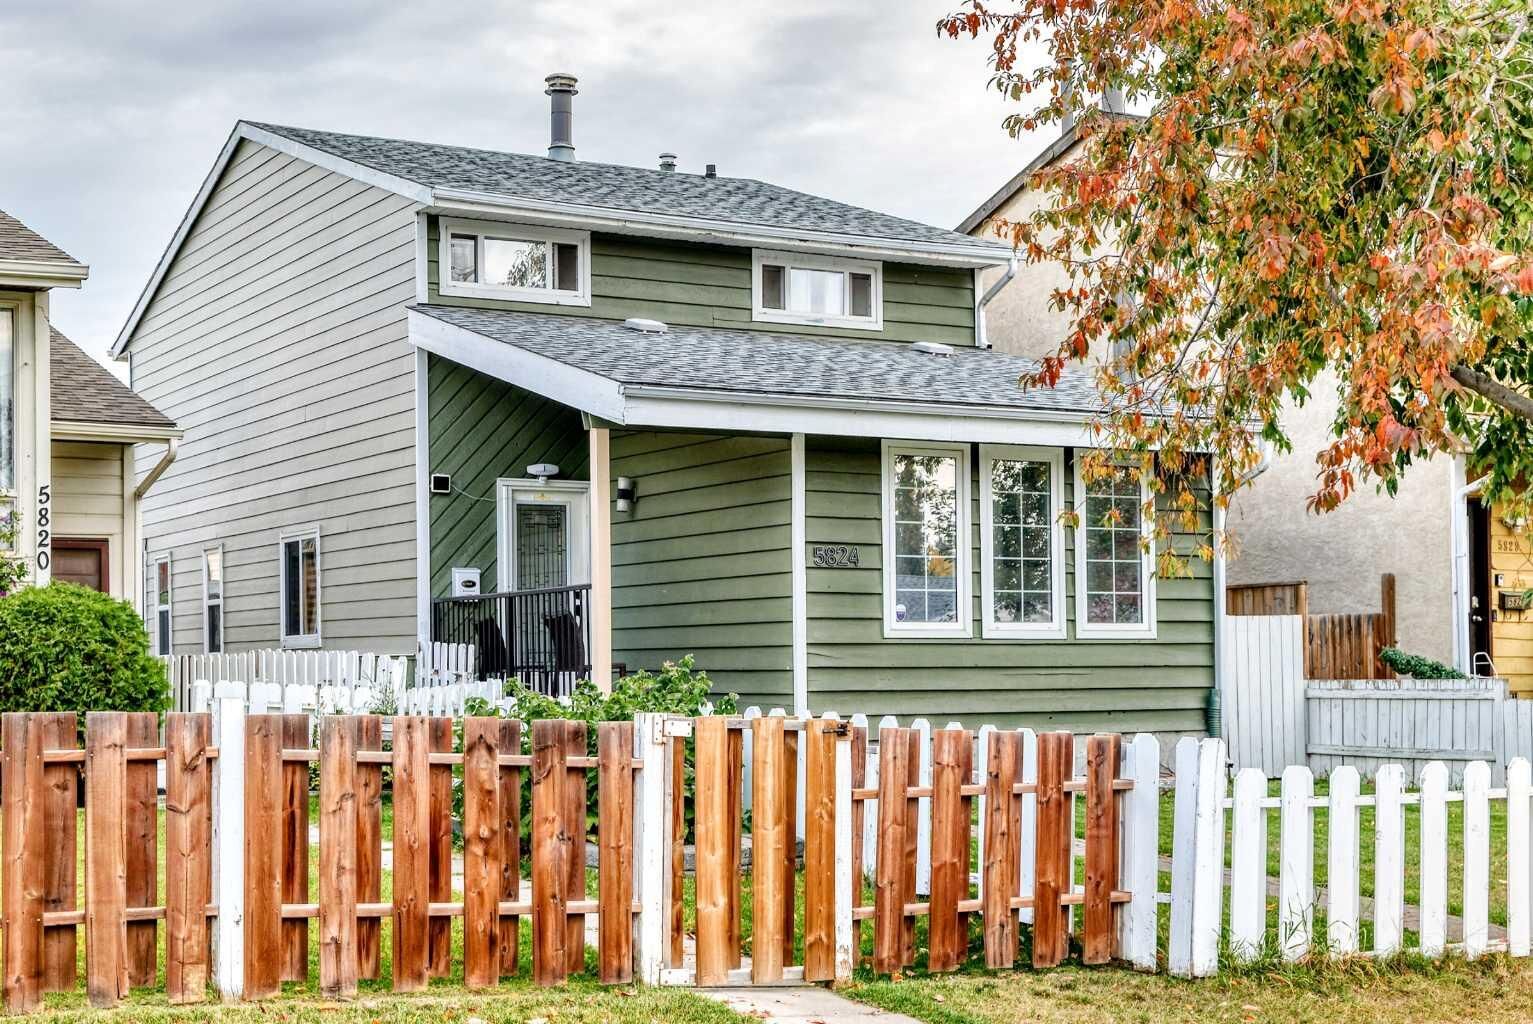
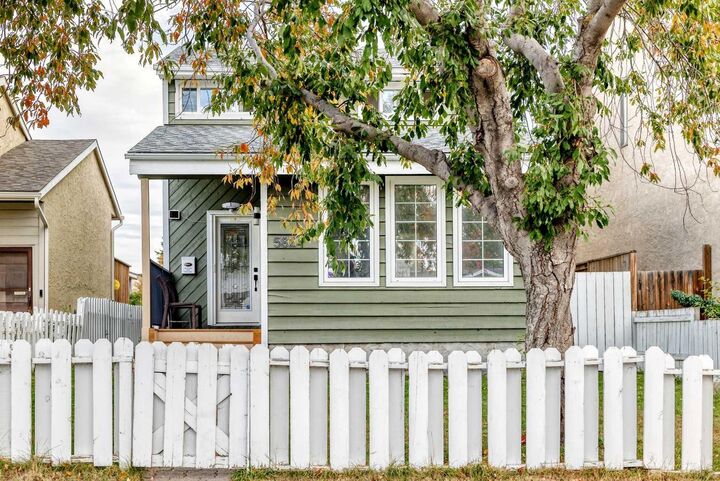
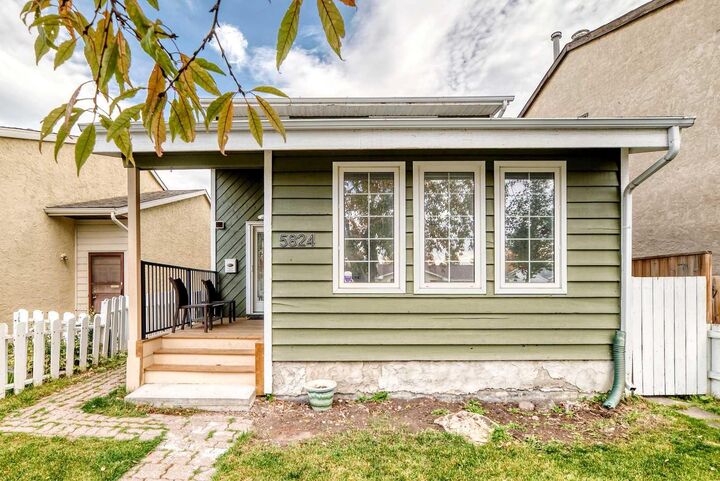
5824 22 Avenue NE Calgary, AB T1Y 4P7
Active (1 Days)
$436,895 (USD)
Description
MLS®:
A2348491
A2348491
Lot Size
2,895 SQFT
2,895 SQFT
Type
Single-Family Home
Single-Family Home
Year Built
1978
1978
Style
2 Storey
2 Storey
Listed By
Rogelio Calalo, Cir Realty
Source
PILLAR 9 - IDX
Last checked Sep 29 2026 at 7:42 AM GMT+0000
PILLAR 9 - IDX
Last checked Sep 29 2026 at 7:42 AM GMT+0000
Bathroom Details
- Full Bathroom: 1
- Half Bathroom: 1
Interior Features
- Appliances : Refrigerator
- Appliances : Dishwasher
- Appliances : Electric Stove
- Appliances : Washer/Dryer
- Laundry/Utility Room : In Basement
- Appliances : Microwave Hood Fan
- No Smoking Home
- Quartz Counters
Subdivision
- Pineridge
Lot Information
- Rectangular Lot
- Back Lane
- Front Yard
Property Features
- Fireplace: Total Fireplace(s) : 1 Wood Burning
- Foundation: Poured Concrete
Heating and Cooling
- Natural Gas
- None
Basement Information
- Full
Flooring
- Ceramic Tile
- Vinyl Plank
Exterior Features
- Roof: Asphalt Shingle
Garage
- Double Garage Attached
Parking
- Parking Space(s) : 2
Stories
- 2
Living Area
- 1,527 sqft
Location
Disclaimer: Data is supplied by Pillar 9™ MLS® System. Pillar 9™ is the owner of the copyright in its MLS® System. Data is deemed reliable but is not guaranteed accurate by Pillar 9™. The trademarks MLS®, Multiple Listing Service® and the associated logos are owned by The Canadian Real Estate Association (CREA) and identify the quality of services provided by real estate professionals who are members of CREA. Used under license.
Data is supplied by Pillar 9™ MLS® System. Pillar 9™ is the owner of the copyright in its MLS® System. Data is deemed reliable but is not guaranteed accurate by Pillar 9™. The trademarks MLS®, Multiple Listing Service® and the associated logos are owned by The Canadian Real Estate Association (CREA) and identify the quality of services provided by real estate professionals who are members of CREA. Used under license.
Data is supplied by Pillar 9™ MLS® System. Pillar 9™ is the owner of the copyright in its MLS® System. Data is deemed reliable but is not guaranteed accurate by Pillar 9™. The trademarks MLS®, Multiple Listing Service® and the associated logos are owned by The Canadian Real Estate Association (CREA) and identify the quality of services provided by real estate professionals who are members of CREA. Used under license.


The versatile bonus room on the main floor is perfectly situated between the living and dining areas, making it an ideal space for movie nights, family gatherings, or entertaining guests.
Step outside to the rear balcony, the perfect spot to enjoy summer BBQs with friends and family or simply relax and unwind after a long day.
The basement offers excellent future potential, with City-approved permits already in place for a legal basement suite. Whether you're looking to create a mortgage helper, additional living space, a recreation room, or the ultimate man cave, the possibilities are endless.
Conveniently located close to schools, parks, shopping, public transit, and major roadways, this home offers both comfort and convenience for families, first-time buyers, and investors alike.
Don't miss this incredible opportunity. Book your private showing today!