

Listing Courtesy of: PILLAR 9 - IDX / Listed By: eXp Realty
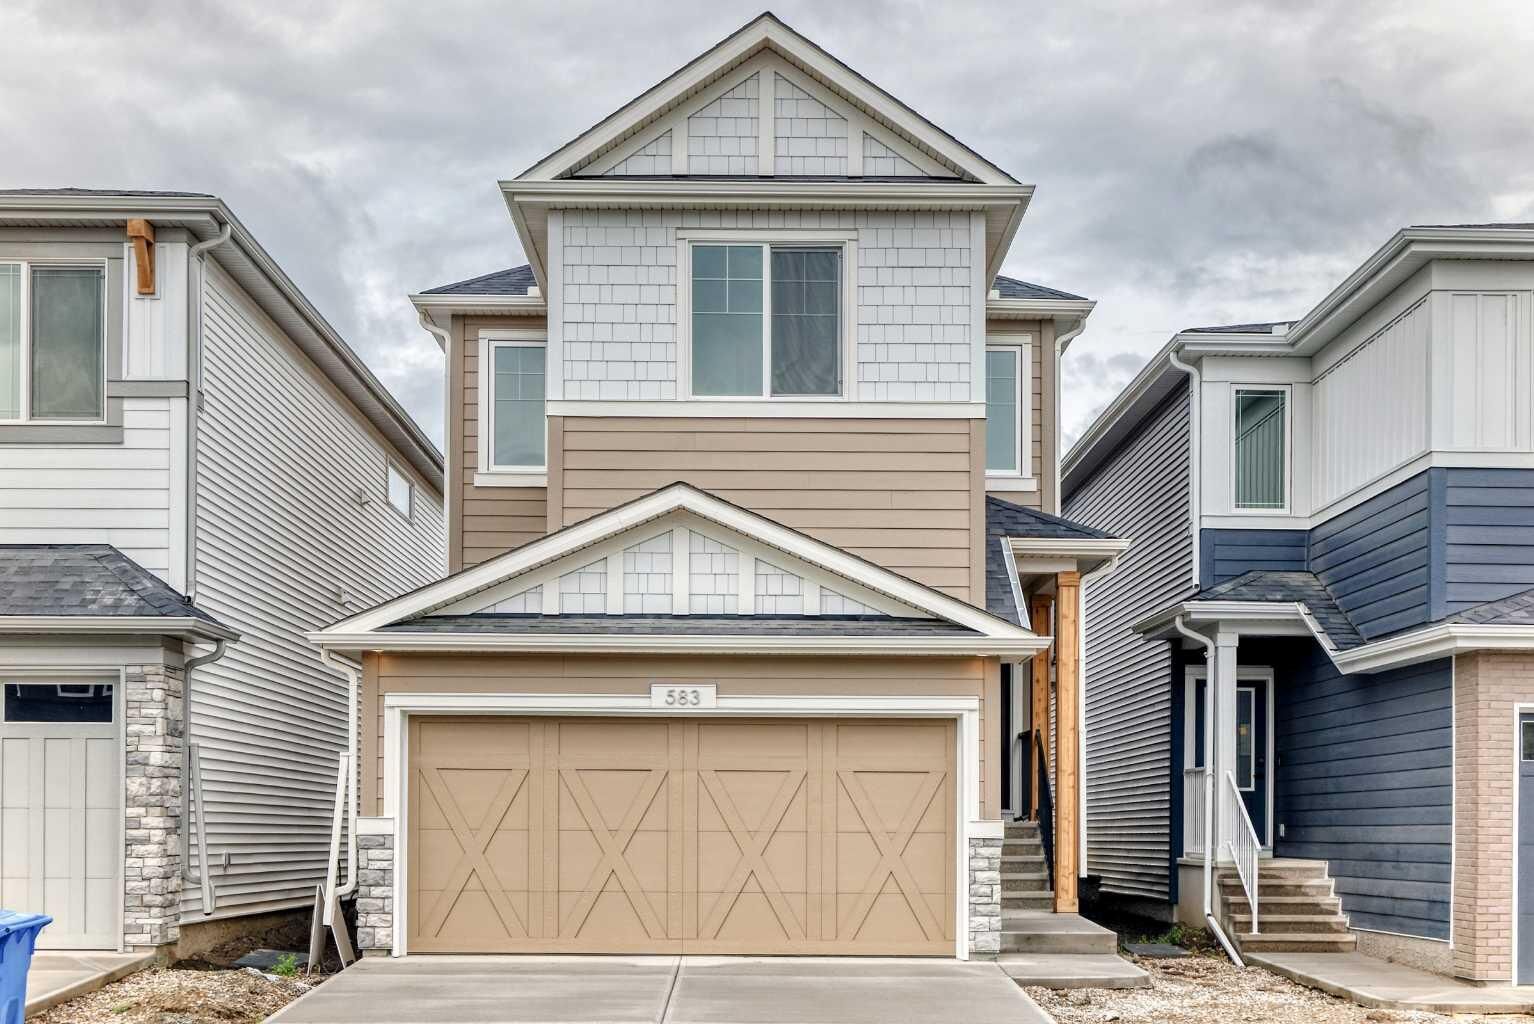
583 Buffaloberry Manor SE Calgary, AB T3M 3Z1
Active (1 Days)
$503,592 (USD)
Description
MLS®:
A2337077
A2337077
Lot Size
2,884 SQFT
2,884 SQFT
Type
Single-Family Home
Single-Family Home
Year Built
2026
2026
Style
2 Storey
2 Storey
Listed By
Eric Blas, eXp Realty
Source
PILLAR 9 - IDX
Last checked Aug 14 2026 at 8:49 AM GMT+0000
PILLAR 9 - IDX
Last checked Aug 14 2026 at 8:49 AM GMT+0000
Bathroom Details
- Full Bathrooms: 3
- Half Bathroom: 1
Interior Features
- Appliances : Refrigerator
- Appliances : Dishwasher
- Appliances : Built-In Oven
- Appliances : Microwave
- Appliances : Range Hood
- Appliances : Range
- Laundry/Utility Room : Upper Level
- Double Vanity
- Kitchen Island
- Open Floorplan
- Pantry
- Separate Entrance
- Soaking Tub
- Walk-In Closet(s)
- Vaulted Ceiling(s)
- Smart Home
- Quartz Counters
Subdivision
- Ricardo Ranch
Lot Information
- Back Yard
- Few Trees
Property Features
- Fireplace: Electric
- Fireplace: Total Fireplace(s) : 1 Decorative
- Foundation: Poured Concrete
Heating and Cooling
- Natural Gas
- None
Basement Information
- Full
Flooring
- Carpet
- Ceramic Tile
- Vinyl Plank
Exterior Features
- Roof: Asphalt Shingle
Garage
- Double Garage Detached
Parking
- Parking Space(s) : 4
Stories
- 2
Living Area
- 1,609 sqft
Location
Disclaimer: Data is supplied by Pillar 9™ MLS® System. Pillar 9™ is the owner of the copyright in its MLS® System. Data is deemed reliable but is not guaranteed accurate by Pillar 9™. The trademarks MLS®, Multiple Listing Service® and the associated logos are owned by The Canadian Real Estate Association (CREA) and identify the quality of services provided by real estate professionals who are members of CREA. Used under license.
Data is supplied by Pillar 9™ MLS® System. Pillar 9™ is the owner of the copyright in its MLS® System. Data is deemed reliable but is not guaranteed accurate by Pillar 9™. The trademarks MLS®, Multiple Listing Service® and the associated logos are owned by The Canadian Real Estate Association (CREA) and identify the quality of services provided by real estate professionals who are members of CREA. Used under license.
Data is supplied by Pillar 9™ MLS® System. Pillar 9™ is the owner of the copyright in its MLS® System. Data is deemed reliable but is not guaranteed accurate by Pillar 9™. The trademarks MLS®, Multiple Listing Service® and the associated logos are owned by The Canadian Real Estate Association (CREA) and identify the quality of services provided by real estate professionals who are members of CREA. Used under license.


The main floor features LVP flooring, an electric fireplace, and plenty of natural light from the additional windows. Upstairs, you'll find a vaulted bonus room, convenient upper-floor laundry, and a spacious primary bedroom with a beautiful 5-piece ensuite. The ensuite includes a soaker tub, fully tiled shower with two glass walls, built-in bench, swing door, tile flooring, and a large bank of drawers.
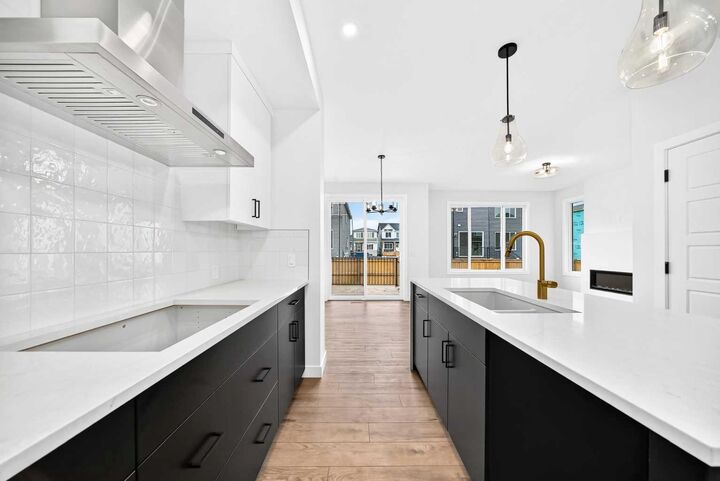
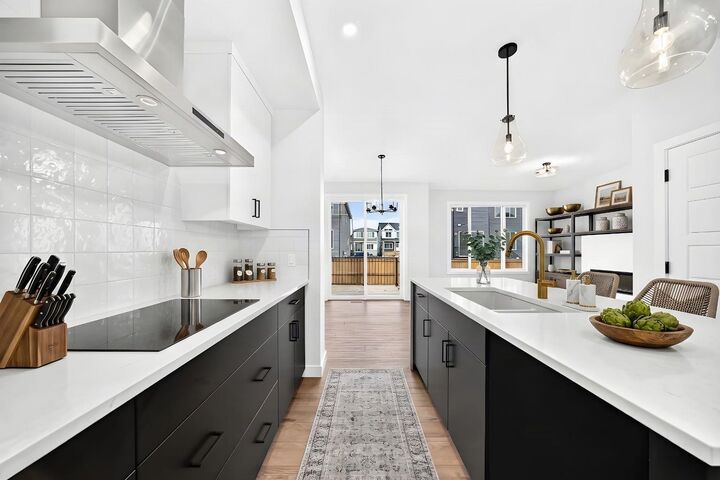
The kitchen is the heart of the home, featuring an executive layout with stainless steel appliances, a gas cooktop, pendant lighting, and a large island. It's a great space for everyday meals or having friends and family over.
Downstairs, the basement offers 9' ceilings, a side entrance, and a tiled-wall fiberglass shower. The space is also ready for a legal suite, making it a great option for extended family, guests, or future rental income.
Outside, the rear deck is ready for summer BBQs with a gas line rough-in.
This Built Green certified home also includes triple-pane windows, a high-efficiency furnace, solar-ready infrastructure, and an electric vehicle charger rough-in.
Best of all, the home is already built and ready to go. If you're looking for a brand-new home without the wait, with the added flexibility of a legal suite, this one is worth a look.