

Listing Courtesy of: PILLAR 9 - IDX / Listed By: Real Broker
5835 28 Avenue NE Calgary, AB T1Y 2E4
Active (1 Days)
$455,379 (USD)
Description
MLS®:
A2330063
A2330063
Lot Size
5,005 SQFT
5,005 SQFT
Type
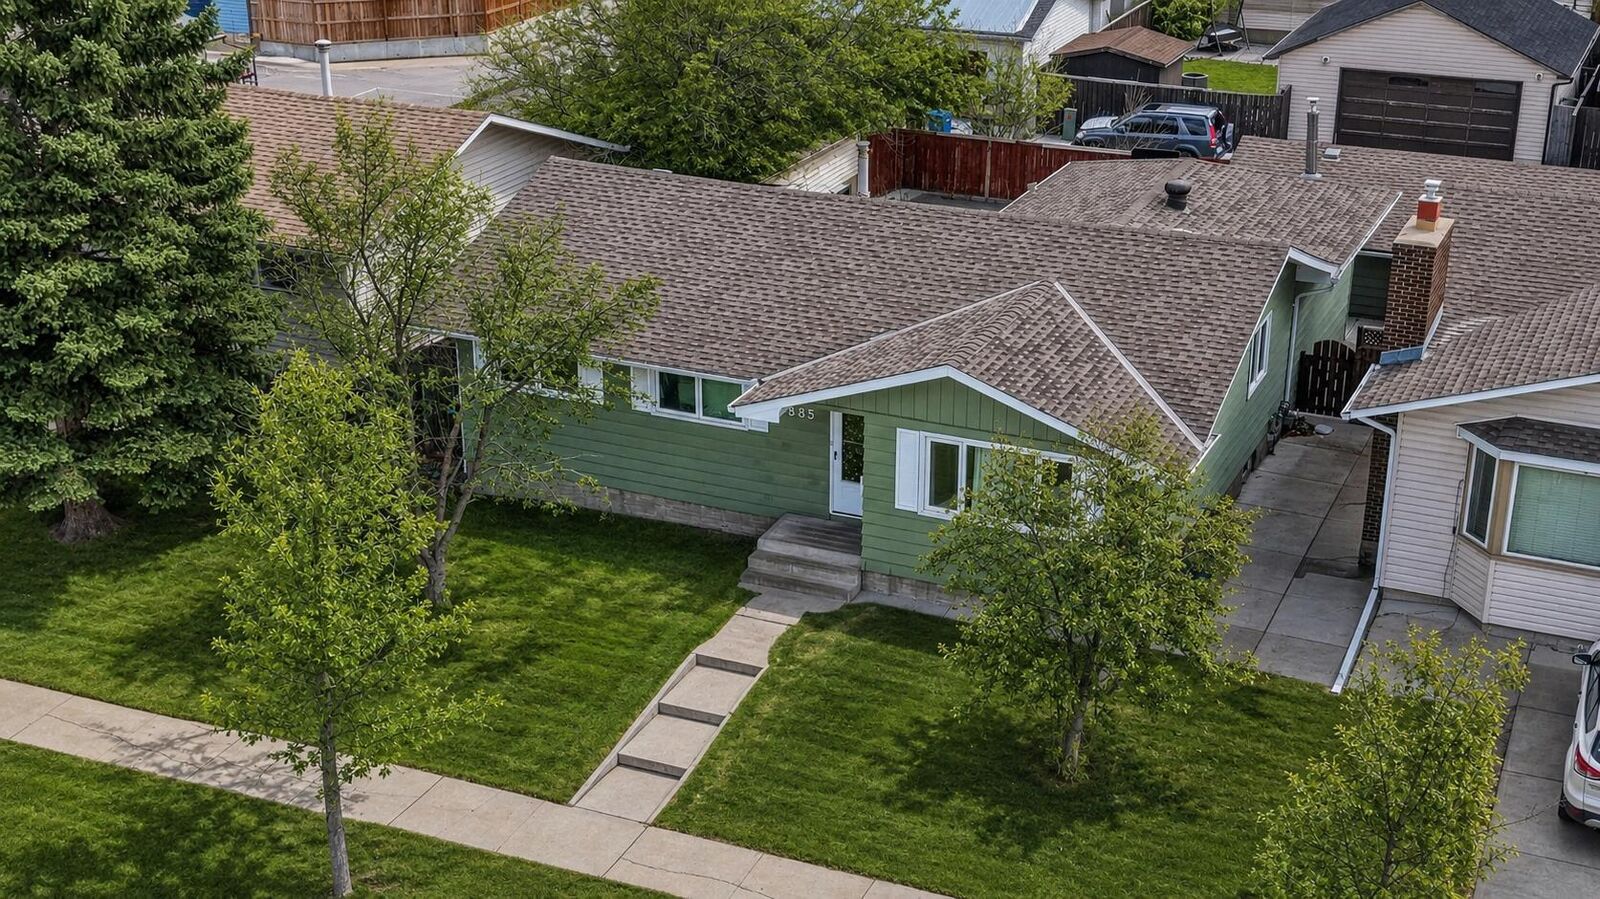
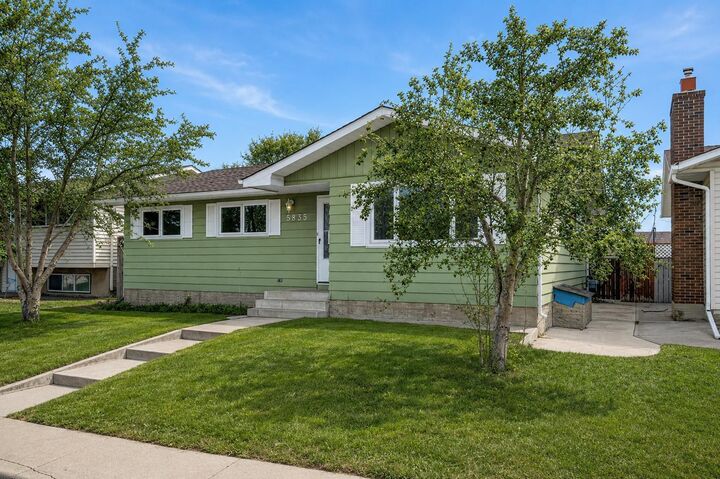
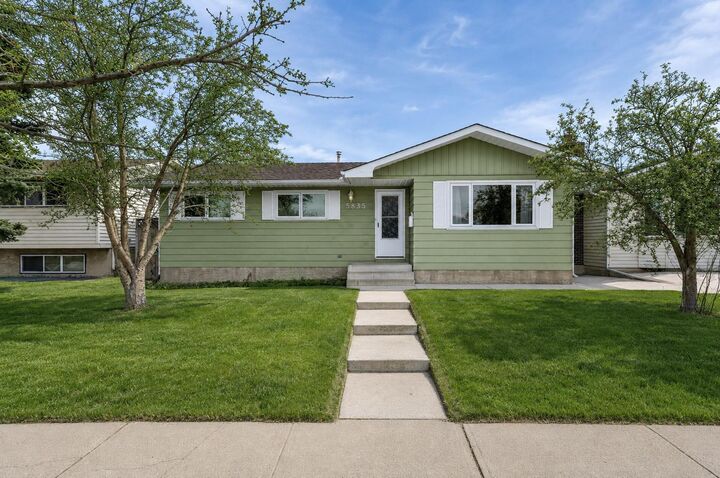
Single-Family Home
Single-Family Home
Year Built
1975
1975
Style
Bungalow
Bungalow
Listed By
Jesse Sklar, Real Broker
Source
PILLAR 9 - IDX
Last checked Jul 18 2026 at 7:29 AM GMT+0000
PILLAR 9 - IDX
Last checked Jul 18 2026 at 7:29 AM GMT+0000
Bathroom Details
- Full Bathrooms: 2
- Half Bathroom: 1
Interior Features
- Appliances : Dishwasher
- Appliances : Electric Stove
- Appliances : Dryer
- Appliances : Garage Control(s)
- Appliances : Range Hood
- Appliances : Washer
- Laundry/Utility Room : In Unit
- Laundry/Utility Room : Lower Level
- Open Floorplan
Subdivision
- Pineridge
Lot Information
- Landscaped
- Rectangular Lot
- Back Lane
Property Features
- Fireplace: Total Fireplace(s) : 1 Gas
- Foundation: Poured Concrete
Heating and Cooling
- Forced Air
- None
Basement Information
- Full
Flooring
- Carpet
- Hardwood
- Tile
Exterior Features
- Roof: Asphalt Shingle
Garage
- Single Garage Detached
Parking
- Parking Pad
- Parking Space(s) : 1
Stories
- 1
Living Area
- 1,498 sqft
Location
Disclaimer: Data is supplied by Pillar 9™ MLS® System. Pillar 9™ is the owner of the copyright in its MLS® System. Data is deemed reliable but is not guaranteed accurate by Pillar 9™. The trademarks MLS®, Multiple Listing Service® and the associated logos are owned by The Canadian Real Estate Association (CREA) and identify the quality of services provided by real estate professionals who are members of CREA. Used under license.
Data is supplied by Pillar 9™ MLS® System. Pillar 9™ is the owner of the copyright in its MLS® System. Data is deemed reliable but is not guaranteed accurate by Pillar 9™. The trademarks MLS®, Multiple Listing Service® and the associated logos are owned by The Canadian Real Estate Association (CREA) and identify the quality of services provided by real estate professionals who are members of CREA. Used under license.
Data is supplied by Pillar 9™ MLS® System. Pillar 9™ is the owner of the copyright in its MLS® System. Data is deemed reliable but is not guaranteed accurate by Pillar 9™. The trademarks MLS®, Multiple Listing Service® and the associated logos are owned by The Canadian Real Estate Association (CREA) and identify the quality of services provided by real estate professionals who are members of CREA. Used under license.


and newer cabinetry, while the spacious living and dining rooms offer plenty of room for gatherings. The main floor includes a generous primary bedroom with ensuite, two additional bedrooms, and a refreshed full bathroom. All bathrooms have been upgraded with modern vanities, sinks, toilets, and countertops. The fully developed lower level adds even more versatility with a fourth and fifth bedroom, office area, large rec room, full bath, and an oversized laundry space. Updated flooring throughout the
home adds a fresh, modern feel. Outside, enjoy a large deck and private yard, along with an oversized single garage for extra
storage or workspace and a parking pad contained in the yard for extra parking. Homes of this size, condition, and location don’t come up often. Don’t miss your chance to own this exceptional bungalow in one of Pineridge’s most convenient pockets. Book your private showing today!