

Listing Courtesy of: PILLAR 9 - IDX / Listed By: Charles
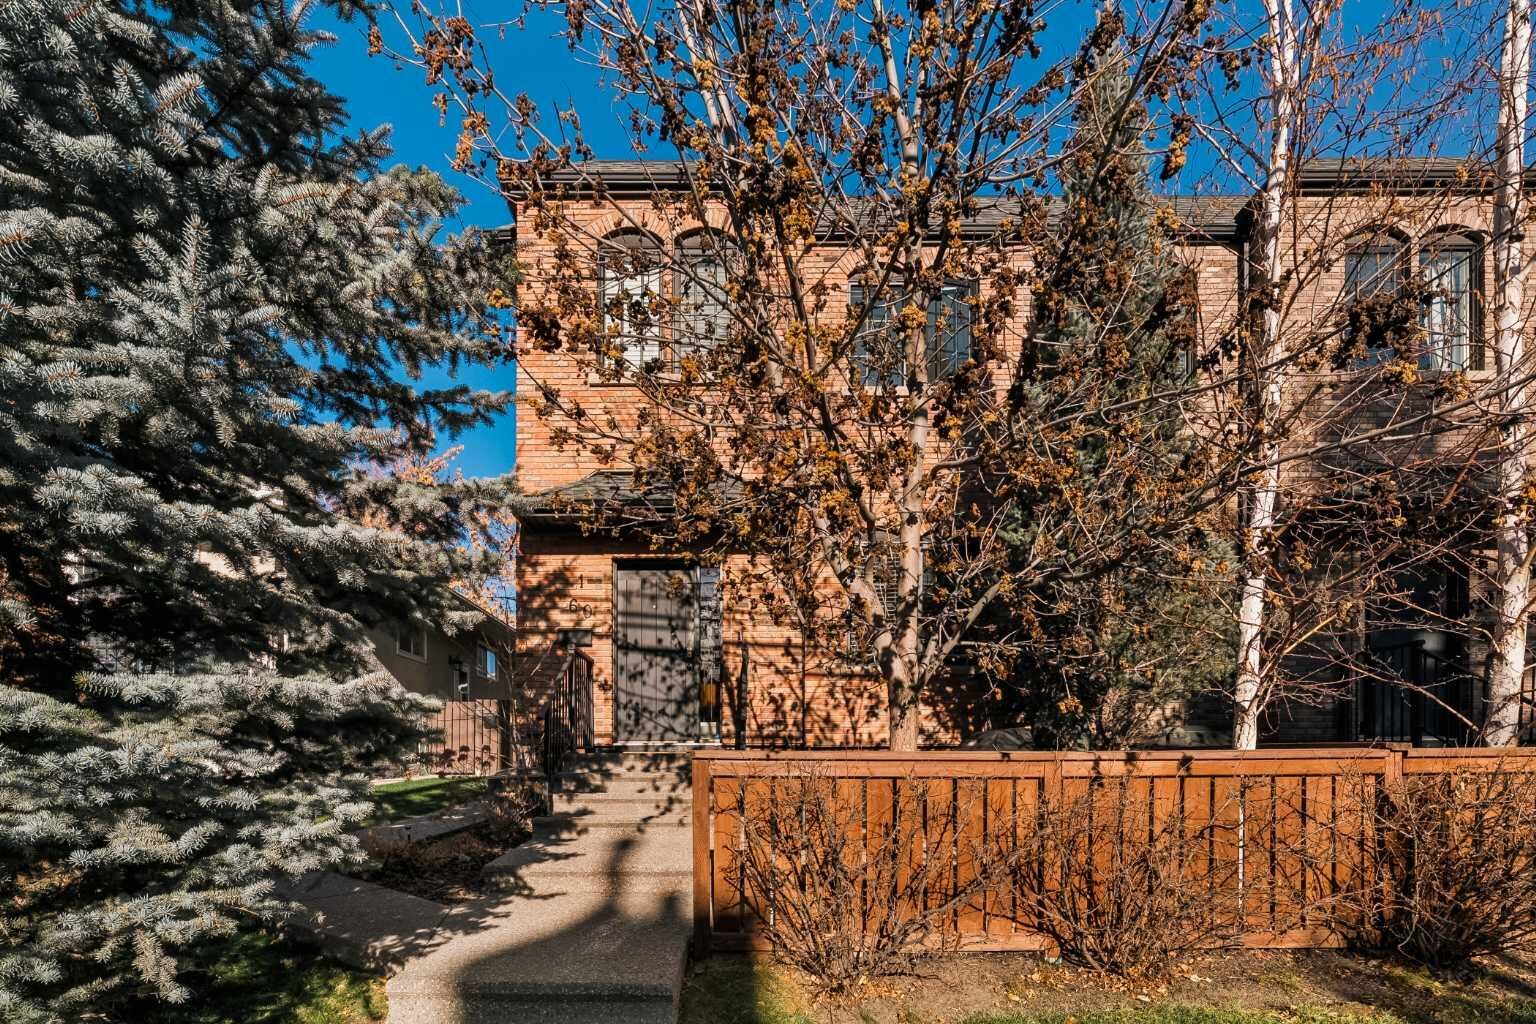
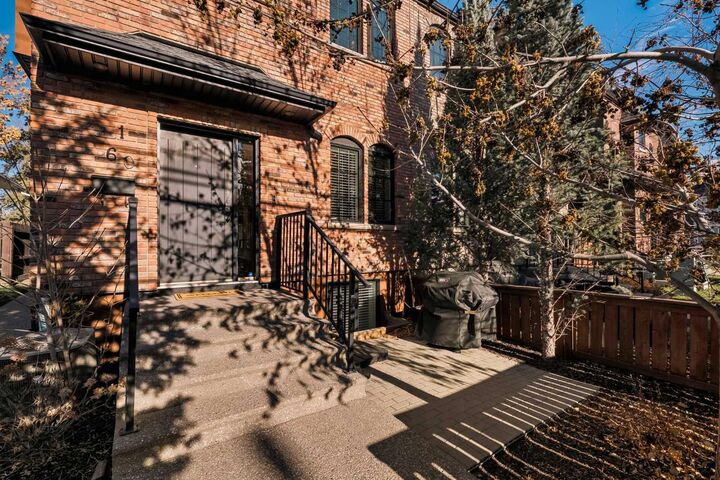
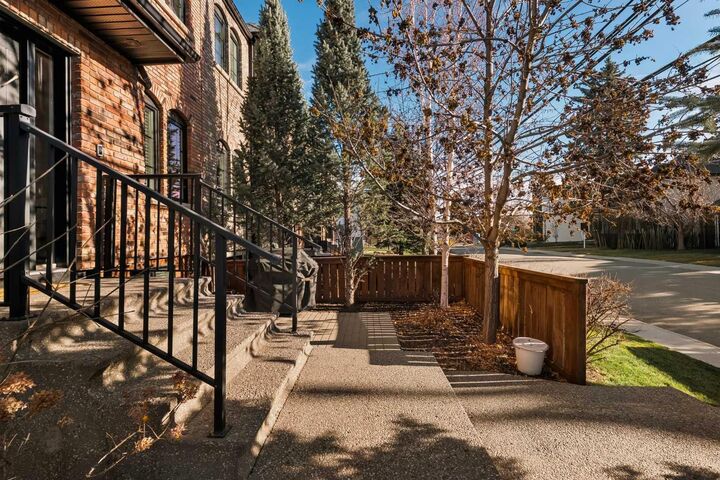
60 34 Avenue SW 1 Calgary, AB T2S 2Z1
Active (0 Days)
$432,912 (USD)
Description
MLS®:
A2359028
A2359028
Type
Single-Family Home
Single-Family Home
Year Built
2014
2014
Style
2 Storey
2 Storey
Listed By
Spencer Stupka, Charles
Source
PILLAR 9 - IDX
Last checked Nov 18 2026 at 8:03 PM GMT+0000
PILLAR 9 - IDX
Last checked Nov 18 2026 at 8:03 PM GMT+0000
Bathroom Details
- Full Bathrooms: 3
- Half Bathroom: 1
Interior Features
- Appliances : Refrigerator
- Appliances : Stove(s)
- Appliances : Dishwasher
- Appliances : Washer/Dryer
- Laundry/Utility Room : In Basement
- Appliances : Microwave Hood Fan
- Built-In Features
- Double Vanity
- High Ceilings
- Open Floorplan
- Walk-In Closet(s)
- Recessed Lighting
Subdivision
- Erlton
Lot Information
- Back Lane
Property Features
- Fireplace: Total Fireplace(s) : 0
- Foundation: Poured Concrete
Heating and Cooling
- Forced Air
- Central Air
Basement Information
- Full
Condo Information
- Fees: $313
Flooring
- Carpet
- Ceramic Tile
- Hardwood
Exterior Features
- Roof: Asphalt Shingle
Garage
- Single Garage Detached
Parking
- Parking Space(s) : 1
Stories
- 2
Living Area
- 1,410 sqft
Location
Disclaimer: Data is supplied by Pillar 9™ MLS® System. Pillar 9™ is the owner of the copyright in its MLS® System. Data is deemed reliable but is not guaranteed accurate by Pillar 9™. The trademarks MLS®, Multiple Listing Service® and the associated logos are owned by The Canadian Real Estate Association (CREA) and identify the quality of services provided by real estate professionals who are members of CREA. Used under license.
Data is supplied by Pillar 9™ MLS® System. Pillar 9™ is the owner of the copyright in its MLS® System. Data is deemed reliable but is not guaranteed accurate by Pillar 9™. The trademarks MLS®, Multiple Listing Service® and the associated logos are owned by The Canadian Real Estate Association (CREA) and identify the quality of services provided by real estate professionals who are members of CREA. Used under license.
Data is supplied by Pillar 9™ MLS® System. Pillar 9™ is the owner of the copyright in its MLS® System. Data is deemed reliable but is not guaranteed accurate by Pillar 9™. The trademarks MLS®, Multiple Listing Service® and the associated logos are owned by The Canadian Real Estate Association (CREA) and identify the quality of services provided by real estate professionals who are members of CREA. Used under license.


Upstairs, both bedrooms have their own ensuite, which works well for roommates, guests or a growing family. The primary suite gets lovely natural light and has a barn door walk-in closet. Its ensuite has a double vanity, a tiled soaker tub, a glass shower and marble-look tile. The second bedroom is generously sized and has a private full bathroom. The developed lower level adds a lot of everyday space: a family room with custom built-ins with natural wood grain counter, a third bedroom currently set up as a home office, a fitness nook, a full bathroom and laundry. Central air conditioning keeps the home comfortable through the summer. You’re a short walk from the new Calgary Flames Arena, Erlton/Stampede CTrain station, the Elbow River pathways, Lindsay Park and the shops and restaurants of Mission and 4th Street. It suits professionals, young families and anyone who wants low-maintenance inner-city living.