

Listing Courtesy of: PILLAR 9 - IDX / Listed By: Manor Hill Realty Yyc Inc.
60 Panatella Street NW 2202 Calgary, AB T3K 0M2
Active (1 Days)
$203,593 (USD)
Description
MLS®:
A2337570
A2337570
Type
Single-Family Home
Single-Family Home
Year Built
2008
2008
Style
Apartment-Single Level Unit
Apartment-Single Level Unit
Listed By
Brett Silbernagel, Manor Hill Realty Yyc Inc.
Source
PILLAR 9 - IDX
Last checked Sep 19 2026 at 1:25 PM GMT+0000
PILLAR 9 - IDX
Last checked Sep 19 2026 at 1:25 PM GMT+0000
Bathroom Details
- Full Bathrooms: 2
Interior Features
- Appliances : Refrigerator
- Appliances : Dishwasher
- Appliances : Window Coverings
- Appliances : Washer/Dryer Stacked
- Laundry/Utility Room : In Unit
- Appliances : Electric Range
- Appliances : Microwave Hood Fan
- Granite Counters
- No Smoking Home
- Open Floorplan
- Storage
- Walk-In Closet(s)
- No Animal Home
- Vinyl Windows
Subdivision
- Panorama Hills
Property Features
- Fireplace: Total Fireplace(s) : 0
- Foundation: Poured Concrete
Heating and Cooling
- Baseboard
- None
Condo Information
- Fees: $461
Flooring
- Carpet
- Ceramic Tile
- Vinyl Plank
Exterior Features
- Roof: Asphalt Shingle
Parking
- Underground
- Parking Space(s) : 1
Stories
- 1
Living Area
- 980 sqft
Location
Disclaimer: Data is supplied by Pillar 9™ MLS® System. Pillar 9™ is the owner of the copyright in its MLS® System. Data is deemed reliable but is not guaranteed accurate by Pillar 9™. The trademarks MLS®, Multiple Listing Service® and the associated logos are owned by The Canadian Real Estate Association (CREA) and identify the quality of services provided by real estate professionals who are members of CREA. Used under license.
Data is supplied by Pillar 9™ MLS® System. Pillar 9™ is the owner of the copyright in its MLS® System. Data is deemed reliable but is not guaranteed accurate by Pillar 9™. The trademarks MLS®, Multiple Listing Service® and the associated logos are owned by The Canadian Real Estate Association (CREA) and identify the quality of services provided by real estate professionals who are members of CREA. Used under license.
Data is supplied by Pillar 9™ MLS® System. Pillar 9™ is the owner of the copyright in its MLS® System. Data is deemed reliable but is not guaranteed accurate by Pillar 9™. The trademarks MLS®, Multiple Listing Service® and the associated logos are owned by The Canadian Real Estate Association (CREA) and identify the quality of services provided by real estate professionals who are members of CREA. Used under license.


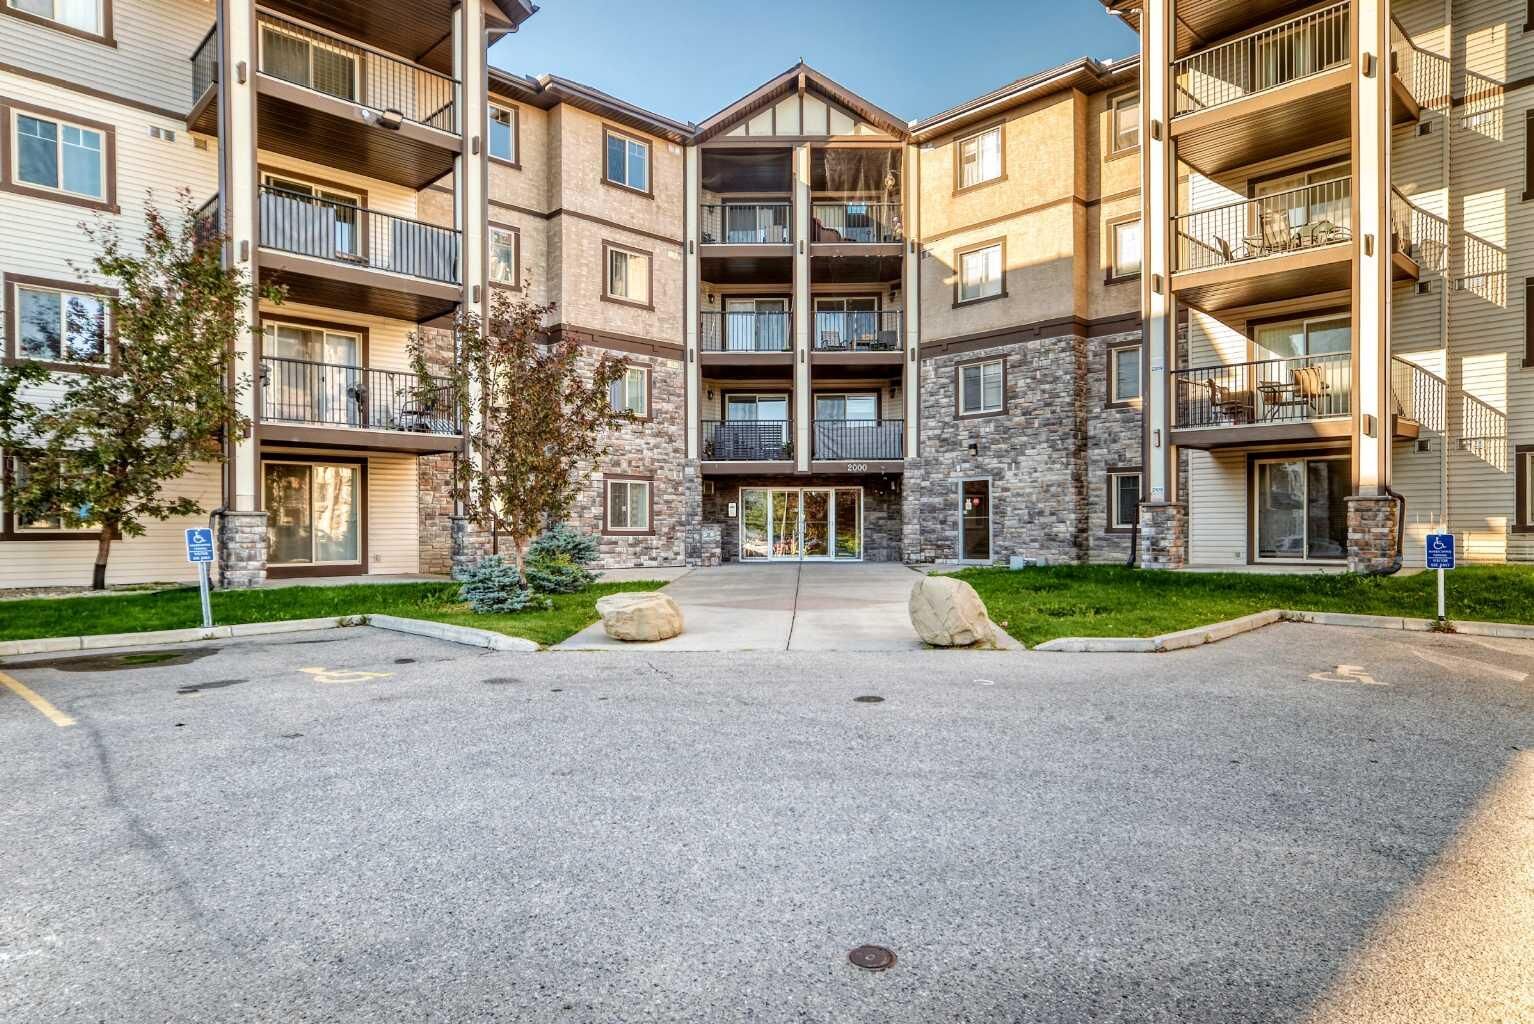
Perched on the second-floor northwest corner, this is one of the more desirable positions in the building. The corner location means fewer neighbours, additional windows and a larger, more open layout than many interior units. The spacious primary bedroom features a 4-piece ensuite and TWO closets, while the second bedroom and full bathroom provide excellent flexibility for guests, family or a home office.
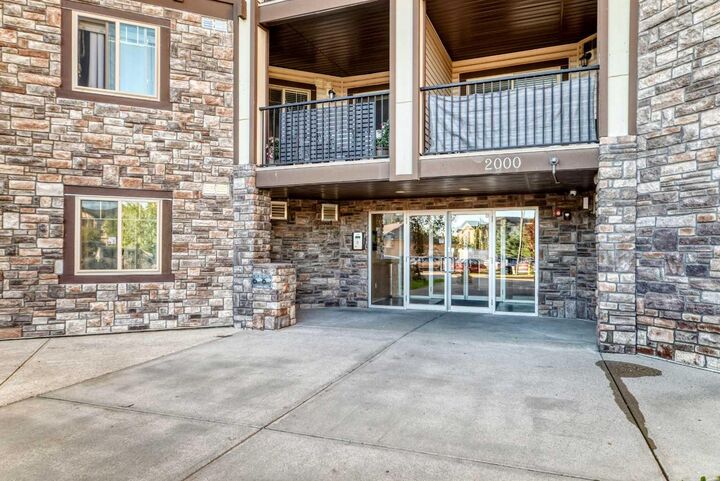
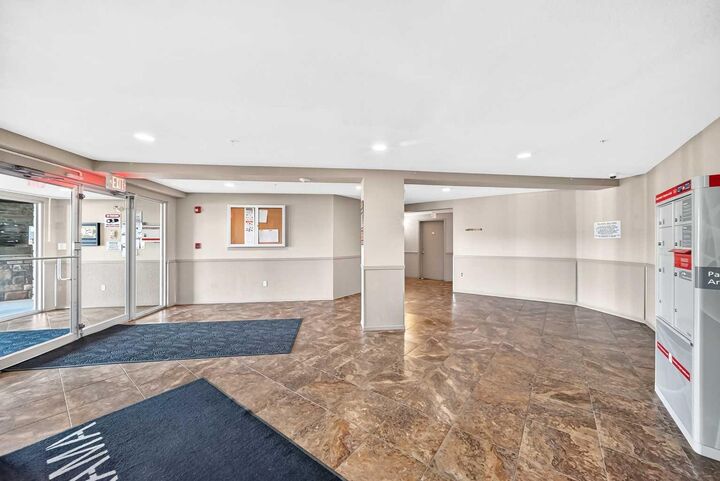
Enjoy your morning coffee or evening downtime on the large, private balcony surrounded by mature trees, creating a peaceful and secluded outdoor space. Additional conveniences include in-suite laundry and a titled parking stall just steps from the elevator—making those grocery trips especially easy. There is also a secondary side entrance to the building with only one flight of stairs to your unit, offering an incredibly convenient alternative to the main entrance and elevator.
One of the biggest advantages is the low condo fee that includes electricity—a significant value and an uncommon feature in condo living.
Located in desirable Panorama Hills, you're surrounded by parks, pathways, playgrounds, schools, transit and everyday amenities. The nearby Gates of Panorama Hills provides convenient access to groceries, restaurants, services and more, while major routes including Stoney Trail and Deerfoot Trail make commuting across Calgary and beyond easy.
A spacious northwest corner unit, original-owner pride, open concept layout, two full bathrooms, exceptional storage, private treed balcony, titled parking and electricity included in the condo fees—this is the kind of condo that checks the boxes buyers are looking for. With new Carpet and Paint, this unit provides a luxurious blank canvas to create your masterpiece!