

Listing Courtesy of: PILLAR 9 - IDX / Listed By: Re/Max Real Estate (mountain View)
60 Skyview Ranch Road NE 2303 Calgary, AB T3N 2J8
Active (1 Days)
$329,000 (CAD)
Description
MLS®:
A2335917
A2335917
Type
Single-Family Home
Single-Family Home
Year Built
2024
2024
Style
Apartment-Single Level Unit
Apartment-Single Level Unit
Listed By
Jinder Sidhu, Re/Max Real Estate (mountain View)
Source
PILLAR 9 - IDX
Last checked Aug 12 2026 at 8:13 AM GMT+0000
PILLAR 9 - IDX
Last checked Aug 12 2026 at 8:13 AM GMT+0000
Bathroom Details
- Full Bathrooms: 2
Interior Features
- Appliances : Refrigerator
- Appliances : Dishwasher
- Appliances : Dryer
- Appliances : Window Coverings
- Appliances : Washer
- Laundry/Utility Room : In Unit
- Appliances : Electric Range
- Appliances : Microwave Hood Fan
- Breakfast Bar
- Pantry
- Walk-In Closet(s)
- Elevator
- Quartz Counters
Subdivision
- Skyview Ranch
Property Features
- Fireplace: Total Fireplace(s) : 0
Heating and Cooling
- Baseboard
- None
Condo Information
- Fees: $427/Monthly
Flooring
- Vinyl Plank
Parking
- Underground
- Parking Space(s) : 1
Stories
- 1
Living Area
- 1,044 sqft
Location
Disclaimer: Data is supplied by Pillar 9™ MLS® System. Pillar 9™ is the owner of the copyright in its MLS® System. Data is deemed reliable but is not guaranteed accurate by Pillar 9™. The trademarks MLS®, Multiple Listing Service® and the associated logos are owned by The Canadian Real Estate Association (CREA) and identify the quality of services provided by real estate professionals who are members of CREA. Used under license.
Data is supplied by Pillar 9™ MLS® System. Pillar 9™ is the owner of the copyright in its MLS® System. Data is deemed reliable but is not guaranteed accurate by Pillar 9™. The trademarks MLS®, Multiple Listing Service® and the associated logos are owned by The Canadian Real Estate Association (CREA) and identify the quality of services provided by real estate professionals who are members of CREA. Used under license.
Data is supplied by Pillar 9™ MLS® System. Pillar 9™ is the owner of the copyright in its MLS® System. Data is deemed reliable but is not guaranteed accurate by Pillar 9™. The trademarks MLS®, Multiple Listing Service® and the associated logos are owned by The Canadian Real Estate Association (CREA) and identify the quality of services provided by real estate professionals who are members of CREA. Used under license.


The modern kitchen features **quartz countertops, stainless steel appliances, ample cabinetry, and a functional layout**. The primary bedroom offers a comfortable retreat with a **walk-in closet and a 4-piece ensuite**. A second bedroom and versatile den provide additional space for guests, a home office, or study area.
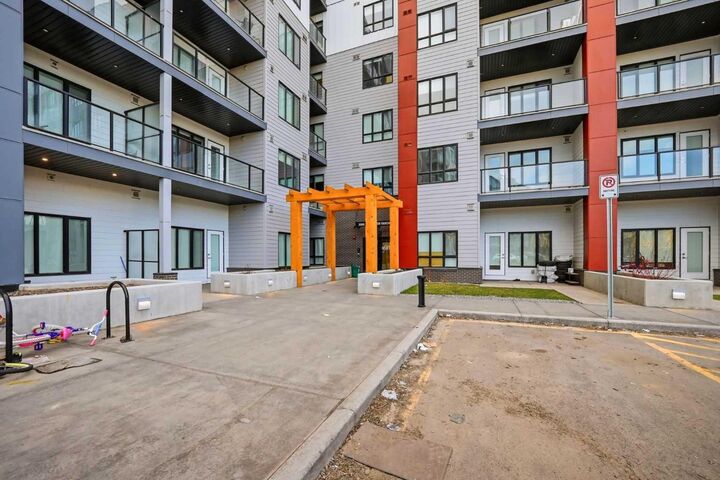
For added convenience, the unit includes a **front-load washer and dryer**, along with **underground titled parking**. The building features an **elevator and visitor parking** for added comfort and convenience.
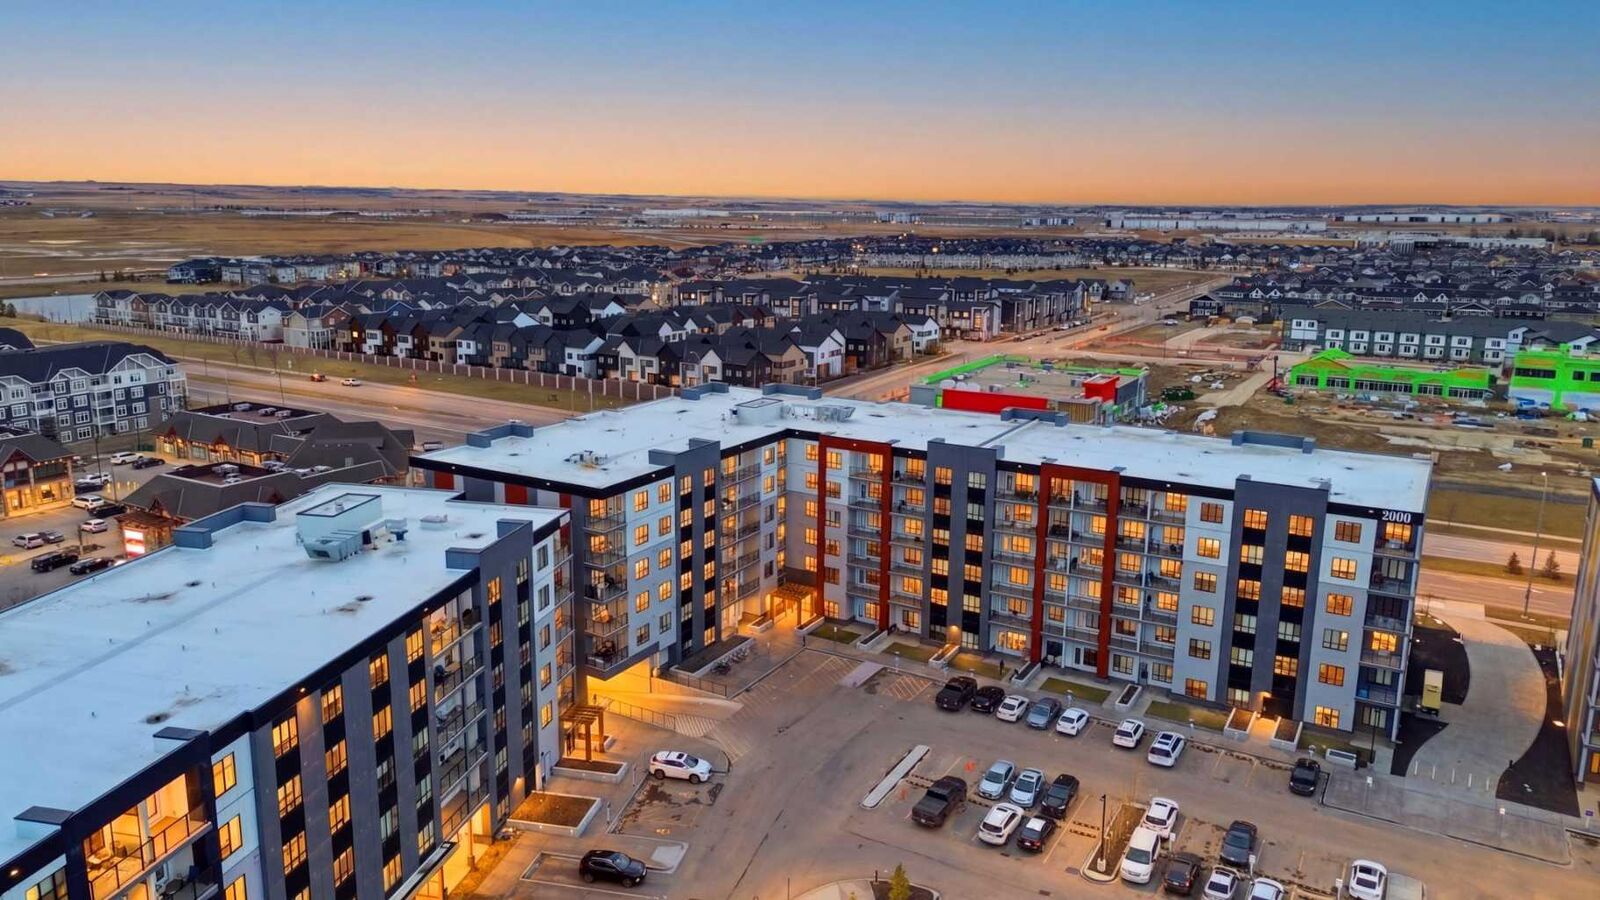
Ideally located close to **shopping, schools, and everyday amenities**, with a **transit stop right in front of the building**, making commuting and getting around the city easy.
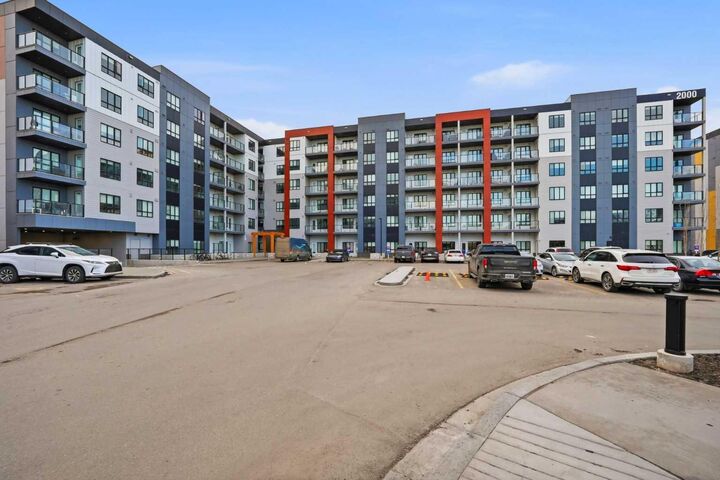
Whether you’re a first-time buyer, investor, or looking for a low-maintenance home, this well-appointed Truman-built condo offers a great combination of **modern finishes, practical living space, parking, and an excellent location**.