

Listing Courtesy of: PILLAR 9 - IDX / Listed By: eXp Realty
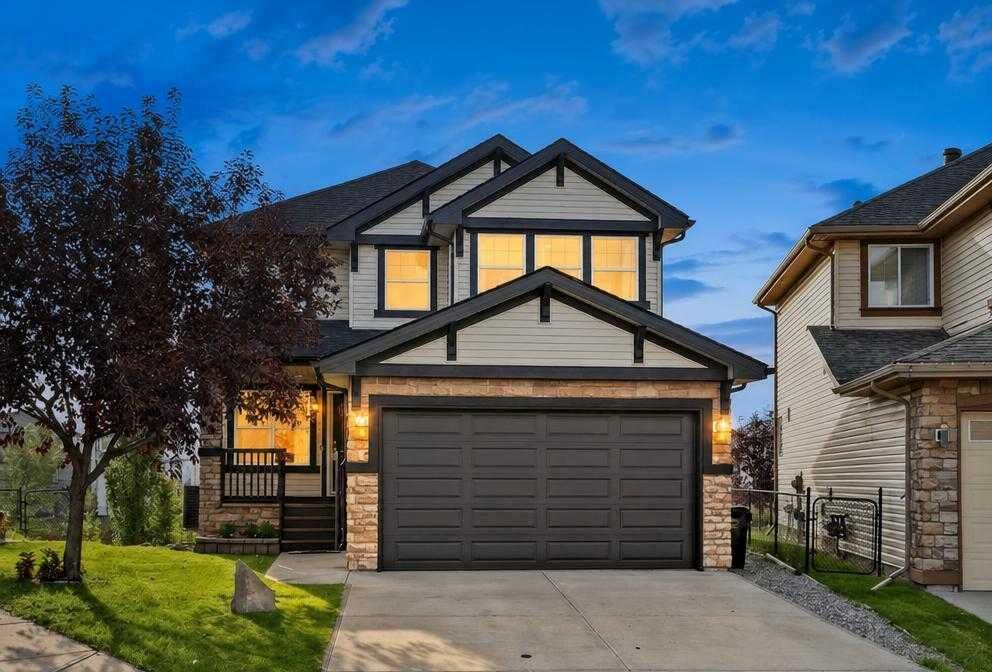
614 Kincora Bay NW Calgary, AB T3R 0B1
Active (1 Days)
$528,502 (USD)
Description
MLS®:
A2348043
A2348043
Lot Size
5,597 SQFT
5,597 SQFT
Type
Single-Family Home
Single-Family Home
Year Built
2007
2007
Style
2 Storey
2 Storey
Listed By
Justin Havre, eXp Realty
Source
PILLAR 9 - IDX
Last checked Sep 29 2026 at 7:42 AM GMT+0000
PILLAR 9 - IDX
Last checked Sep 29 2026 at 7:42 AM GMT+0000
Bathroom Details
- Full Bathrooms: 2
- Half Bathroom: 1
Interior Features
- Appliances : Refrigerator
- Appliances : Dishwasher
- Appliances : Built-In Oven
- Appliances : Dryer
- Appliances : Garage Control(s)
- Appliances : Microwave
- Appliances : Range Hood
- Appliances : Window Coverings
- Laundry/Utility Room : In Basement
- Appliances : Washer
- Appliances : Electric Cooktop
- Appliances : Bar Fridge
- No Smoking Home
- Pantry
- Separate Entrance
- No Animal Home
- Appliances : Central Air Conditioner
- Quartz Counters
Subdivision
- Kincora
Lot Information
- No Neighbours Behind
- Cul-De-Sac
- Pie Shaped Lot
- Greenbelt
- No Back Lane
Property Features
- Fireplace: Total Fireplace(s) : 1 Gas
- Foundation: Poured Concrete
Heating and Cooling
- Forced Air
- Central Air
Basement Information
- Full
Flooring
- Carpet
- Vinyl Plank
Exterior Features
- Roof: Asphalt Shingle
Garage
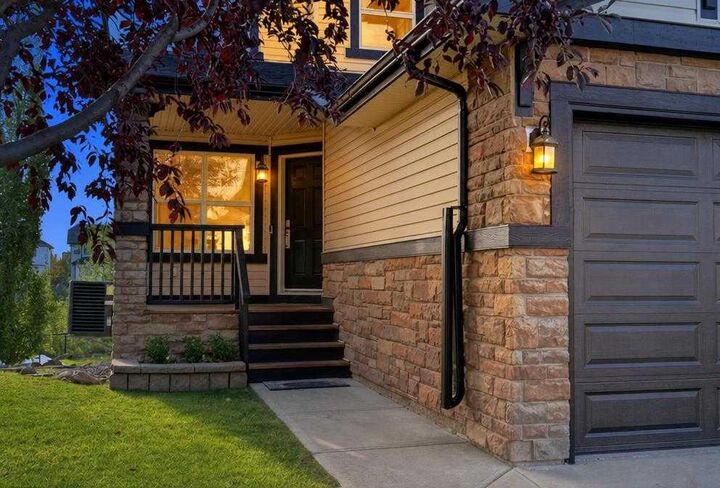
- Double Garage Attached
Parking
- Parking Space(s) : 4
Stories
- 2
Living Area
- 2,066 sqft
Location
Disclaimer: Data is supplied by Pillar 9™ MLS® System. Pillar 9™ is the owner of the copyright in its MLS® System. Data is deemed reliable but is not guaranteed accurate by Pillar 9™. The trademarks MLS®, Multiple Listing Service® and the associated logos are owned by The Canadian Real Estate Association (CREA) and identify the quality of services provided by real estate professionals who are members of CREA. Used under license.
Data is supplied by Pillar 9™ MLS® System. Pillar 9™ is the owner of the copyright in its MLS® System. Data is deemed reliable but is not guaranteed accurate by Pillar 9™. The trademarks MLS®, Multiple Listing Service® and the associated logos are owned by The Canadian Real Estate Association (CREA) and identify the quality of services provided by real estate professionals who are members of CREA. Used under license.
Data is supplied by Pillar 9™ MLS® System. Pillar 9™ is the owner of the copyright in its MLS® System. Data is deemed reliable but is not guaranteed accurate by Pillar 9™. The trademarks MLS®, Multiple Listing Service® and the associated logos are owned by The Canadian Real Estate Association (CREA) and identify the quality of services provided by real estate professionals who are members of CREA. Used under license.


Step upstairs to discover a spacious bonus room, ideal for family movie nights or a play area, alongside three generous bedrooms. The primary suite is a true retreat, boasting a lavishly renovated ensuite bathroom complete with a sleek walk-in glass shower and a serene stand-alone soaking tub.
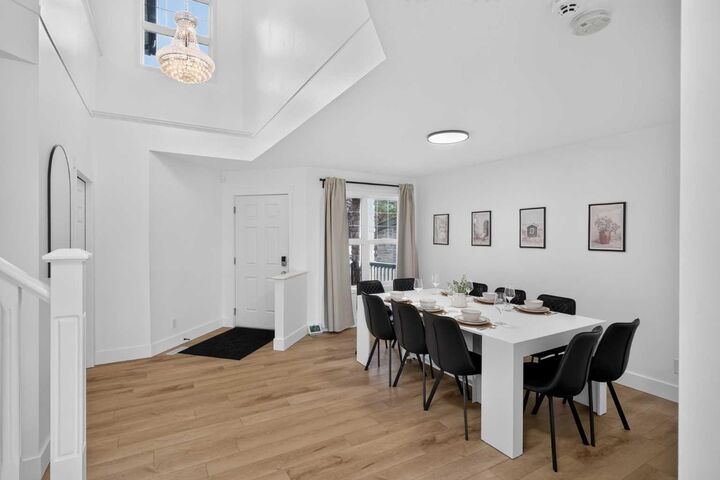
Finished with fresh contemporary paint and stylish luxury vinyl plank (LVP) flooring throughout, there is truly nothing left to do but move in and enjoy.
Below, the basement offers endless possibilities with a separate side entrance, making the addition of a legal suite a breeze (subject to city zoning and permits).
Outside, the expansive backyard opens directly onto a quiet, peaceful ravine with no rear neighbours, offering unmatched privacy. Situated in the highly sought-after community of Kincora, you are just minutes away from schools, vibrant shopping centres, and major transportation routes for an effortless commute. Schedule your private showing today and experience this turn-key home firsthand!