

Listing Courtesy of: PILLAR 9 - IDX / Listed By: Re/Max First
6224 18A Street SE Calgary, AB T2C 0N1
Active
$425,000 (CAD)
Description
MLS®:
A2340564
A2340564
Lot Size
3,003 SQFT
3,003 SQFT
Type
Single-Family Home
Single-Family Home
Year Built
1986
1986
Style
Bungalow
Bungalow
Listed By
Jesse Pringle, Re/Max First
Source
PILLAR 9 - IDX
Last checked Aug 27 2026 at 9:51 PM GMT+0000
PILLAR 9 - IDX
Last checked Aug 27 2026 at 9:51 PM GMT+0000
Bathroom Details
- Full Bathroom: 1
Interior Features
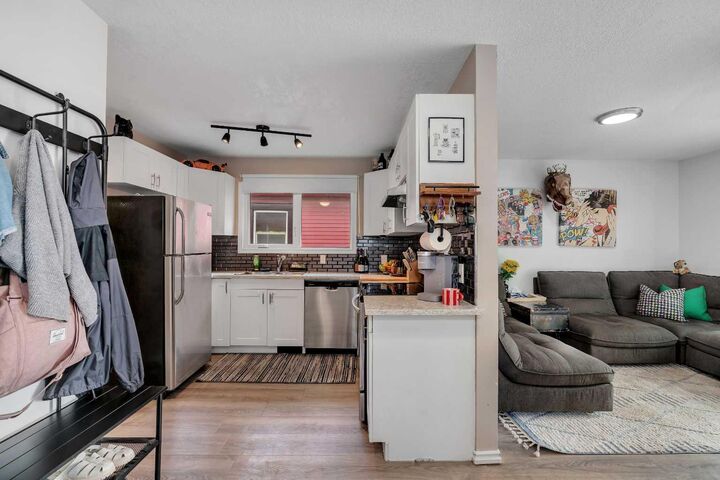
- Appliances : Refrigerator
- Appliances : Dishwasher
- Laundry/Utility Room : Main Level
- Appliances : Range Hood
- Appliances : Washer/Dryer
- Appliances : Window Coverings
- Laundry/Utility Room : Laundry Room
- Appliances : Electric Range
- See Remarks
- Appliances : Wall/Window Air Conditioner
Subdivision
- Ogden
Lot Information
- Low Maintenance Landscape
- Rectangular Lot
- Back Lane
Property Features
- Fireplace: Total Fireplace(s) : 0
- Foundation: Poured Concrete
Heating and Cooling
- Natural Gas
- Wall/Window Unit(s)
Basement Information
- Partial
Flooring
- Carpet
- Vinyl
Exterior Features
- Roof: Asphalt Shingle
Garage
- Double Garage Detached
Parking
- Parking Pad
- Parking Space(s) : 3
Stories
- 1
Living Area
- 748 sqft
Location
Disclaimer: Data is supplied by Pillar 9™ MLS® System. Pillar 9™ is the owner of the copyright in its MLS® System. Data is deemed reliable but is not guaranteed accurate by Pillar 9™. The trademarks MLS®, Multiple Listing Service® and the associated logos are owned by The Canadian Real Estate Association (CREA) and identify the quality of services provided by real estate professionals who are members of CREA. Used under license.
Data is supplied by Pillar 9™ MLS® System. Pillar 9™ is the owner of the copyright in its MLS® System. Data is deemed reliable but is not guaranteed accurate by Pillar 9™. The trademarks MLS®, Multiple Listing Service® and the associated logos are owned by The Canadian Real Estate Association (CREA) and identify the quality of services provided by real estate professionals who are members of CREA. Used under license.
Data is supplied by Pillar 9™ MLS® System. Pillar 9™ is the owner of the copyright in its MLS® System. Data is deemed reliable but is not guaranteed accurate by Pillar 9™. The trademarks MLS®, Multiple Listing Service® and the associated logos are owned by The Canadian Real Estate Association (CREA) and identify the quality of services provided by real estate professionals who are members of CREA. Used under license.


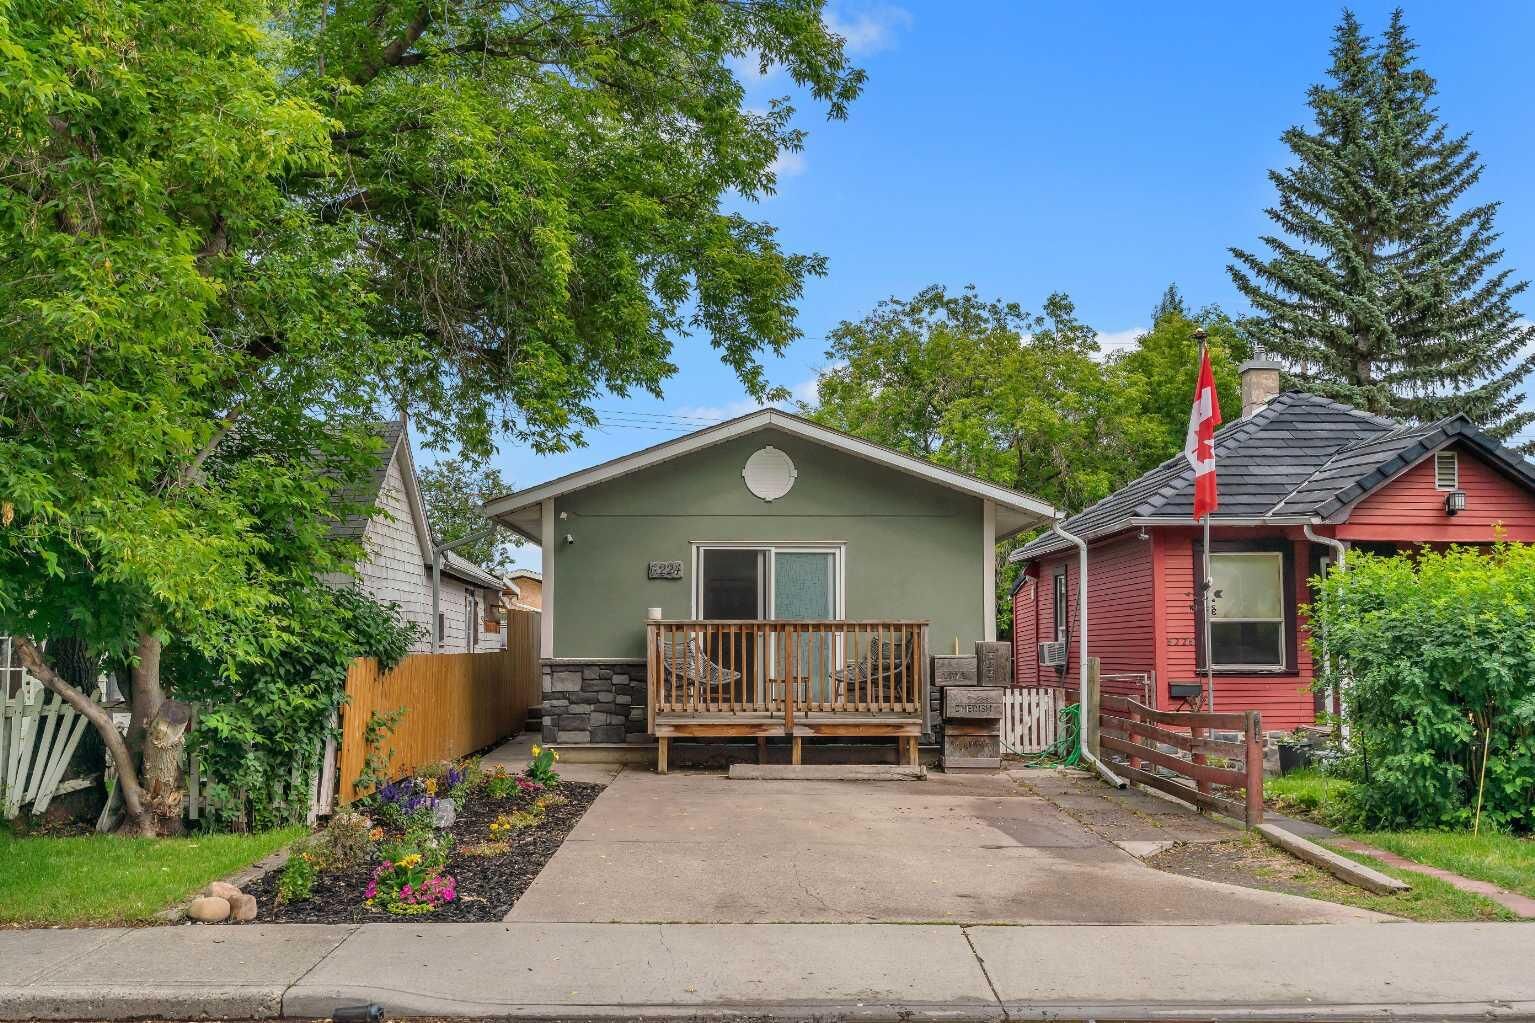
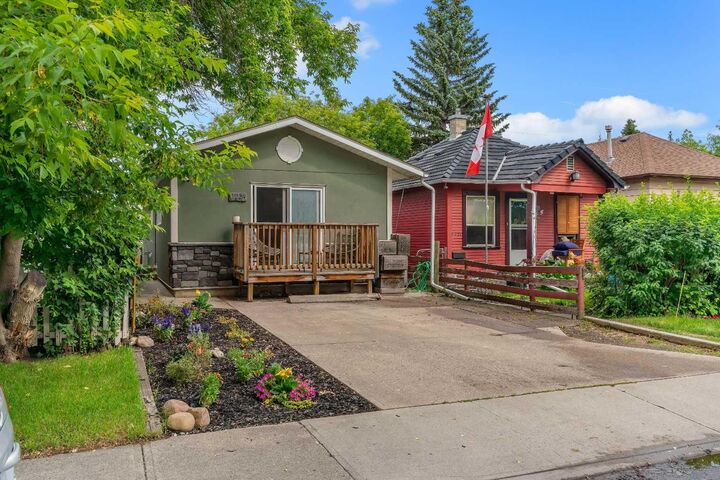
Outside, you'll appreciate the front parking pad for convenient off street parking, a private backyard, along with the incredible oversized heated double detached garage. Measuring 20' x 30' with a 9 foot overhead door, bright workspace and ample shelving, it's a mechanic's dream or the perfect shop for hobbies and storage.
Located within walking distance to Pop Davies Athletic Park, Beaverdam Flats, the Bow River, walking/bike paths with beautiful views of downtown and the future Green Line LRT, this home offers outstanding convenience and excellent long term value in an up and coming area. Whether you're looking for a fantastic investment property, your first home, or the perfect place to downsize, this home checks all the boxes!