

Listing Courtesy of: PILLAR 9 - IDX / Listed By: Real Broker
623 Savanna Crescent NE Calgary, AB T3J 5P2
Active
$454,145 (USD)
Description
MLS®:
A2329037
A2329037
Lot Size
2,475 SQFT
2,475 SQFT
Type
Single-Family Home
Single-Family Home
Year Built
2024
2024
Style
2 Storey
2 Storey
Listed By
Jag Sandhu, Real Broker
Source
PILLAR 9 - IDX
Last checked Jul 17 2026 at 4:38 AM GMT+0000
PILLAR 9 - IDX
Last checked Jul 17 2026 at 4:38 AM GMT+0000
Bathroom Details
- Full Bathrooms: 3
Interior Features
- Appliances : Refrigerator
- Appliances : Dishwasher
- Appliances : Electric Stove
- Appliances : Dryer
- Appliances : Microwave
- Appliances : Range Hood
- Appliances : Window Coverings
- Laundry/Utility Room : Laundry Room
- Laundry/Utility Room : Upper Level
- High Ceilings
- Kitchen Island
- Open Floorplan
- Separate Entrance
- Storage
- Walk-In Closet(s)
- Quartz Counters
Subdivision
- Saddle Ridge
Lot Information
- Landscaped
- Private
- Lawn
- Street Lighting
- Back Lane
- Back Yard
- Front Yard
Property Features
- Fireplace: Total Fireplace(s) : 0
- Foundation: Poured Concrete
Heating and Cooling
- Forced Air
- Central Air
Basement Information
- Full
Flooring
- Carpet
- Vinyl Plank
Exterior Features
- Roof: Asphalt Shingle
Parking
- Parking Pad
- Parking Space(s) : 2
Stories
- 2
Living Area
- 1,792 sqft
Location
Disclaimer: Data is supplied by Pillar 9™ MLS® System. Pillar 9™ is the owner of the copyright in its MLS® System. Data is deemed reliable but is not guaranteed accurate by Pillar 9™. The trademarks MLS®, Multiple Listing Service® and the associated logos are owned by The Canadian Real Estate Association (CREA) and identify the quality of services provided by real estate professionals who are members of CREA. Used under license.
Data is supplied by Pillar 9™ MLS® System. Pillar 9™ is the owner of the copyright in its MLS® System. Data is deemed reliable but is not guaranteed accurate by Pillar 9™. The trademarks MLS®, Multiple Listing Service® and the associated logos are owned by The Canadian Real Estate Association (CREA) and identify the quality of services provided by real estate professionals who are members of CREA. Used under license.
Data is supplied by Pillar 9™ MLS® System. Pillar 9™ is the owner of the copyright in its MLS® System. Data is deemed reliable but is not guaranteed accurate by Pillar 9™. The trademarks MLS®, Multiple Listing Service® and the associated logos are owned by The Canadian Real Estate Association (CREA) and identify the quality of services provided by real estate professionals who are members of CREA. Used under license.


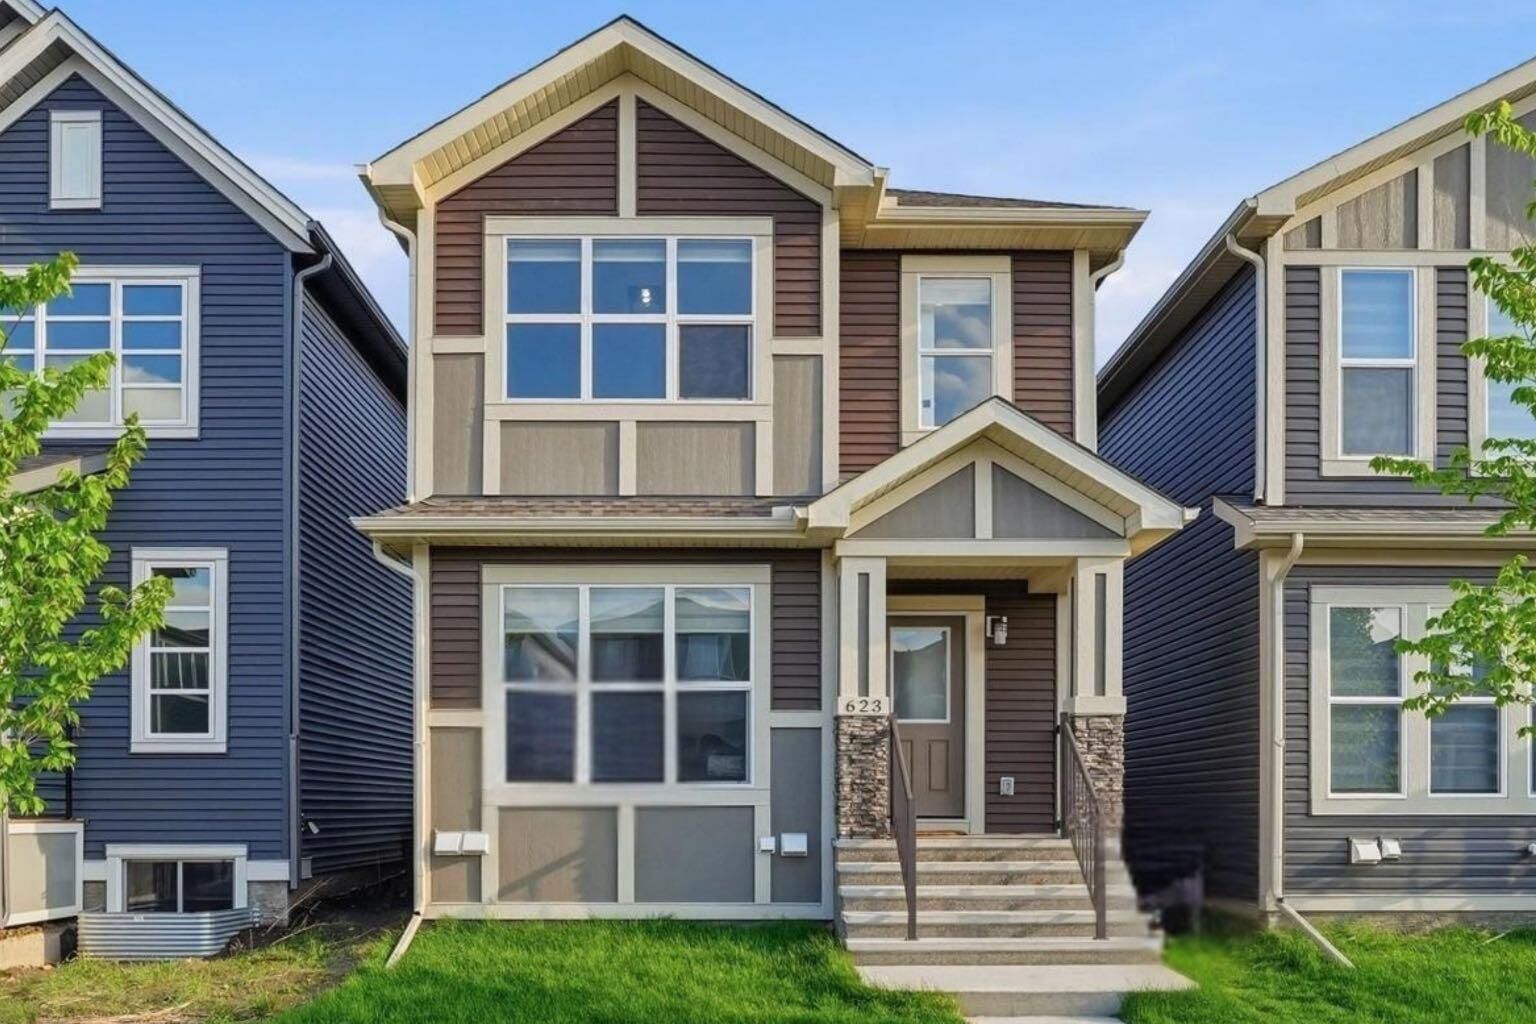
Designed for growing and multi-generational families, this home offers 4 bedrooms, 3 full bathrooms, and a bright, functional layout. The main floor features a bedroom and full bathroom( Standing Shower ), perfect for guests, parents, or a home office.
The heart of the home is the modern kitchen with quartz countertops, shaker cabinets, stainless steel appliances, a chimney hood fan, tile backsplash, a large pantry, and a spacious island—ideal for everyday living and entertaining. The sunny living room and dining area are filled with natural light, creating a warm and inviting space for the whole family.
Upstairs, you'll find a versatile bonus room, a spacious primary bedroom with a walk-in closet and private ensuite, two additional bedrooms, a full bathroom, and the convenience of upper-floor laundry.
The separate side entrance leads to an unfinished basement with 200 AMP electrical service, large windows, and rough-ins for future development, offering excellent potential for a legal or illegal suite (subject to City approvals).
Outside, the backyard provides plenty of space for kids, summer gatherings, and the future addition of a double detached garage.
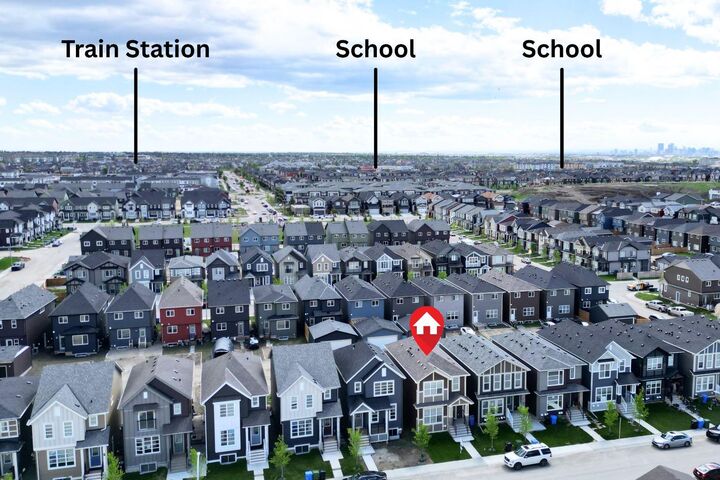
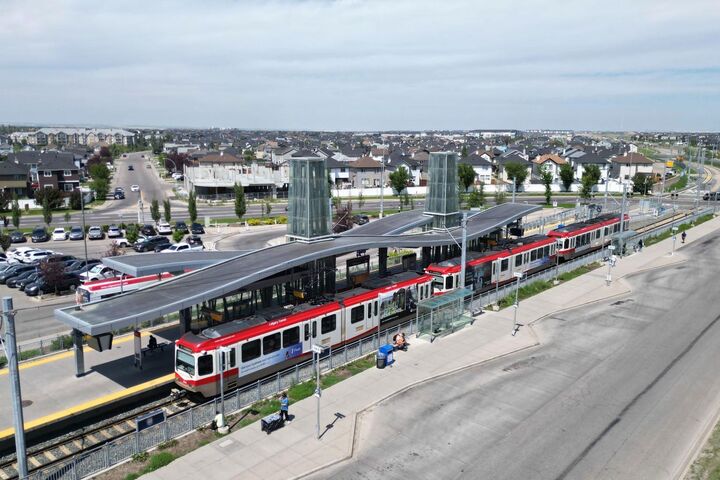
Located just minutes from parks, schools (including Govind Sarvar School), shopping, public transit, the LRT, and Gurdwara Sahib, this home combines comfort, convenience, and future investment potential. Don't miss your opportunity to own a move-in-ready home in one of Northeast Calgary's fastest-growing communities.