

Listing Courtesy of: PILLAR 9 - IDX / Listed By: Remax Innovations
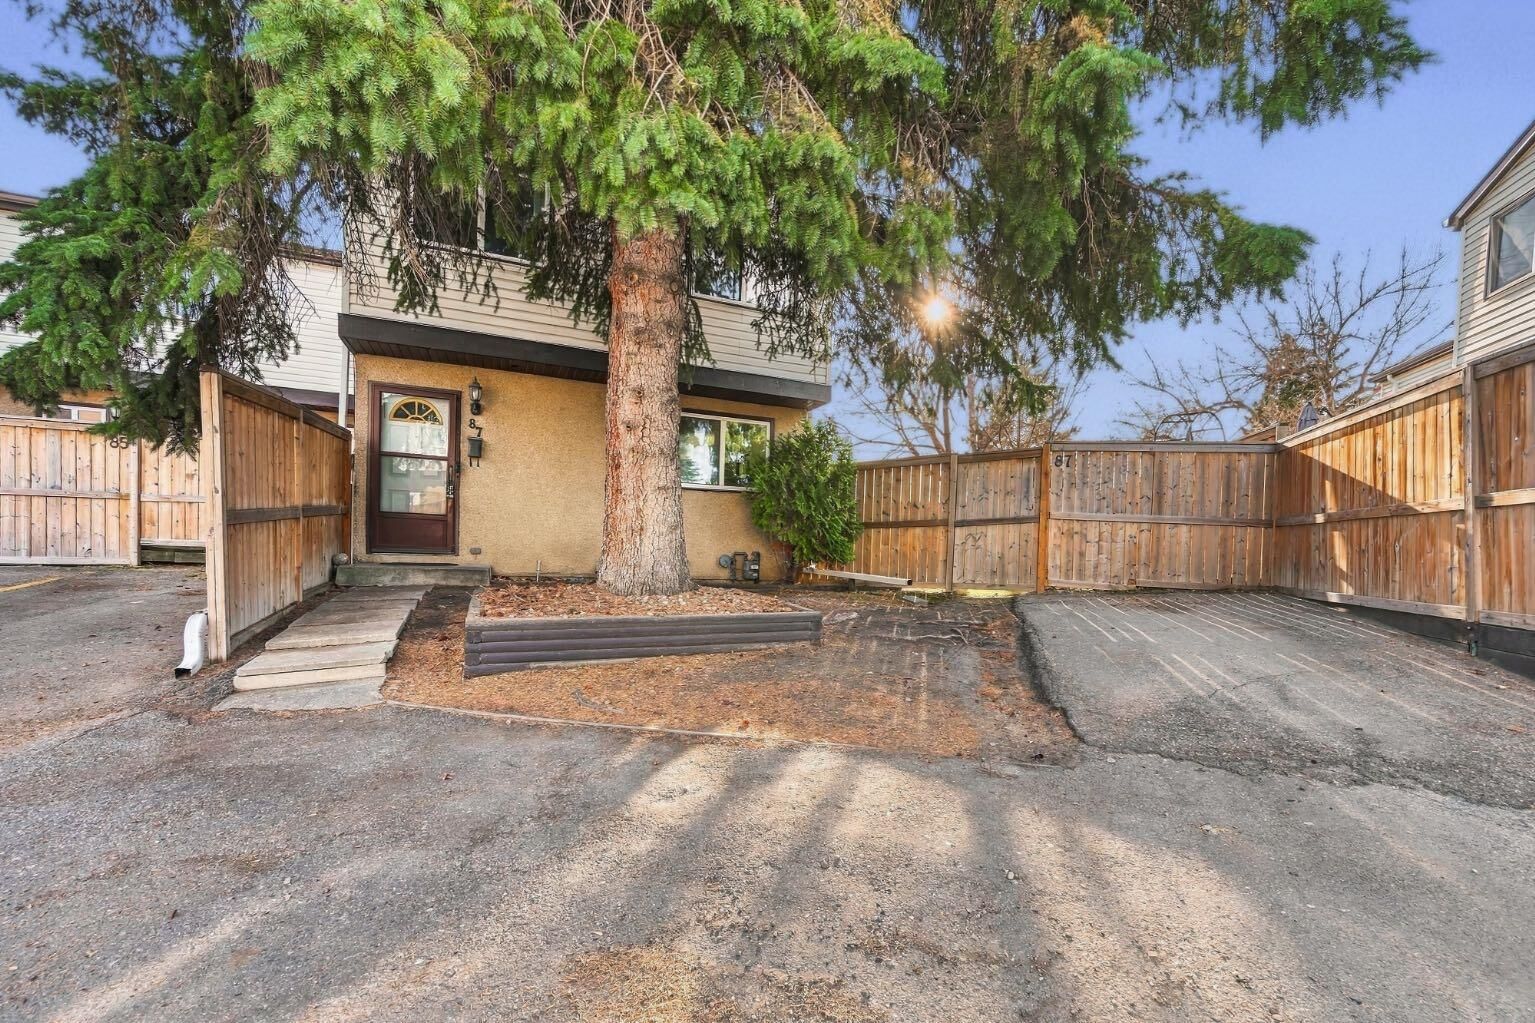
630 Sabrina Road SW 87 Calgary, AB T2W 2N7
Active (1 Days)
$364,900 (CAD)
Description
MLS®:
A2357828
A2357828
Type
Single-Family Home
Single-Family Home
Year Built
1975
1975
Style
2 Storey
2 Storey
Listed By
Dustin Sutley, Remax Innovations
Source
PILLAR 9 - IDX
Last checked Nov 12 2026 at 10:40 AM GMT+0000
PILLAR 9 - IDX
Last checked Nov 12 2026 at 10:40 AM GMT+0000
Bathroom Details
- Full Bathroom: 1
- Half Bathroom: 1
Interior Features
- Appliances : Dishwasher
- Appliances : Washer/Dryer
- Appliances : Window Coverings
- Laundry/Utility Room : In Basement
- Appliances : Electric Range
- Appliances : Microwave Hood Fan
- Laundry/Utility Room : Sink
- Appliances : Electric Water Heater
- Ceiling Fan(s)
- Granite Counters
- Walk-In Closet(s)
Subdivision
- Southwood
Lot Information
- Back Yard
Property Features
- Fireplace: Total Fireplace(s) : 0
- Foundation: Poured Concrete
Heating and Cooling
- Natural Gas
- None
Basement Information
- Full
Condo Information
- Fees: $490/Monthly
Flooring
- Carpet
- Laminate
- Ceramic Tile
Exterior Features
- Roof: Asphalt Shingle
Parking
- Stall
- Parking Space(s) : 1
Stories
- 2
Living Area
- 1,295 sqft
Location
Disclaimer: Data is supplied by Pillar 9™ MLS® System. Pillar 9™ is the owner of the copyright in its MLS® System. Data is deemed reliable but is not guaranteed accurate by Pillar 9™. The trademarks MLS®, Multiple Listing Service® and the associated logos are owned by The Canadian Real Estate Association (CREA) and identify the quality of services provided by real estate professionals who are members of CREA. Used under license.
Data is supplied by Pillar 9™ MLS® System. Pillar 9™ is the owner of the copyright in its MLS® System. Data is deemed reliable but is not guaranteed accurate by Pillar 9™. The trademarks MLS®, Multiple Listing Service® and the associated logos are owned by The Canadian Real Estate Association (CREA) and identify the quality of services provided by real estate professionals who are members of CREA. Used under license.
Data is supplied by Pillar 9™ MLS® System. Pillar 9™ is the owner of the copyright in its MLS® System. Data is deemed reliable but is not guaranteed accurate by Pillar 9™. The trademarks MLS®, Multiple Listing Service® and the associated logos are owned by The Canadian Real Estate Association (CREA) and identify the quality of services provided by real estate professionals who are members of CREA. Used under license.


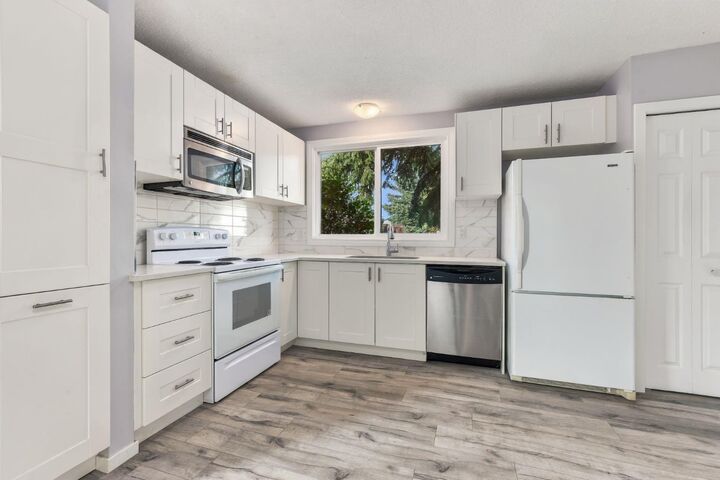
Inside, the bright kitchen features white cabinetry, a pantry, plenty of counter space and a window over the sink. Laminate flooring connects the main-floor living spaces, with a flexible living and dining area and sliding doors leading outside. A convenient half bath rounds out the main level.
Upstairs, three bedrooms include a spacious primary with a bold accent wall, walk-in closet and barn-style sliding door. Two additional bedrooms offer options for sleeping, working or creating, with a four-piece bathroom completing the floor.
The partially developed basement adds a large rec area, a separate flex room, storage and a dedicated laundry room with a utility sink. There’s room for your workout setup, hobbies or a second hangout space.
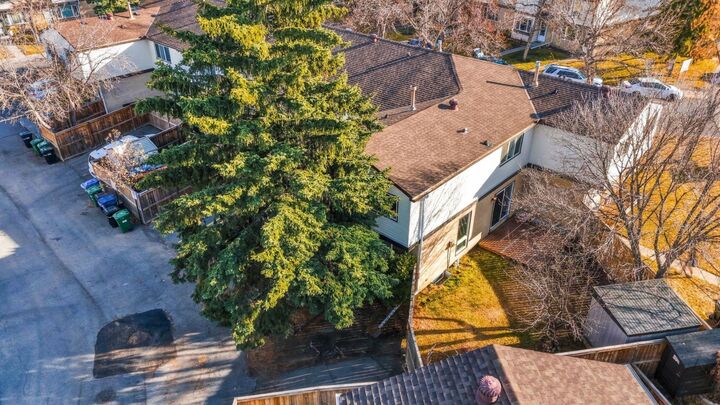
With parks, schools, shopping and transit nearby, this home pairs everyday convenience with outdoor space that’s worth a closer look.