

Listing Courtesy of: PILLAR 9 - IDX / Listed By: Royal Lepage Solutions
637 Willowburn Crescent SE Calgary, AB T2J 1M9
Active (0 Days)
$502,745 (USD)
Description
MLS®:
A2351471
A2351471
Lot Size
6,566 SQFT
6,566 SQFT
Type
Single-Family Home
Single-Family Home
Year Built
1965
1965
Style
Bi-Level
Bi-Level
Listed By
Gary Yip, Royal Lepage Solutions
Source
PILLAR 9 - IDX
Last checked Oct 9 2026 at 7:55 PM GMT+0000
PILLAR 9 - IDX
Last checked Oct 9 2026 at 7:55 PM GMT+0000
Bathroom Details
- Full Bathrooms: 3
Interior Features
- Appliances : Refrigerator
- Appliances : Dishwasher
- Appliances : Dryer
- Appliances : Garage Control(s)
- Appliances : Microwave
- Appliances : Window Coverings
- Laundry/Utility Room : In Basement
- Appliances : Oven-Built-In
- Appliances : Washer
- Appliances : Freezer
- Appliances : Electric Cooktop
- Appliances : Gas Water Heater
- No Smoking Home
- No Animal Home
- Laminate Counters
- Vinyl Windows
Subdivision
- Willow Park
Lot Information
- Landscaped
- Private
- Treed
- Lawn
- Low Maintenance Landscape
- Street Lighting
- Rectangular Lot
- Back Lane
- Underground Sprinklers
- Front Yard
- Fruit Trees/Shrub(s)
- Level
- Paved
Property Features
- Fireplace: Wood Burning
- Fireplace: Brick Facing
- Fireplace: Total Fireplace(s) : 1 Basement
- Foundation: Poured Concrete
Heating and Cooling
- Natural Gas
- None
Basement Information
- Full
Flooring
- Carpet
- Linoleum
- Hardwood
- Tile
Exterior Features
- Roof: Asphalt Shingle
Garage
- Double Garage Detached
Parking
- Parking Space(s) : 2
- On Street
Stories
- 2
Living Area
- 1,340 sqft
Location
Disclaimer: Data is supplied by Pillar 9™ MLS® System. Pillar 9™ is the owner of the copyright in its MLS® System. Data is deemed reliable but is not guaranteed accurate by Pillar 9™. The trademarks MLS®, Multiple Listing Service® and the associated logos are owned by The Canadian Real Estate Association (CREA) and identify the quality of services provided by real estate professionals who are members of CREA. Used under license.
Data is supplied by Pillar 9™ MLS® System. Pillar 9™ is the owner of the copyright in its MLS® System. Data is deemed reliable but is not guaranteed accurate by Pillar 9™. The trademarks MLS®, Multiple Listing Service® and the associated logos are owned by The Canadian Real Estate Association (CREA) and identify the quality of services provided by real estate professionals who are members of CREA. Used under license.
Data is supplied by Pillar 9™ MLS® System. Pillar 9™ is the owner of the copyright in its MLS® System. Data is deemed reliable but is not guaranteed accurate by Pillar 9™. The trademarks MLS®, Multiple Listing Service® and the associated logos are owned by The Canadian Real Estate Association (CREA) and identify the quality of services provided by real estate professionals who are members of CREA. Used under license.


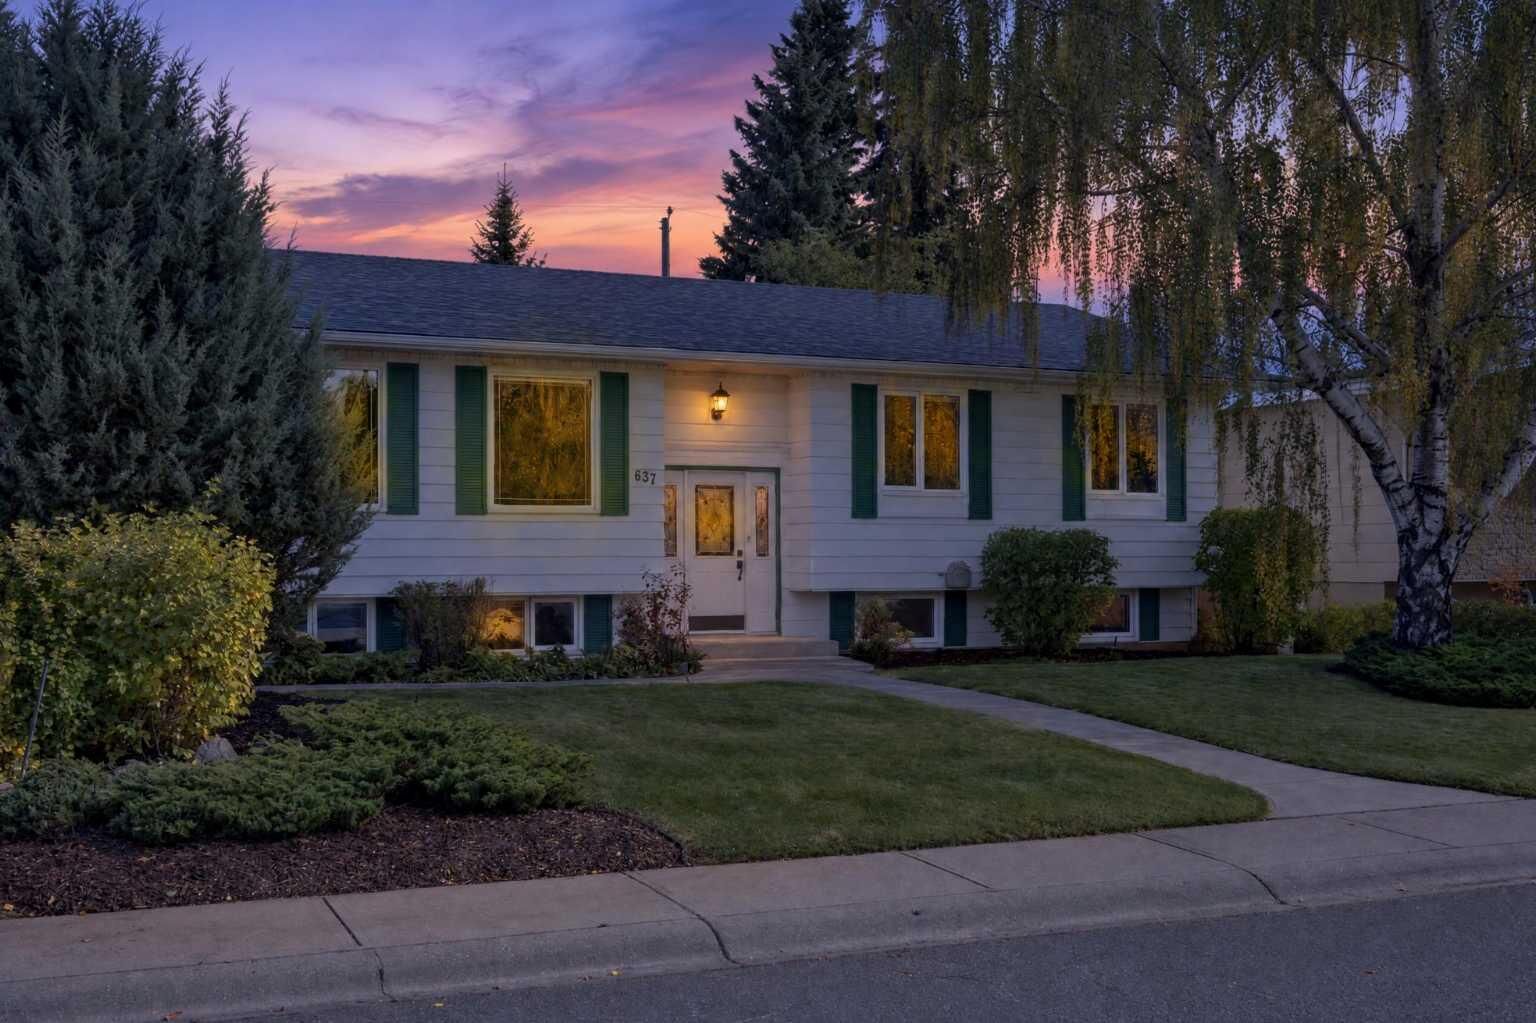
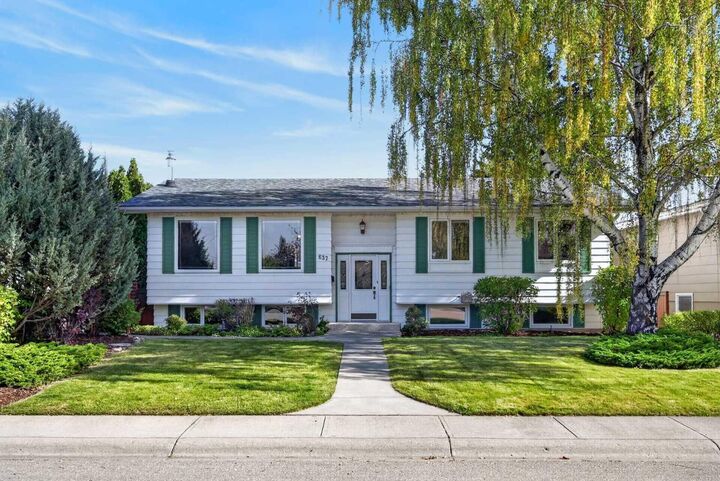
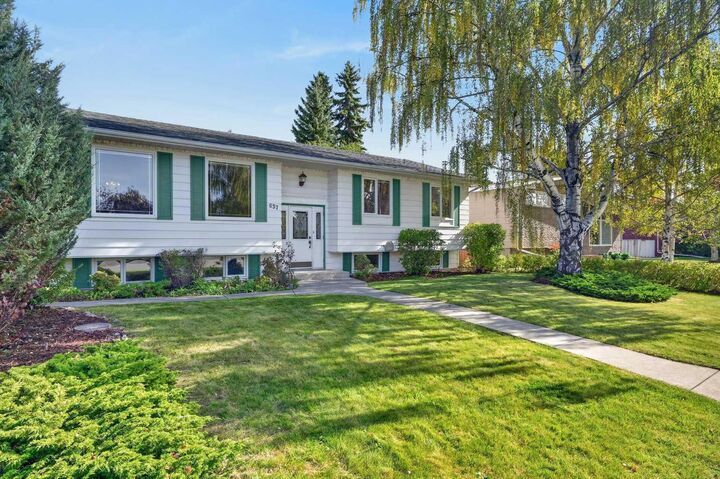
Welcome to this exceptionally well-maintained and clean detached bilevel, ideally situated on a quiet street in the highly desirable community of Willow Park. Known for its mature trees, established surroundings, well-built homes, and strong pride of ownership throughout the community, Willow Park offers a wonderful place to call home.
This inviting property features 4 bedrooms, 2.5 bathrooms, and a double detached garage. The main level showcases beautiful hardwood flooring, while the lower level offers comfortable living space with a cozy fireplace—perfect for relaxing evenings or gathering with family and friends.
The home has been thoughtfully maintained, with several important updates, including vinyl windows, a newer roof, furnace, and hot water tank, offering added peace of mind for the next owner.
Enjoy the beautifully landscaped yard, mature trees, and private backyard space, complete with a rear deck that is ideal for outdoor dining, entertaining, or simply unwinding in a peaceful setting. A double garage and paved laneway add everyday convenience.
The location offers an excellent balance of convenience and recreation, with easy access to schools, shopping, public transit, the LRT, hospitals, parks, and major roadways. Nearby walking and biking paths encourage an active outdoor lifestyle, while public and private golf courses and a recreation centre featuring skating rinks, swimming pools, and fitness facilities provide year-round recreational opportunities.
If you appreciate a clean, well-cared-for home in a mature, established community where pride of ownership is evident throughout, this Willow Park property is well worth a look.
A wonderful opportunity to enjoy comfortable living in one of the area's most desirable established communities.