

Listing Courtesy of: PILLAR 9 - IDX / Listed By: Homecare Realty Ltd.
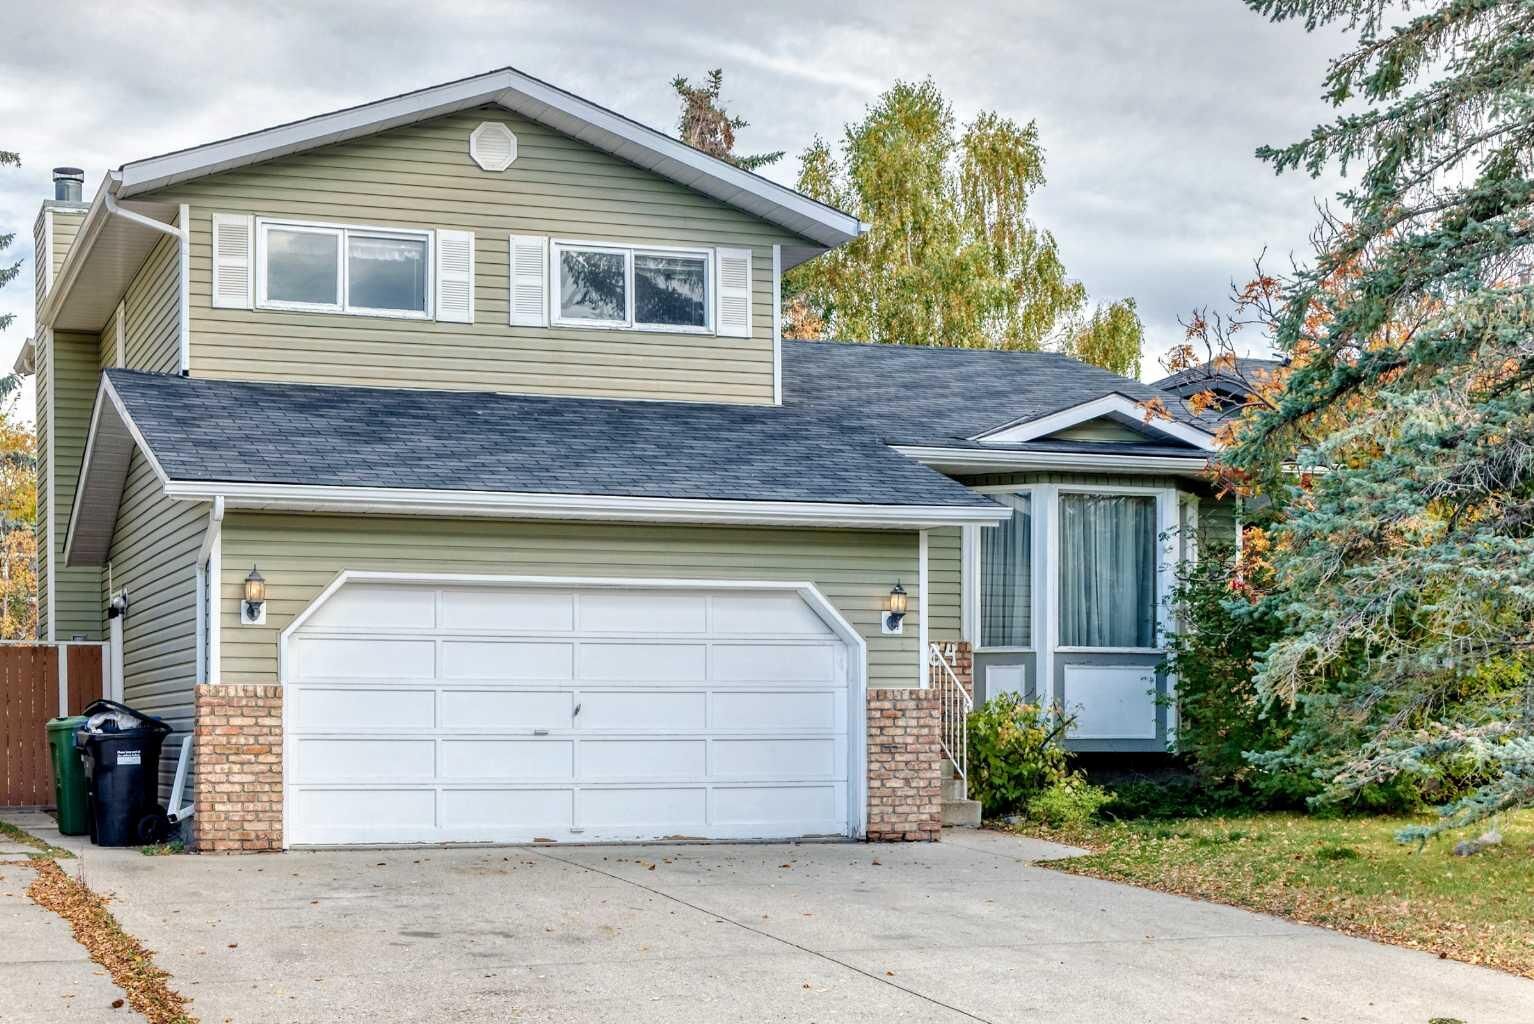
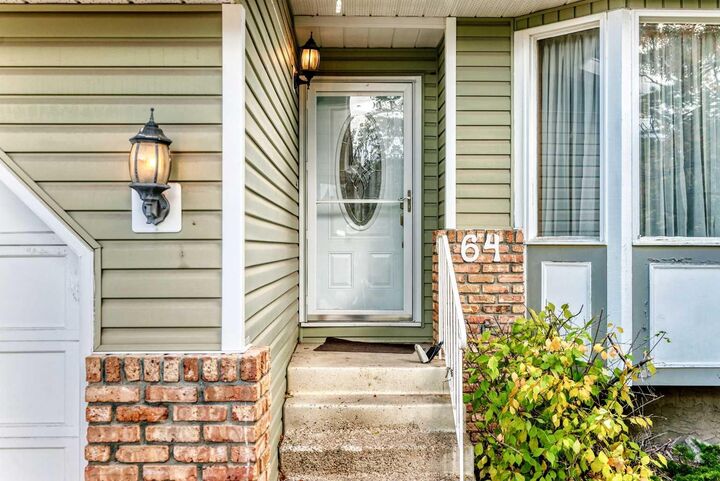
64 Edforth Crescent NW Calgary, AB T3A 3X4
Active (0 Days)
$456,338 (USD)
Description
MLS®:
A2350967
A2350967
Lot Size
5,263 SQFT
5,263 SQFT
Type
Single-Family Home
Single-Family Home
Year Built
1986
1986
Style
2 Storey Split
2 Storey Split
Listed By
Jing Gao, Homecare Realty Ltd.
Source
PILLAR 9 - IDX
Last checked Oct 9 2026 at 7:55 PM GMT+0000
PILLAR 9 - IDX
Last checked Oct 9 2026 at 7:55 PM GMT+0000
Bathroom Details
- Full Bathrooms: 3
- Half Bathroom: 1
Interior Features
- Appliances : Refrigerator
- Appliances : Dishwasher
- Appliances : Electric Stove
- Laundry/Utility Room : Main Level
- Appliances : Dryer
- Appliances : Garage Control(s)
- Appliances : Microwave
- Appliances : Range Hood
- Appliances : Window Coverings
- Laundry/Utility Room : Laundry Room
- Appliances : Washer
- Ceiling Fan(s)
- No Smoking Home
- Walk-In Closet(s)
- No Animal Home
- Vaulted Ceiling(s)
Subdivision
- Edgemont
Lot Information
- Lawn
- Rectangular Lot
- Back Yard
- Front Yard
Property Features
- Fireplace: Total Fireplace(s) : 1 Wood Burning
- Foundation: Wood
Heating and Cooling
- Natural Gas
- None
Basement Information
- Full
Flooring
- Carpet
- Laminate
- Hardwood
Exterior Features
- Roof: Asphalt Shingle
Garage
- Double Garage Attached
Parking
- Concrete Driveway
- Parking Space(s) : 4
Stories
- 2
Living Area
- 1,622 sqft
Location
Disclaimer: Data is supplied by Pillar 9™ MLS® System. Pillar 9™ is the owner of the copyright in its MLS® System. Data is deemed reliable but is not guaranteed accurate by Pillar 9™. The trademarks MLS®, Multiple Listing Service® and the associated logos are owned by The Canadian Real Estate Association (CREA) and identify the quality of services provided by real estate professionals who are members of CREA. Used under license.
Data is supplied by Pillar 9™ MLS® System. Pillar 9™ is the owner of the copyright in its MLS® System. Data is deemed reliable but is not guaranteed accurate by Pillar 9™. The trademarks MLS®, Multiple Listing Service® and the associated logos are owned by The Canadian Real Estate Association (CREA) and identify the quality of services provided by real estate professionals who are members of CREA. Used under license.
Data is supplied by Pillar 9™ MLS® System. Pillar 9™ is the owner of the copyright in its MLS® System. Data is deemed reliable but is not guaranteed accurate by Pillar 9™. The trademarks MLS®, Multiple Listing Service® and the associated logos are owned by The Canadian Real Estate Association (CREA) and identify the quality of services provided by real estate professionals who are members of CREA. Used under license.


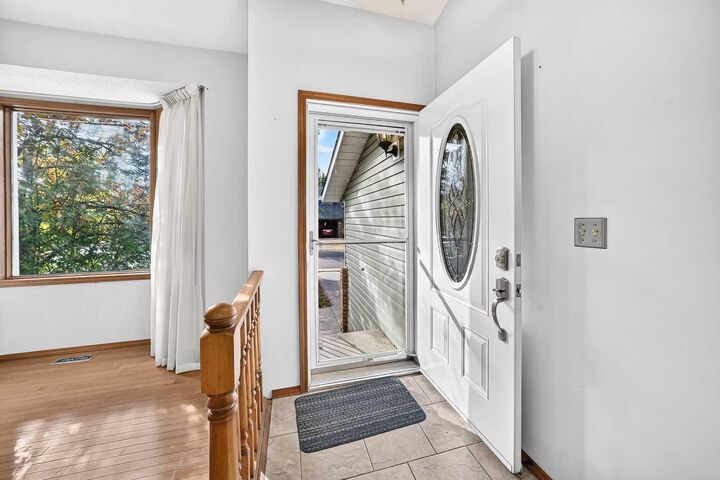
The main floor features vaulted ceilings, large windows providing abundant natural light, a spacious kitchen, formal dining area and two comfortable living spaces. Upstairs offers two secondary bedrooms and a generous primary suite with a walk-in closet and 3-piece ensuite. The fully developed basement adds valuable living space with a large recreation room and an additional versatile room, perfect for a home office, hobby room or play area.
The beautifully landscaped backyard features mature trees and a two-tiered deck, creating a private outdoor space for relaxing and entertaining. A front-drive double attached garage provides convenient parking and additional storage. Offering an excellent combination of location, space and value, this is a great opportunity to own a family home in sought-after Edgemont at a price under $650,000.