

Listing Courtesy of: PILLAR 9 - IDX / Listed By: Diamond Realty & Associates Ltd
64 Whitworth Way NE Calgary, AB T1Y 6A8
Active (0 Days)
$374,999 (CAD)
Description
MLS®:
A2346834
A2346834
Lot Size
2,637 SQFT
2,637 SQFT
Type
Single-Family Home
Single-Family Home
Year Built
1982
1982
Style
Bungalow, Attached-Side by Side
Bungalow, Attached-Side by Side
Listed By
Sunny Khanna, Diamond Realty & Associates Ltd
Source
PILLAR 9 - IDX
Last checked Sep 22 2026 at 10:35 PM GMT+0000
PILLAR 9 - IDX
Last checked Sep 22 2026 at 10:35 PM GMT+0000
Bathroom Details
- Full Bathrooms: 2
Interior Features
- Appliances : Refrigerator
- Appliances : Electric Stove
- Appliances : Garage Control(s)
- Appliances : Range Hood
- Appliances : Washer/Dryer
- Appliances : Window Coverings
- Laundry/Utility Room : In Basement
- No Smoking Home
- No Animal Home
- Appliances : Central Air Conditioner
Subdivision
- Whitehorn
Lot Information
- Low Maintenance Landscape
- Rectangular Lot
- Back Lane
Property Features
- Fireplace: Total Fireplace(s) : 0
- Foundation: Poured Concrete
Heating and Cooling
- Forced Air
- Full
Basement Information
- Full
Flooring
- Laminate
Exterior Features
- Roof: Asphalt Shingle
Garage
- Double Garage Detached
Parking
- Parking Space(s) : 2
Stories
- 1
Living Area
- 871 sqft
Location
Disclaimer: Data is supplied by Pillar 9™ MLS® System. Pillar 9™ is the owner of the copyright in its MLS® System. Data is deemed reliable but is not guaranteed accurate by Pillar 9™. The trademarks MLS®, Multiple Listing Service® and the associated logos are owned by The Canadian Real Estate Association (CREA) and identify the quality of services provided by real estate professionals who are members of CREA. Used under license.
Data is supplied by Pillar 9™ MLS® System. Pillar 9™ is the owner of the copyright in its MLS® System. Data is deemed reliable but is not guaranteed accurate by Pillar 9™. The trademarks MLS®, Multiple Listing Service® and the associated logos are owned by The Canadian Real Estate Association (CREA) and identify the quality of services provided by real estate professionals who are members of CREA. Used under license.
Data is supplied by Pillar 9™ MLS® System. Pillar 9™ is the owner of the copyright in its MLS® System. Data is deemed reliable but is not guaranteed accurate by Pillar 9™. The trademarks MLS®, Multiple Listing Service® and the associated logos are owned by The Canadian Real Estate Association (CREA) and identify the quality of services provided by real estate professionals who are members of CREA. Used under license.


For the Past 26 years sellers have upgraded/renovated the followings-
ROOF 2012- FURNACE 2016-AIR CONDITION 2016- WINDOWS 2020- KITCHEN 2020- CARPET 2020- FLOORING 2026-
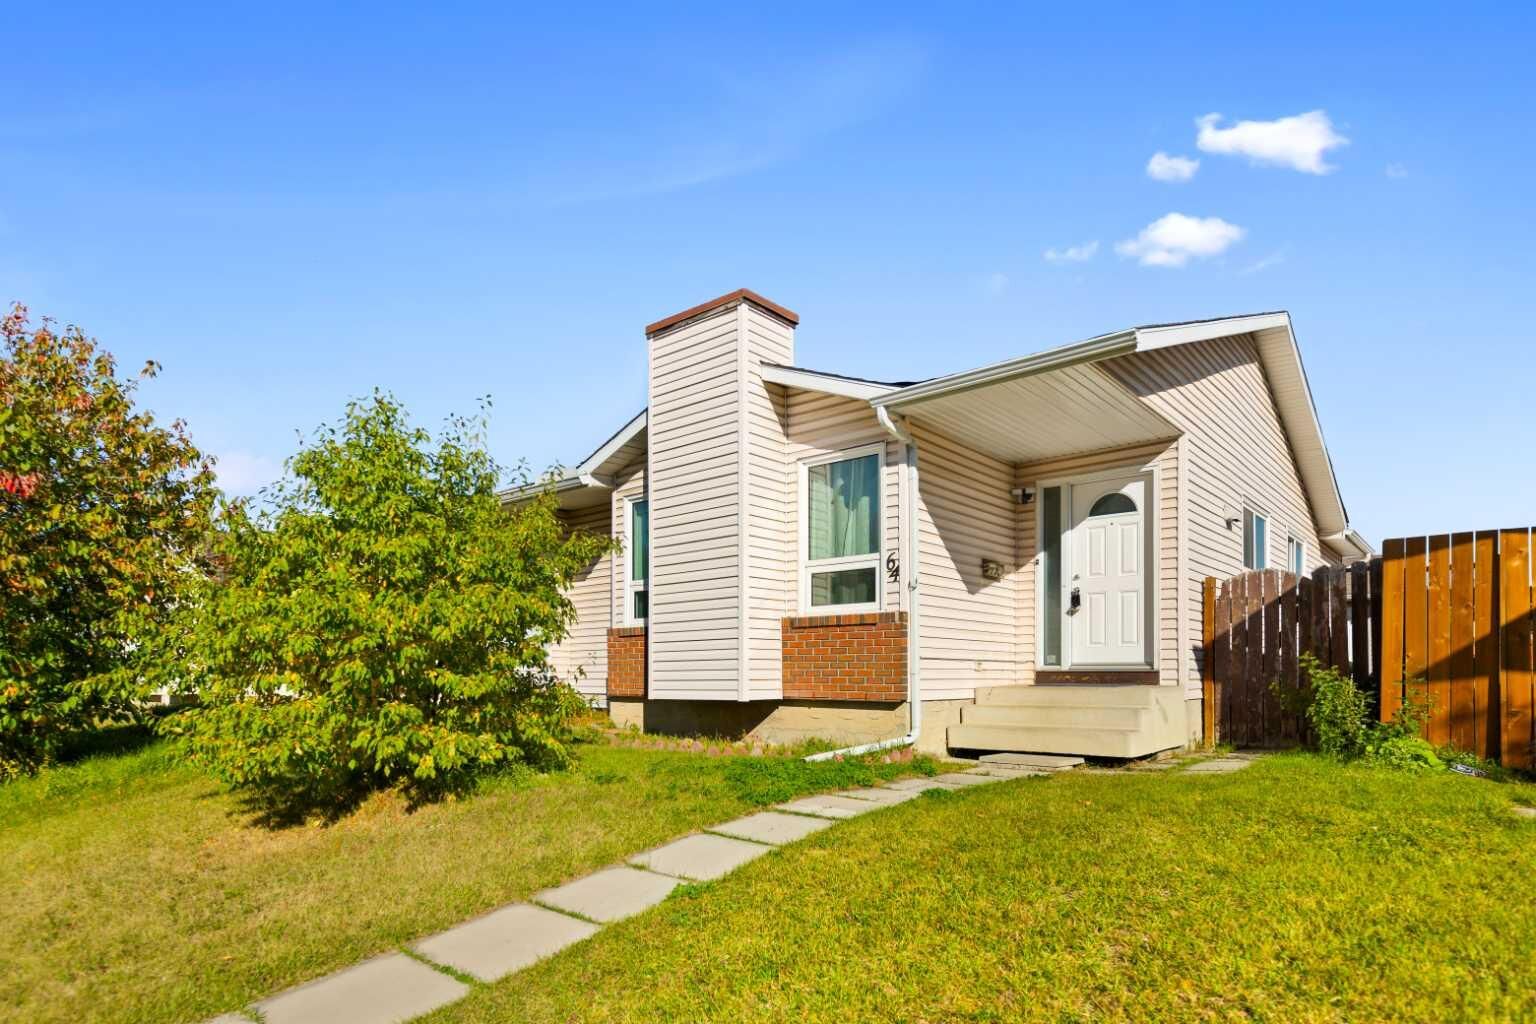
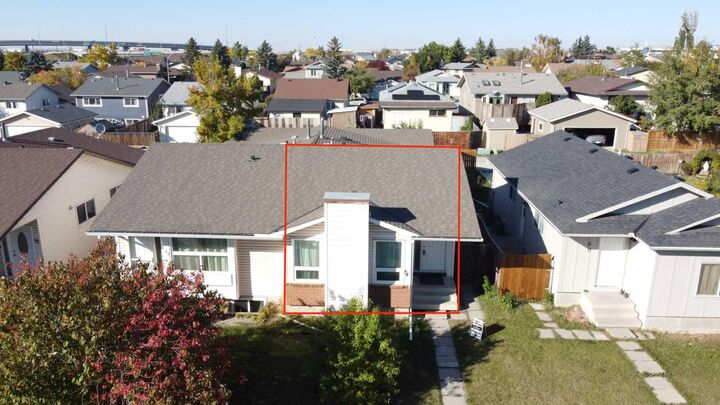
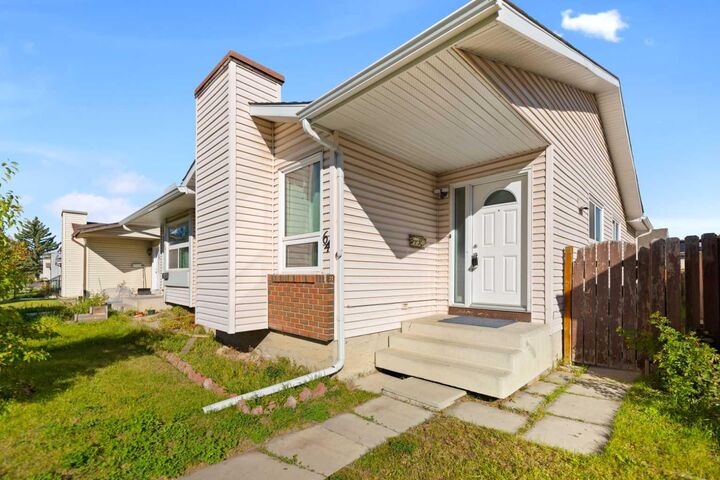
Welcome to 64 Whitworth Way NE. A perfect home in a prestigious community of Whitehorn NE Calgary. This beautiful home sits on a quiet street and is extremely cared for the past 26 years by the current owners. This home is fairly RENOVATED and is ready to move in. House offers 3 BEDROOMS upstairs with one full bathroom, great living area and dining area with RENOVATED complete kitchen, floorings and light fixtures, granite countertops, Stainless steel appliances. The house comes with AIR CONDITION that's perfect for Calgary's hot summer days. Basement is FULLY FINISHED and has a 3 pcs bathroom and a decent size room (den) and a huge living area with laundry in the mechanical room. Fully Fenced backyard with a DOUBLE CAR GARAGE (DETACHED) makes this home ideal for any first time buyers or investors. House shows extremely well. Call now to view this home. "Open house for public" information/ details coming soon.