

Listing Courtesy of: PILLAR 9 - IDX / Listed By: First Place Realty
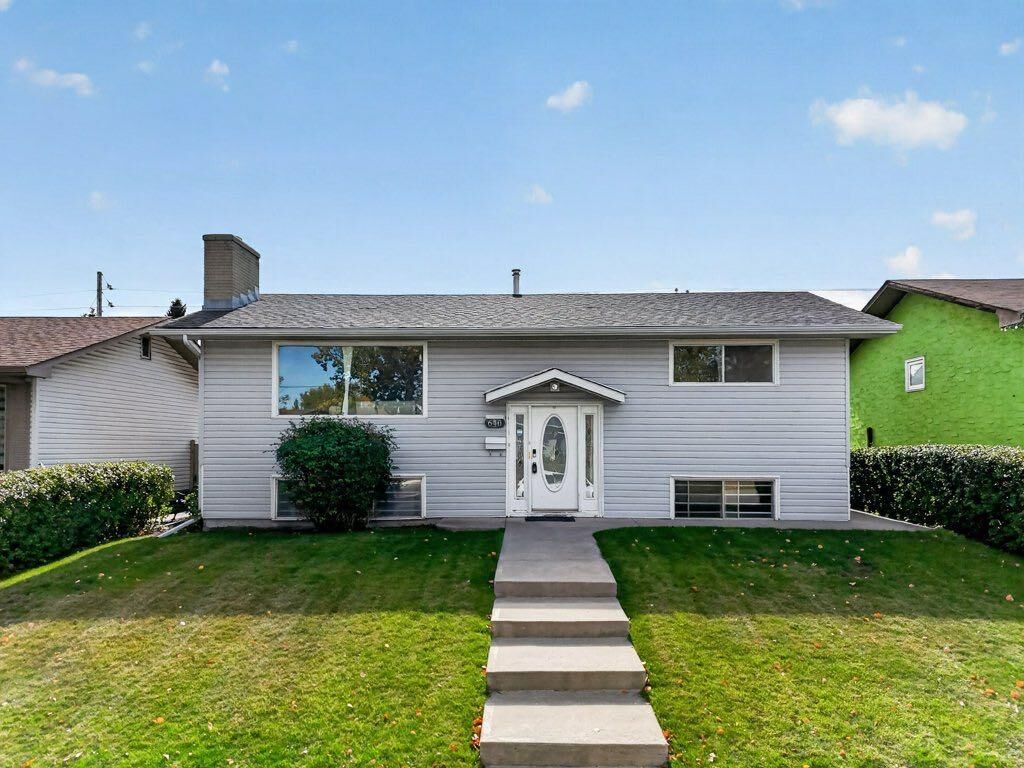
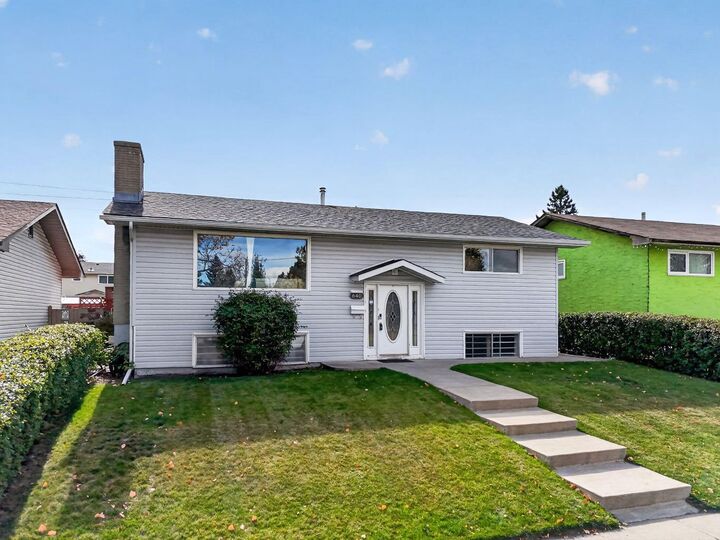
640 Maidstone Drive NE Calgary, AB T2A 4B7
Active (1 Days)
$334,932 (USD)
Description
MLS®:
A2349330
A2349330
Lot Size
4,994 SQFT
4,994 SQFT
Type
Single-Family Home
Single-Family Home
Year Built
1973
1973
Style
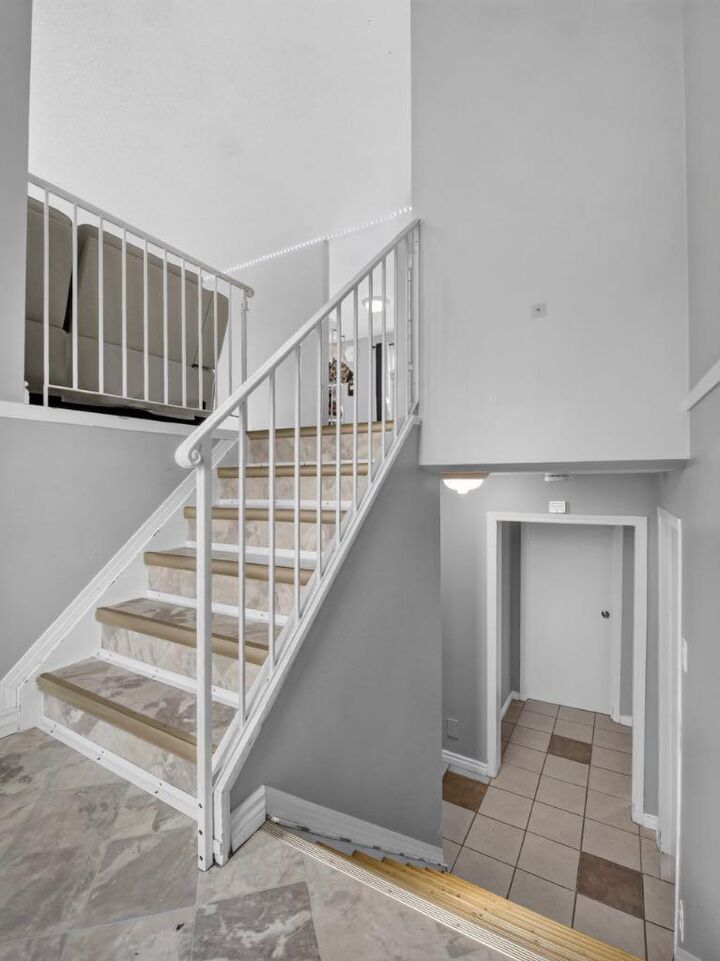
Bi-Level
Bi-Level
Listed By
Krystal Rocamora, First Place Realty
Source
PILLAR 9 - IDX
Last checked Oct 1 2026 at 8:29 AM GMT+0000
PILLAR 9 - IDX
Last checked Oct 1 2026 at 8:29 AM GMT+0000
Bathroom Details
- Full Bathrooms: 2
Interior Features
- Appliances : Refrigerator
- Appliances : Dishwasher
- Appliances : Electric Stove
- Laundry/Utility Room : Main Level
- Appliances : Washer/Dryer
- Appliances : Microwave Hood Fan
- Open Floorplan
- Appliances : Central Air Conditioner
Subdivision
- Marlborough Park
Lot Information
- Back Lane
Property Features
- Fireplace: Total Fireplace(s) : 2 Wood Burning
- Foundation: Poured Concrete
Heating and Cooling
- Wood
- Central Air
Basement Information
- Full
Flooring
- Linoleum
- Laminate
- Ceramic Tile
- Vinyl
Exterior Features
- Roof: Asphalt Shingle
Garage
- Double Garage Detached
Parking
- Rv Access/Parking
- Parking Space(s) : 2
Stories
- 2
Living Area
- 1,054 sqft
Location
Disclaimer: Data is supplied by Pillar 9™ MLS® System. Pillar 9™ is the owner of the copyright in its MLS® System. Data is deemed reliable but is not guaranteed accurate by Pillar 9™. The trademarks MLS®, Multiple Listing Service® and the associated logos are owned by The Canadian Real Estate Association (CREA) and identify the quality of services provided by real estate professionals who are members of CREA. Used under license.
Data is supplied by Pillar 9™ MLS® System. Pillar 9™ is the owner of the copyright in its MLS® System. Data is deemed reliable but is not guaranteed accurate by Pillar 9™. The trademarks MLS®, Multiple Listing Service® and the associated logos are owned by The Canadian Real Estate Association (CREA) and identify the quality of services provided by real estate professionals who are members of CREA. Used under license.
Data is supplied by Pillar 9™ MLS® System. Pillar 9™ is the owner of the copyright in its MLS® System. Data is deemed reliable but is not guaranteed accurate by Pillar 9™. The trademarks MLS®, Multiple Listing Service® and the associated logos are owned by The Canadian Real Estate Association (CREA) and identify the quality of services provided by real estate professionals who are members of CREA. Used under license.


Featuring 4 BEDS and 2 FULL BATHS, the wide space extends through the kitchen equipped with Stainless steel appliances. The finished basement with a dedicated recreation area supplement all other indoor space needed in a home.
One of the standout features is the expansive and maintenance-free backyard, offering an abundance of outdoor space for children to play & host family gatherings. There's also RV parking and an oversized heated garage that is sure to impress. With generous room for vehicles, tools, equipment, and projects, it's a true mechanic's dream and includes additional storage space for added convenience.
Located within walking distance to an elementary school, walking paths, and transit, this home offers everyday convenience in a mature and established community.
Whether you're looking for a move-in-ready home with room to personalize or a property with excellent potential for future remodeling and value enhancement, this is an opportunity worth exploring.