

Listing Courtesy of: PILLAR 9 - IDX / Listed By: Re/Max House Of Real Estate
6501A Huntsbay Road NW Calgary, AB T2K 5R3
Active
$299,904 (USD)
Description
MLS®:
A2327900
A2327900
Lot Size
3,615 SQFT
3,615 SQFT
Type
Single-Family Home
Single-Family Home
Year Built
1976
1976
Style
2 Storey, Attached-Side by Side
2 Storey, Attached-Side by Side
Listed By
Andreas Angellakis, Re/Max House Of Real Estate
Source
PILLAR 9 - IDX
Last checked Jul 11 2026 at 5:19 AM GMT+0000
PILLAR 9 - IDX
Last checked Jul 11 2026 at 5:19 AM GMT+0000
Bathroom Details
- Full Bathrooms: 2
- Half Bathroom: 1
Interior Features
- Appliances : Refrigerator
- Appliances : Stove(s)
- Appliances : Microwave
- Appliances : Washer/Dryer
- Appliances : Window Coverings
- Laundry/Utility Room : In Basement
- No Smoking Home
- Open Floorplan
- Storage
- Quartz Counters
Subdivision
- Huntington Hills
Lot Information
- No Neighbours Behind
- Landscaped
- Private
- Corner Lot
- Back Yard
- Pie Shaped Lot
- Fruit Trees/Shrub(s)
- Few Trees
- Gentle Sloping
Property Features
- Fireplace: Total Fireplace(s) : 0
- Foundation: Poured Concrete
Heating and Cooling
- Natural Gas
- None
Basement Information
- Full
Flooring
- Carpet
- Laminate
- Ceramic Tile
Exterior Features
- Roof: Asphalt Shingle
Parking
- Stall
- Parking Space(s) : 1
Stories
- 2
Living Area
- 1,106 sqft
Location
Disclaimer: Data is supplied by Pillar 9™ MLS® System. Pillar 9™ is the owner of the copyright in its MLS® System. Data is deemed reliable but is not guaranteed accurate by Pillar 9™. The trademarks MLS®, Multiple Listing Service® and the associated logos are owned by The Canadian Real Estate Association (CREA) and identify the quality of services provided by real estate professionals who are members of CREA. Used under license.
Data is supplied by Pillar 9™ MLS® System. Pillar 9™ is the owner of the copyright in its MLS® System. Data is deemed reliable but is not guaranteed accurate by Pillar 9™. The trademarks MLS®, Multiple Listing Service® and the associated logos are owned by The Canadian Real Estate Association (CREA) and identify the quality of services provided by real estate professionals who are members of CREA. Used under license.
Data is supplied by Pillar 9™ MLS® System. Pillar 9™ is the owner of the copyright in its MLS® System. Data is deemed reliable but is not guaranteed accurate by Pillar 9™. The trademarks MLS®, Multiple Listing Service® and the associated logos are owned by The Canadian Real Estate Association (CREA) and identify the quality of services provided by real estate professionals who are members of CREA. Used under license.


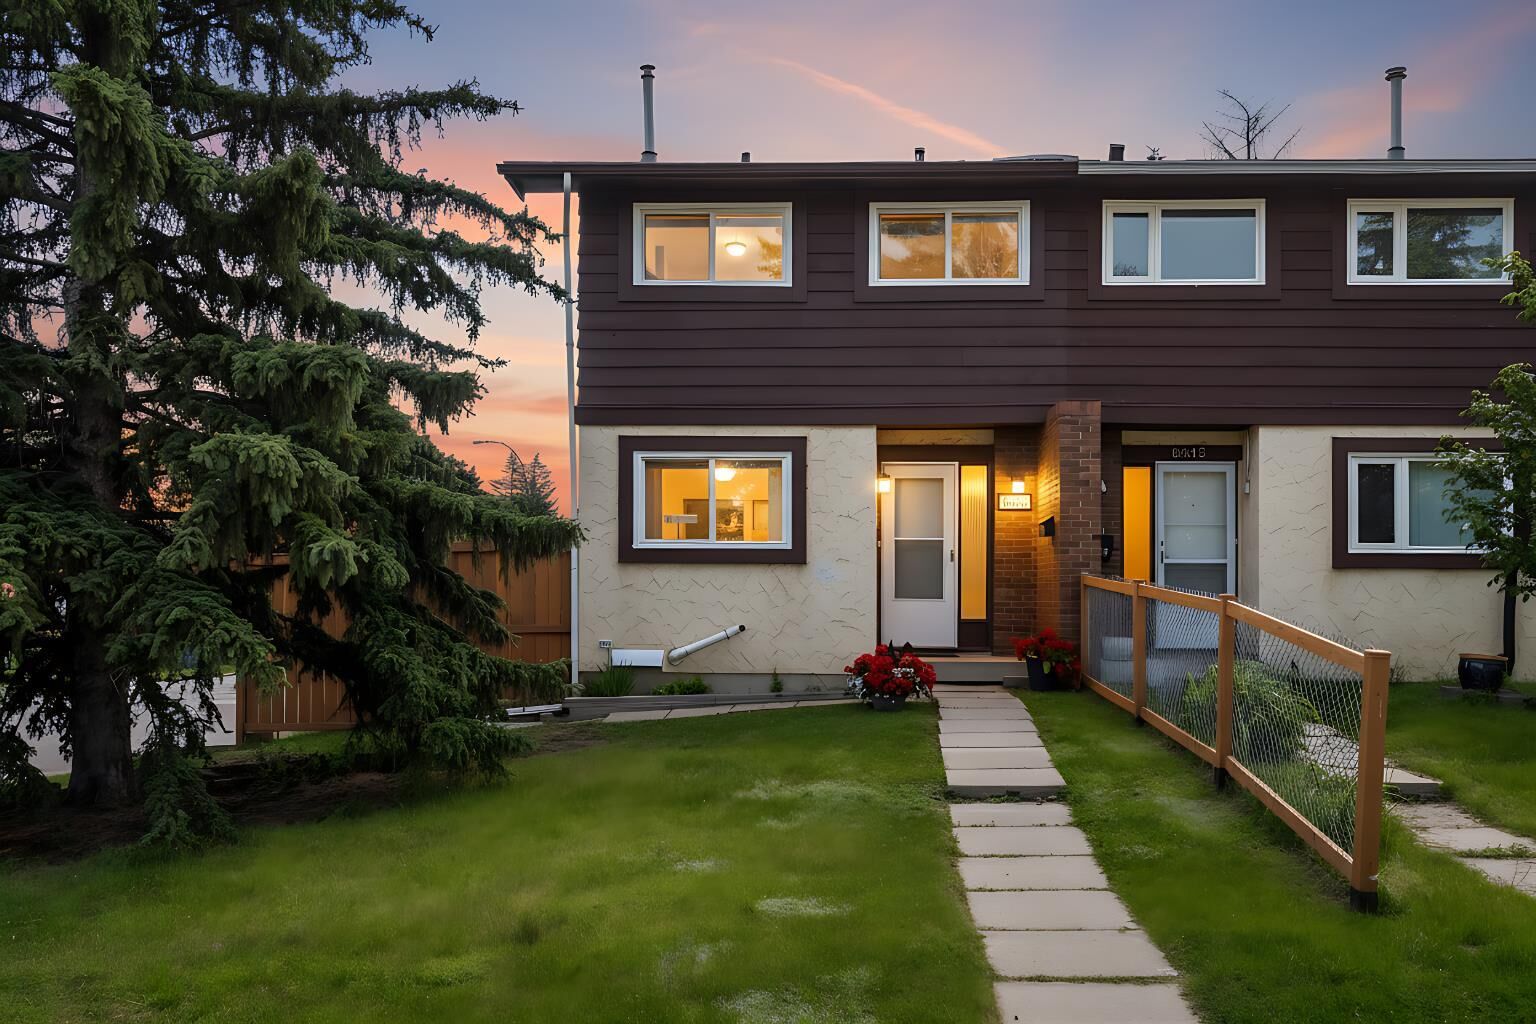
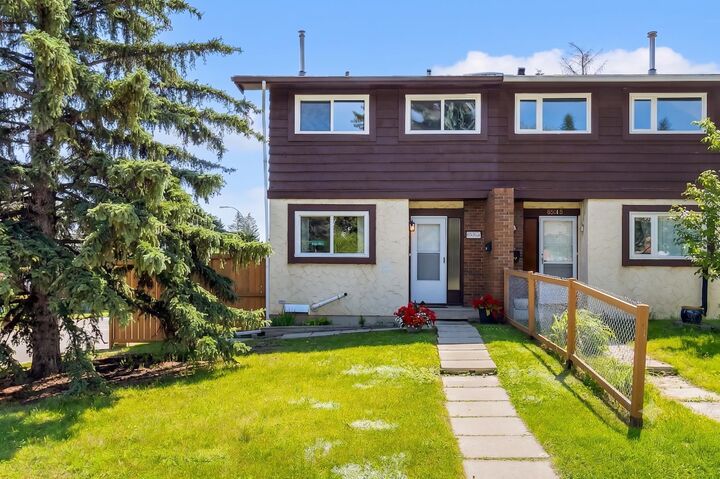
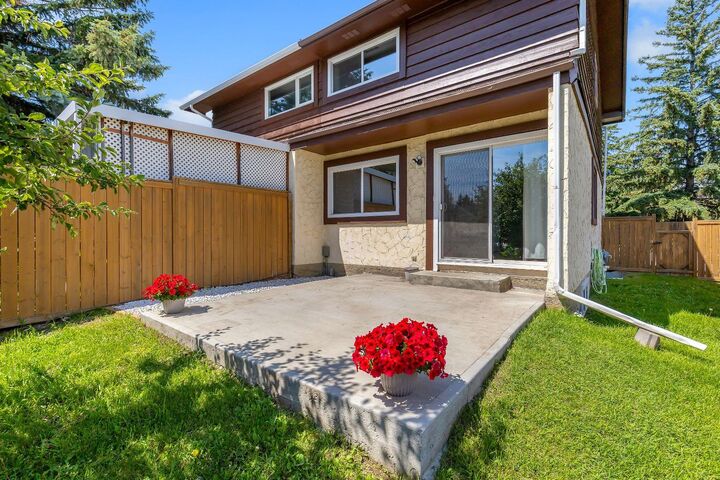
Welcome to 6501A Huntsbay Road NW, a meticulously maintained duplex offering over 1,100 square feet of developed living space above grade plus a fully finished basement with a thoughtful and highly functional layout. Lovingly cared for over the years, this home showcases numerous upgrades including modern appliances, quartz countertops, select updated windows, freshly painted interior walls, and a newly painted exterior. Step inside and you're welcomed by a bright, open kitchen where clean lines and timeless finishes create an inviting atmosphere. White cabinetry, quartz countertops, updated appliances, and a large window overlooking mature trees provide the perfect setting for everyday cooking while filling the space with natural light.The main floor continues with durable laminate plank flooring flowing seamlessly throughout the open concept living and dining areas. Large patio doors connect the interior to the oversized backyard, creating an effortless indoor-outdoor lifestyle. Anchoring the living room is a beautiful brick feature wall that adds warmth, character, and texture to the bright, open space. Upstairs, you'll find a spacious primary bedroom with generous closet space and an east facing exposure, ideal for enjoying the morning sun. Two additional bedrooms and a well appointed four-piece bathroom complete the upper level, offering an ideal layout for young families, guests, or those working from home. The fully developed lower level adds even more versatility with a fourth bedroom, a beautifully updated four piece bathroom, and an oversized flex room that can easily function as a fifth bedroom, recreation room, home office, or fitness space depending on your needs.
The home's mechanical systems have been exceptionally maintained and include the added peace of mind with an installed Radon Mitigation System. One of the standout features of this property is the oversized corner lot. Additional windows throughout the home allow natural light to pour in from multiple directions, while the expansive backyard is surrounded by mature trees and centred around a beautiful apple tree that blooms each Spring. The rear patio offers exceptional sunshine, plenty of space for gardening, entertaining, or simply enjoying the quiet surroundings. Located in the heart of Huntington Hills, this home places you just minutes from shopping, restaurants, schools, transit, and everyday amenities. Enjoy quick access to downtown Calgary in approximately 15 minutes while being only steps from the endless walking and cycling pathways of Nose Hill Park. Offering modern updates, exceptional outdoor space, and an unbeatable location, 6501A Huntsbay Road NW delivers incredible value in one of Calgary's most established northwest communities.Book your private showing today and discover everything this wonderful home has to offer.