

Listing Courtesy of: PILLAR 9 - IDX / Listed By: Cir Realty
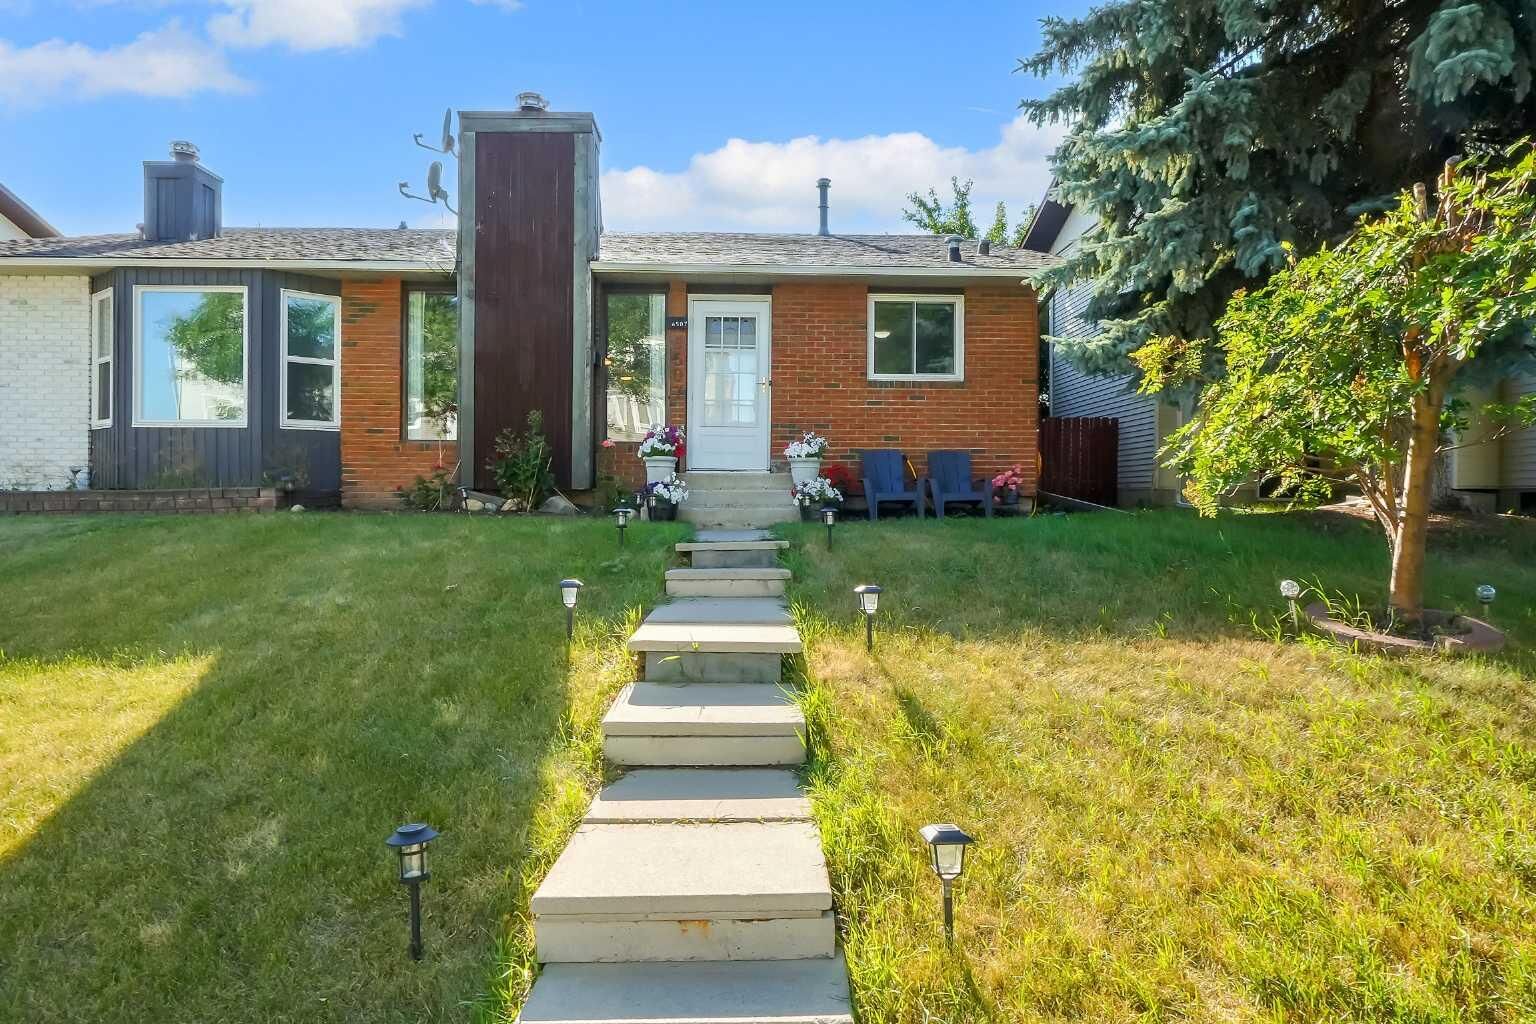
6507 Rundlehorn Drive NE Calgary, AB T1Y 3T6
Active (1 Days)
$284,264 (USD)
Description
MLS®:
A2334337
A2334337
Lot Size
3,293 SQFT
3,293 SQFT
Type
Single-Family Home
Single-Family Home
Year Built
1977
1977
Style
3 Level Split, Attached-Side by Side
3 Level Split, Attached-Side by Side
Listed By
Lara Tatari, Cir Realty
Source
PILLAR 9 - IDX
Last checked Aug 6 2026 at 7:43 AM GMT+0000
PILLAR 9 - IDX
Last checked Aug 6 2026 at 7:43 AM GMT+0000
Bathroom Details
- Full Bathrooms: 2
Interior Features
- Appliances : Refrigerator
- Appliances : Dishwasher
- Appliances : Electric Stove
- Appliances : Dryer
- Appliances : Washer/Dryer
- Appliances : Window Coverings
- Laundry/Utility Room : In Basement
- Laundry/Utility Room : Laundry Room
- Appliances : Freezer
- Appliances : Garburator
- Laundry/Utility Room : Electric Dryer Hookup
- Ceiling Fan(s)
- No Smoking Home
- Pantry
- Separate Entrance
- Storage
- No Animal Home
- Recessed Lighting
- Vinyl Windows
Subdivision
- Pineridge
Lot Information
- Lawn
- Street Lighting
- Rectangular Lot
- Back Lane
- Back Yard
- Front Yard
- Few Trees
Property Features
- Fireplace: Living Room
- Fireplace: Wood Burning
- Fireplace: Stone
- Fireplace: Electric
- Fireplace: Total Fireplace(s) : 2 Basement
- Foundation: Poured Concrete
Heating and Cooling
- Natural Gas
- None
Basement Information
- Full
Flooring
- Carpet
- Linoleum
- Laminate
Exterior Features
- Roof: Asphalt Shingle
Parking
- Outside
- Parking Space(s) : 1
Living Area
- 1,075 sqft
Location
Disclaimer: Data is supplied by Pillar 9™ MLS® System. Pillar 9™ is the owner of the copyright in its MLS® System. Data is deemed reliable but is not guaranteed accurate by Pillar 9™. The trademarks MLS®, Multiple Listing Service® and the associated logos are owned by The Canadian Real Estate Association (CREA) and identify the quality of services provided by real estate professionals who are members of CREA. Used under license.
Data is supplied by Pillar 9™ MLS® System. Pillar 9™ is the owner of the copyright in its MLS® System. Data is deemed reliable but is not guaranteed accurate by Pillar 9™. The trademarks MLS®, Multiple Listing Service® and the associated logos are owned by The Canadian Real Estate Association (CREA) and identify the quality of services provided by real estate professionals who are members of CREA. Used under license.
Data is supplied by Pillar 9™ MLS® System. Pillar 9™ is the owner of the copyright in its MLS® System. Data is deemed reliable but is not guaranteed accurate by Pillar 9™. The trademarks MLS®, Multiple Listing Service® and the associated logos are owned by The Canadian Real Estate Association (CREA) and identify the quality of services provided by real estate professionals who are members of CREA. Used under license.


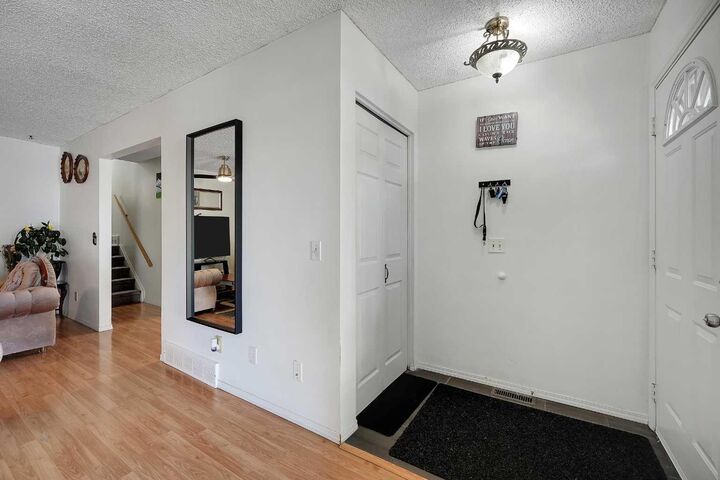
Offering over 1,500 sq. ft. of developed living space, this spacious 3-level split features an inviting open-concept main floor with a bright and oversized living room centered around a cozy wood-burning fireplace. The generous layout provides ample space for a formal dining area, while the functional U-shaped kitchen offers abundant wood cabinetry, plenty of counter space, a large pantry, and an APEC Water Systems Ultimate Premium Quality WQA Certified 90 GPD Reverse Osmosis water filtration system for high-quality drinking water right at home.
The upper level includes three spacious bedrooms and a full 4-piece bathroom. The primary bedroom is enhanced by a beautiful bay window that fills the room with natural light.
The lower level offers a comfortable family/media room with French doors, an electric fireplace, projector, and screen—perfect for movie nights, relaxing evenings, or entertaining guests. This level also features a fourth bedroom and a 3-piece bathroom, making it ideal for guests, a teenager, or a home office.
A large crawl space provides exceptional storage. Recent updates include four replaced windows, adding to the home's value and efficiency.
Outside, enjoy the fully fenced private backyard with a wood deck and gravel parking pad. Conveniently located close to public transit, while not directly on a bus route, this home offers the perfect balance of accessibility and quiet living.
A fantastic opportunity for first-time buyers, families, or investors looking for a move-in-ready home with no condo fees.