

Listing Courtesy of: PILLAR 9 - IDX / Listed By: Gravity Realty Group
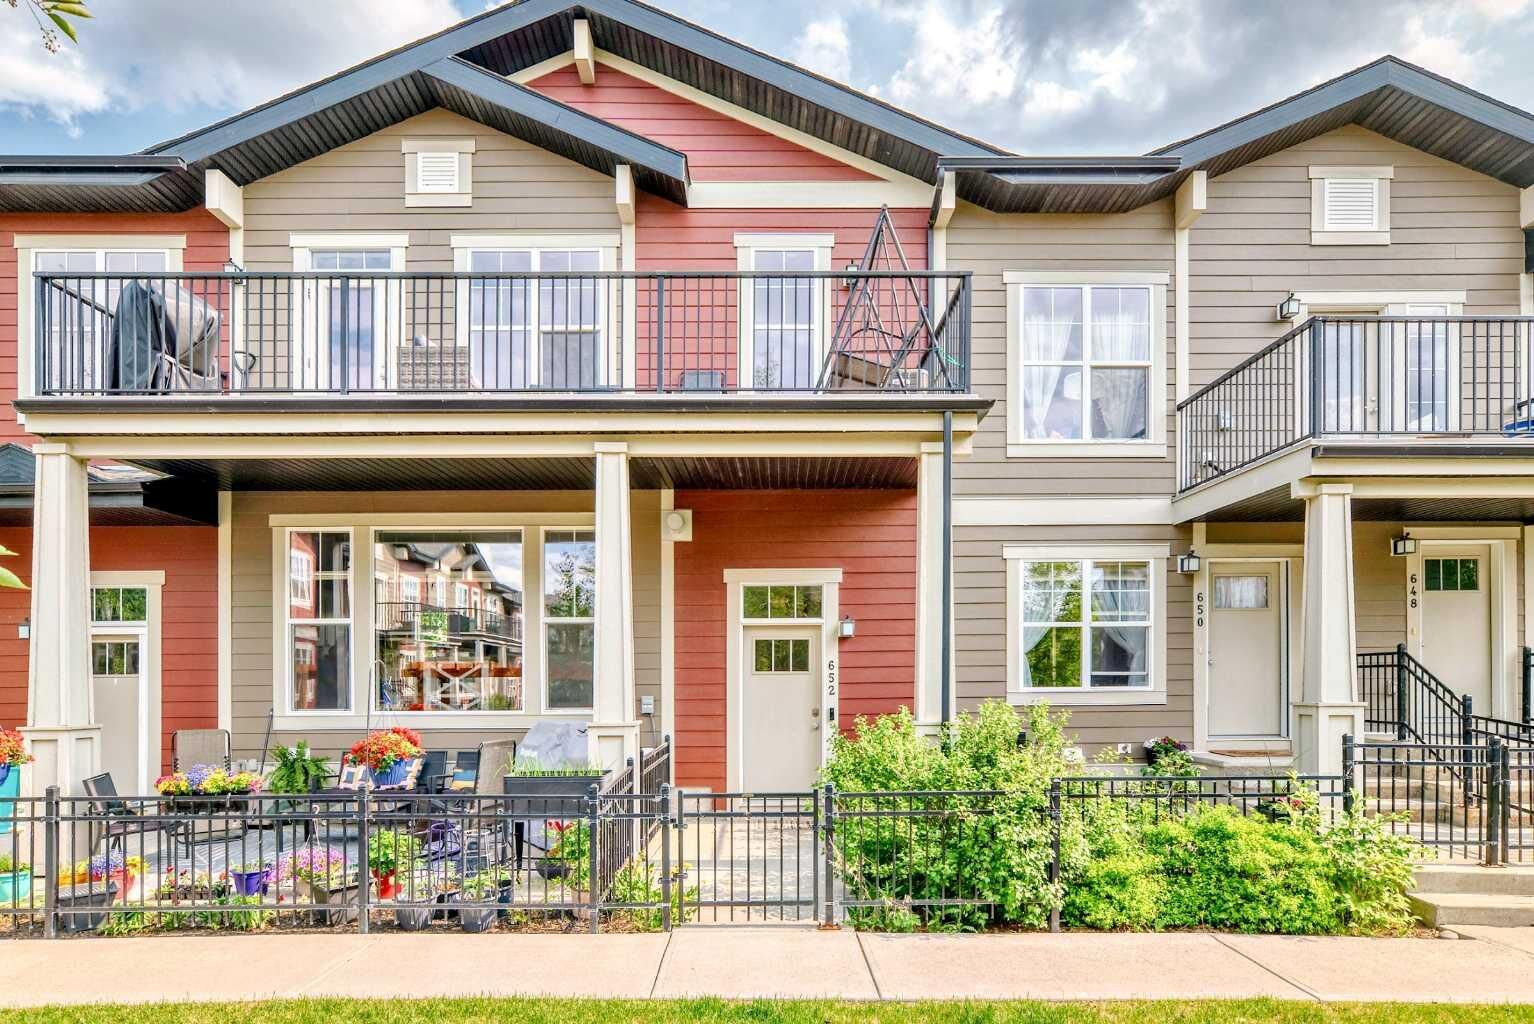
652 Cranford Walk SE Calgary, AB T2M 3C6
Active
$427,000 (CAD)
Description
MLS®:
A2340673
A2340673
Type
Single-Family Home
Single-Family Home
Year Built
2014
2014
Style
Townhouse-Stacked
Townhouse-Stacked
Listed By
Robert Leblanc, Gravity Realty Group
Source
PILLAR 9 - IDX
Last checked Aug 27 2026 at 10:36 PM GMT+0000
PILLAR 9 - IDX
Last checked Aug 27 2026 at 10:36 PM GMT+0000
Bathroom Details
- Full Bathrooms: 2
Interior Features
- Appliances : Refrigerator
- Appliances : Dishwasher
- Appliances : Garage Control(s)
- Appliances : Microwave
- Appliances : Washer/Dryer
- Appliances : Window Coverings
- Laundry/Utility Room : Laundry Room
- Laundry/Utility Room : In Unit
- Appliances : Oven
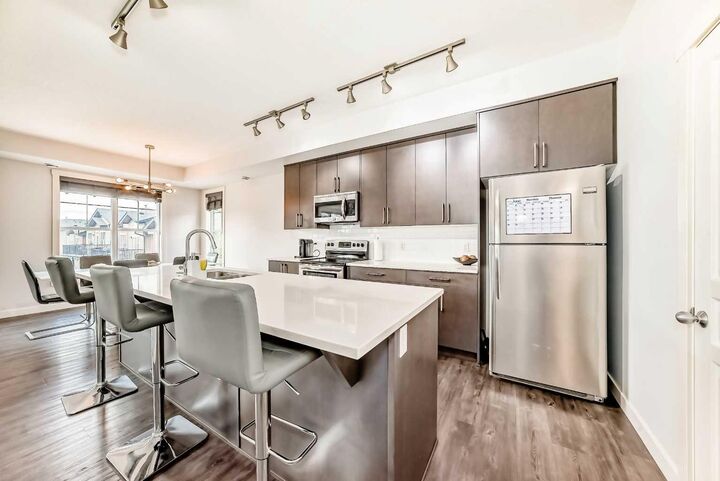
- Kitchen Island
- No Smoking Home
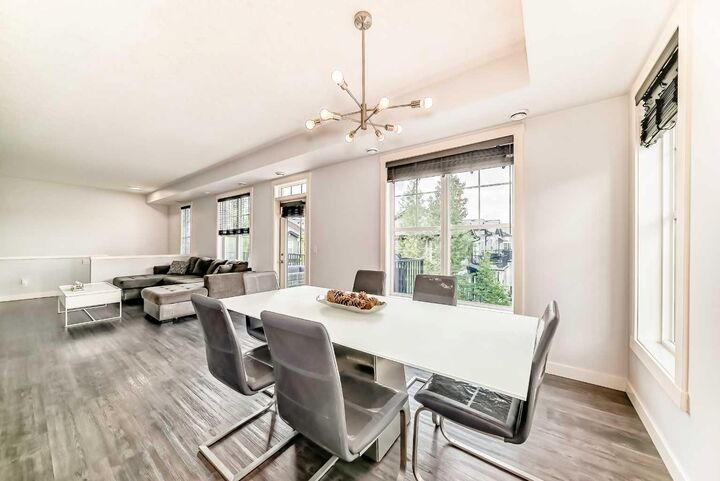
- Open Floorplan
- Pantry
- Walk-In Closet(s)
- Smart Home
- Appliances : Central Air Conditioner
Subdivision
- Cranston
Lot Information
- Landscaped
- Low Maintenance Landscape
- Back Lane
- Few Trees
Property Features
- Fireplace: Total Fireplace(s) : 1 Gas
- Foundation: Poured Concrete
Heating and Cooling
- Forced Air
- Central Air
Basement Information
- Partial
Condo Information
- Fees: $466/Monthly
Flooring
- Carpet
- Vinyl Plank
Exterior Features
- Roof: Asphalt Shingle
Garage
- Double Garage Attached
Parking
- Parking Space(s) : 2
Stories
- 1
Living Area
- 1,324 sqft
Location
Disclaimer: Data is supplied by Pillar 9™ MLS® System. Pillar 9™ is the owner of the copyright in its MLS® System. Data is deemed reliable but is not guaranteed accurate by Pillar 9™. The trademarks MLS®, Multiple Listing Service® and the associated logos are owned by The Canadian Real Estate Association (CREA) and identify the quality of services provided by real estate professionals who are members of CREA. Used under license.
Data is supplied by Pillar 9™ MLS® System. Pillar 9™ is the owner of the copyright in its MLS® System. Data is deemed reliable but is not guaranteed accurate by Pillar 9™. The trademarks MLS®, Multiple Listing Service® and the associated logos are owned by The Canadian Real Estate Association (CREA) and identify the quality of services provided by real estate professionals who are members of CREA. Used under license.
Data is supplied by Pillar 9™ MLS® System. Pillar 9™ is the owner of the copyright in its MLS® System. Data is deemed reliable but is not guaranteed accurate by Pillar 9™. The trademarks MLS®, Multiple Listing Service® and the associated logos are owned by The Canadian Real Estate Association (CREA) and identify the quality of services provided by real estate professionals who are members of CREA. Used under license.


All three bedrooms are conveniently located on the same level, while the finished basement provides flexible space for a home office, gym, rec room, or additional storage. The home also features a double attached garage, central A/C, water softener, video doorbell, keyless entry, smart thermostat, and a new hot water tank installed in 2025.
Step outside onto the oversized 175+ sq. ft. balcony and enjoy a peaceful setting with plenty of space to relax or entertain.
The property is currently tenant-occupied, with the tenants scheduled to move out on October 16, making it an excellent opportunity for buyers looking for a well-maintained home in one of Cranston’s most desirable locations. Book your showing today!