

Listing Courtesy of: PILLAR 9 - IDX / Listed By: Re/Max Realty Professionals
66 Mountain Park Circle SE Calgary, AB T2Z 1N7
Active (0 Days)
$492,128 (USD)
Description
MLS®:
A2349625
A2349625
Lot Size
5,984 SQFT
5,984 SQFT
Type
Single-Family Home
Single-Family Home
Year Built
1991
1991
Style
4 Level Split
4 Level Split
Listed By
Michael Burton, Re/Max Realty Professionals
Source
PILLAR 9 - IDX
Last checked Oct 9 2026 at 8:26 PM GMT+0000
PILLAR 9 - IDX
Last checked Oct 9 2026 at 8:26 PM GMT+0000
Bathroom Details
- Full Bathrooms: 2
- Half Bathroom: 1
Interior Features
- Appliances : Refrigerator
- Appliances : Dishwasher
- Appliances : Dryer
- Appliances : Garage Control(s)
- Appliances : Microwave
- Appliances : Range Hood
- Appliances : Window Coverings
- Laundry/Utility Room : Laundry Room
- Appliances : Washer
- Appliances : Electric Oven
- Built-In Features
- Double Vanity
- Granite Counters
- High Ceilings
- Storage
- Vaulted Ceiling(s)
- Appliances : Central Air Conditioner
Subdivision
- Mckenzie Lake
Lot Information
- Landscaped
- Rectangular Lot
- Back Yard
Property Features
- Fireplace: Gas
- Fireplace: Stone
- Fireplace: Total Fireplace(s) : 1 Family Room
- Foundation: Poured Concrete
Heating and Cooling
- Forced Air
- Central Air
Basement Information
- Partial
Flooring
- Carpet
- Laminate
- Hardwood
- Slate
Exterior Features
- Roof: Asphalt Shingle
Garage
- Double Garage Attached
Parking
- Parking Space(s) : 4
Stories
- 4
Living Area
- 1,944 sqft
Location
Disclaimer: Data is supplied by Pillar 9™ MLS® System. Pillar 9™ is the owner of the copyright in its MLS® System. Data is deemed reliable but is not guaranteed accurate by Pillar 9™. The trademarks MLS®, Multiple Listing Service® and the associated logos are owned by The Canadian Real Estate Association (CREA) and identify the quality of services provided by real estate professionals who are members of CREA. Used under license.
Data is supplied by Pillar 9™ MLS® System. Pillar 9™ is the owner of the copyright in its MLS® System. Data is deemed reliable but is not guaranteed accurate by Pillar 9™. The trademarks MLS®, Multiple Listing Service® and the associated logos are owned by The Canadian Real Estate Association (CREA) and identify the quality of services provided by real estate professionals who are members of CREA. Used under license.
Data is supplied by Pillar 9™ MLS® System. Pillar 9™ is the owner of the copyright in its MLS® System. Data is deemed reliable but is not guaranteed accurate by Pillar 9™. The trademarks MLS®, Multiple Listing Service® and the associated logos are owned by The Canadian Real Estate Association (CREA) and identify the quality of services provided by real estate professionals who are members of CREA. Used under license.


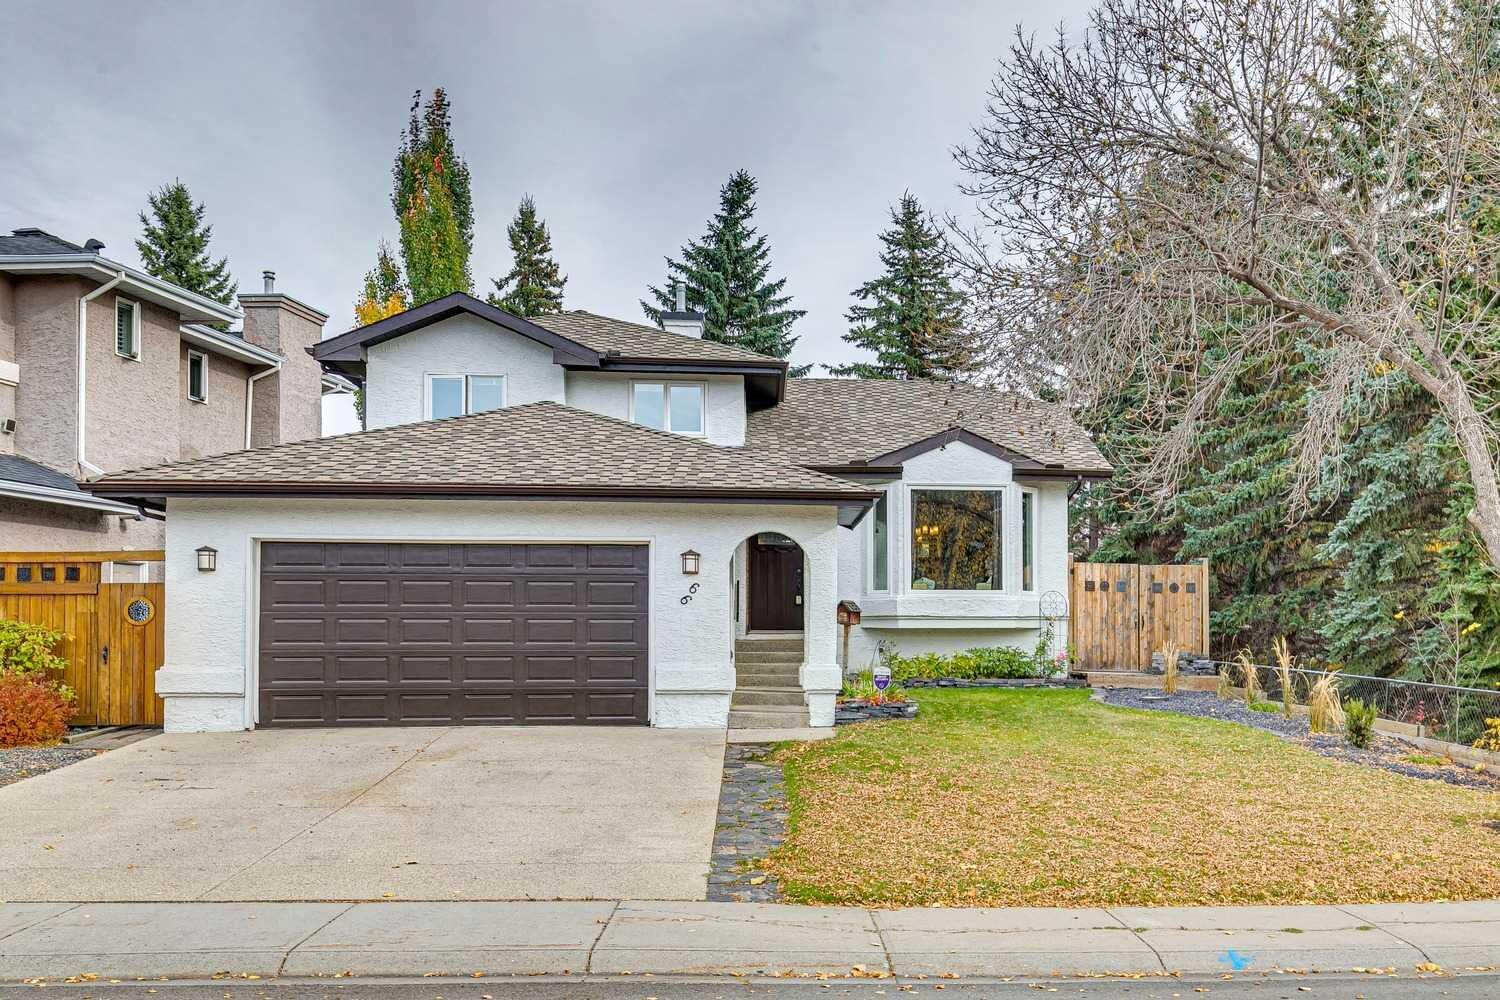
The versatile lower levels extend your living space exponentially. On the third tier, discover a welcoming family room anchored by a cozy Gas fireplace and stylish built-in cabinetry—a perfect setting for relaxing evenings. A fourth bedroom, a fully functional laundry area, and sliding glass doors that open directly to the tranquil rear garden add tremendous practical value. Further down, the fully finished basement offers a dynamic recreation zone ideal for a home gym, media lounge, or play area, alongside extensive organized storage solutions. The outdoor grounds are meticulously maintained, showcasing manicured lawns, mature landscaping, and an outstanding setting for outdoor leisure. Relax across two spacious decks or utilize the newer storage shed for seasonal gear. Additional updates include a newer hot water tank, a durable newer roof, and a whole-home water softener for total peace of mind. Complete with top-rated public and separate schools just a short stroll away, this turn-key residence offers an extraordinary opportunity to secure a premier lakeside lifestyle. Schedule your private tour today!