

Listing Courtesy of: PILLAR 9 - IDX / Listed By: eXp Realty
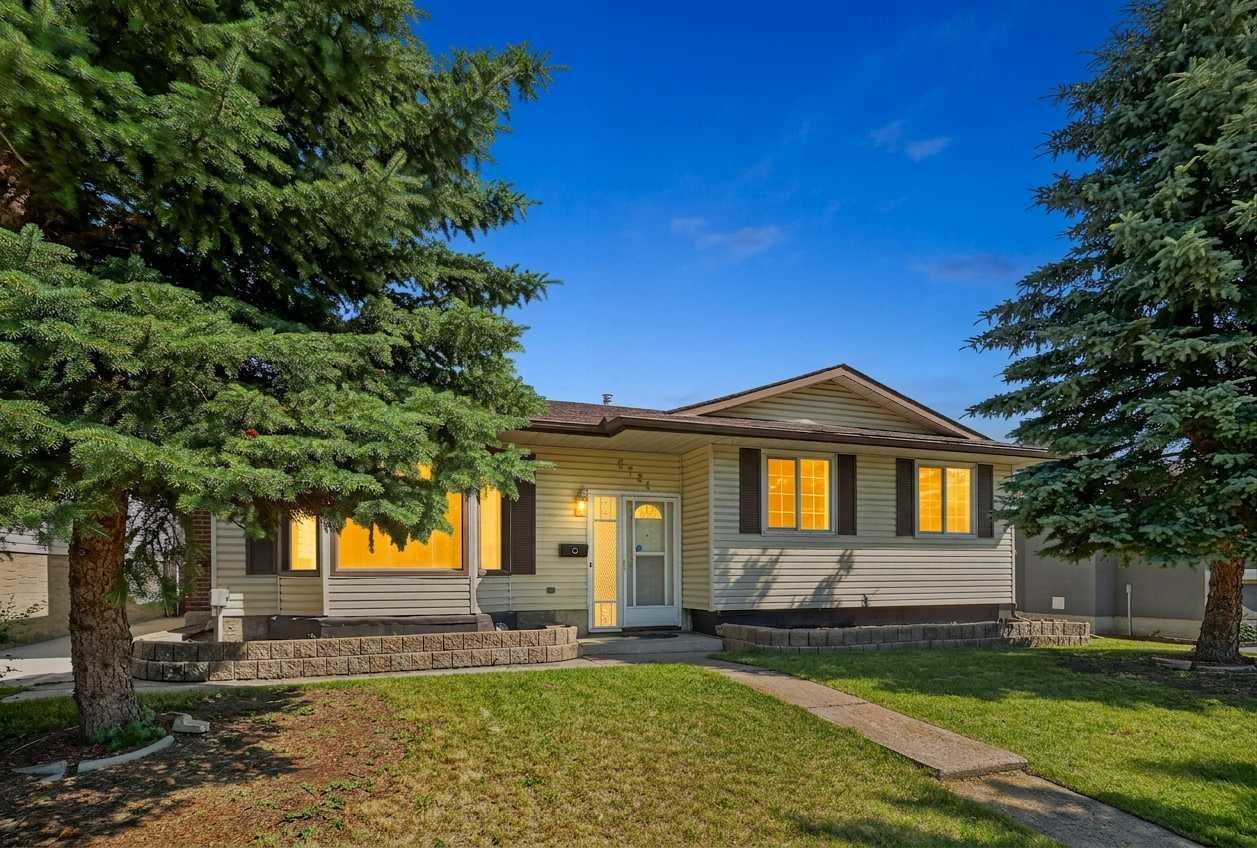
6724 22 Avenue NE Calgary, AB T1Y 1P4
Active
$302,574 (USD)
Description
MLS®:
A2328671
A2328671
Lot Size
5,941 SQFT
5,941 SQFT
Type
Single-Family Home
Single-Family Home
Year Built
1974
1974
Style
Bungalow
Bungalow
Listed By
Justin Havre, eXp Realty
Source
PILLAR 9 - IDX
Last checked Jul 17 2026 at 5:08 AM GMT+0000
PILLAR 9 - IDX
Last checked Jul 17 2026 at 5:08 AM GMT+0000
Bathroom Details
- Full Bathrooms: 2
- Half Bathroom: 1
Interior Features
- Appliances : Refrigerator
- Appliances : Stove(s)
- Appliances : Dishwasher
- Laundry/Utility Room : Main Level
- Appliances : Range Hood
- Built-In Features
- Closet Organizers
- Open Floorplan
- Storage
- Laminate Counters
- Vinyl Windows
Subdivision
- Pineridge
Lot Information
- Standard Shaped Lot
- Landscaped
- Back Lane
- Front Yard
- Level
- Garden
- Open Lot
- City Lot
Property Features
- Fireplace: Living Room
- Fireplace: Wood Burning
- Fireplace: Total Fireplace(s) : 1 Brick Facing
- Foundation: Poured Concrete
Heating and Cooling
- Natural Gas
- Central Air
Basement Information
- Full
Flooring
- Laminate
- Ceramic Tile
- Hardwood
Exterior Features
- Roof: Asphalt Shingle
Garage
- Double Garage Detached
Parking
- Oversized
- Parking Space(s) : 6
Stories
- 1
Living Area
- 1,133 sqft
Location
Disclaimer: Data is supplied by Pillar 9™ MLS® System. Pillar 9™ is the owner of the copyright in its MLS® System. Data is deemed reliable but is not guaranteed accurate by Pillar 9™. The trademarks MLS®, Multiple Listing Service® and the associated logos are owned by The Canadian Real Estate Association (CREA) and identify the quality of services provided by real estate professionals who are members of CREA. Used under license.
Data is supplied by Pillar 9™ MLS® System. Pillar 9™ is the owner of the copyright in its MLS® System. Data is deemed reliable but is not guaranteed accurate by Pillar 9™. The trademarks MLS®, Multiple Listing Service® and the associated logos are owned by The Canadian Real Estate Association (CREA) and identify the quality of services provided by real estate professionals who are members of CREA. Used under license.
Data is supplied by Pillar 9™ MLS® System. Pillar 9™ is the owner of the copyright in its MLS® System. Data is deemed reliable but is not guaranteed accurate by Pillar 9™. The trademarks MLS®, Multiple Listing Service® and the associated logos are owned by The Canadian Real Estate Association (CREA) and identify the quality of services provided by real estate professionals who are members of CREA. Used under license.


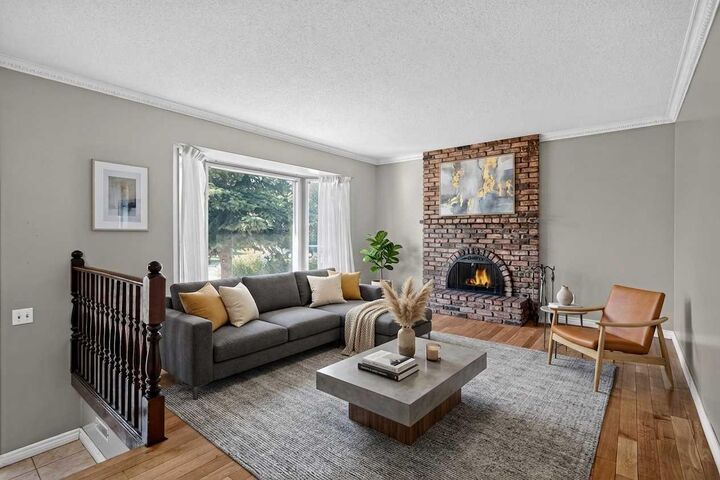
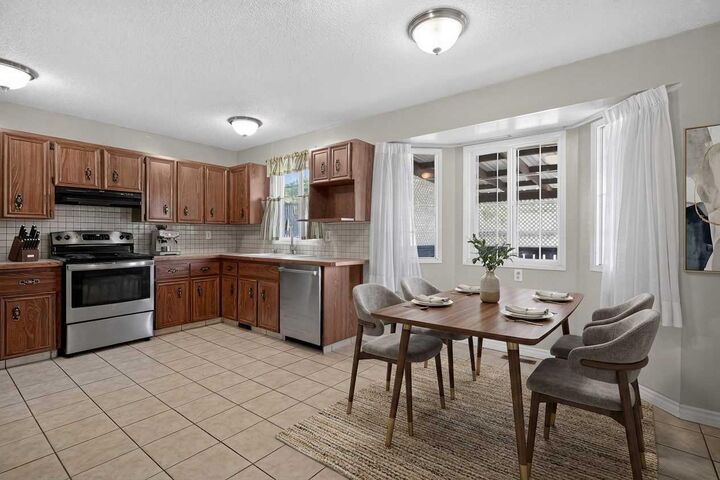
Step inside to a bright and inviting main floor filled with natural light. The spacious living room is centred around a cozy **wood-burning fireplace**, creating the perfect place to gather with family and friends. The open-concept kitchen and dining area features **stainless steel appliances**, ample cabinetry, and large windows overlooking the backyard, filling the space with natural light and creating a warm, inviting atmosphere for everyday living and entertaining.
The main level offers **two generously sized bedrooms**, including a spacious primary bedroom complete with its own **2-piece ensuite**, along with a full **4-piece bathroom**. Convenient **main floor laundry** adds to the home's practical layout.
The fully finished basement provides plenty of additional living space, featuring **two more bedrooms**, a **3-piece bathroom with a stand-up shower**, and a large family/recreation room that's perfect for movie nights, a games room, home gym, or kids' play area.
Outside, you'll love spending time on the **large rear deck**, complete with a covered section that allows you to enjoy the outdoors year-round. The expansive backyard offers endless possibilities, with plenty of room for kids, pets, gardening, and entertaining. The **oversized 24' x 24' double detached garage** features a **new garage door and opener**, while the **10' x 14' fixed storage shed**, additional rear parking, and generous garden space make this property ideal for hobbyists, gardeners, or anyone needing extra storage.
Located close to schools, parks, shopping, public transit, hospitals, and all major amenities, this home offers exceptional value in a family-friendly neighbourhood. Whether you're a growing family, investor, or looking for the convenience of bungalow living with room to spread out, this is a property you won't want to miss.