

Listing Courtesy of: PILLAR 9 - IDX / Listed By: Real Broker
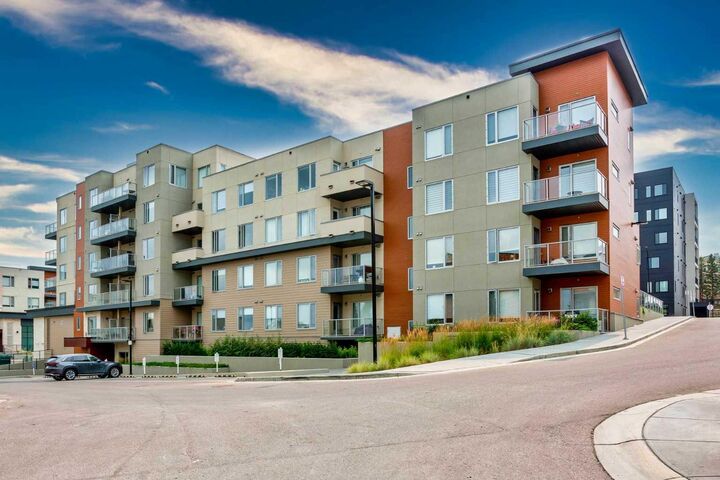
71 Shawnee Common SW 206 Calgary, AB T2Y 0R2
Active
$345,000 (CAD)
Description
MLS®:
A2336282
A2336282
Type
Single-Family Home
Single-Family Home
Year Built
2020
2020
Style
Apartment-Single Level Unit
Apartment-Single Level Unit
Listed By
Dusko Sremac, Real Broker
Source
PILLAR 9 - IDX
Last checked Aug 15 2026 at 2:25 AM GMT+0000
PILLAR 9 - IDX
Last checked Aug 15 2026 at 2:25 AM GMT+0000
Bathroom Details
- Full Bathrooms: 2
Interior Features
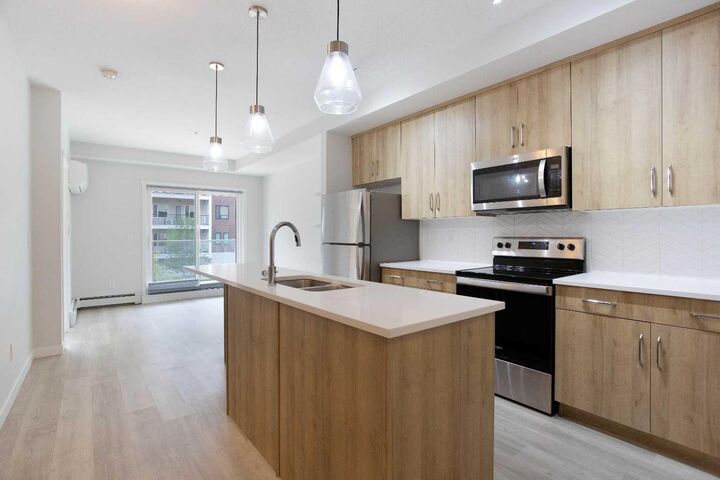
- Appliances : Refrigerator
- Appliances : Dishwasher
- Appliances : Electric Stove
- Appliances : Dryer
- Appliances : Window Coverings
- Appliances : Washer
- Laundry/Utility Room : In Unit
- Appliances : Microwave Hood Fan
- Kitchen Island
- Open Floorplan
- See Remarks
Subdivision
- Shawnee Slopes
Property Features
- Fireplace: Total Fireplace(s) : 0
Heating and Cooling
- Baseboard
- Central Air
Condo Information
- Fees: $461/Monthly
Flooring
- Carpet
- Vinyl
Parking
- Underground
- Parking Space(s) : 1
Stories
- 1
Living Area
- 680 sqft
Location
Disclaimer: Data is supplied by Pillar 9™ MLS® System. Pillar 9™ is the owner of the copyright in its MLS® System. Data is deemed reliable but is not guaranteed accurate by Pillar 9™. The trademarks MLS®, Multiple Listing Service® and the associated logos are owned by The Canadian Real Estate Association (CREA) and identify the quality of services provided by real estate professionals who are members of CREA. Used under license.
Data is supplied by Pillar 9™ MLS® System. Pillar 9™ is the owner of the copyright in its MLS® System. Data is deemed reliable but is not guaranteed accurate by Pillar 9™. The trademarks MLS®, Multiple Listing Service® and the associated logos are owned by The Canadian Real Estate Association (CREA) and identify the quality of services provided by real estate professionals who are members of CREA. Used under license.
Data is supplied by Pillar 9™ MLS® System. Pillar 9™ is the owner of the copyright in its MLS® System. Data is deemed reliable but is not guaranteed accurate by Pillar 9™. The trademarks MLS®, Multiple Listing Service® and the associated logos are owned by The Canadian Real Estate Association (CREA) and identify the quality of services provided by real estate professionals who are members of CREA. Used under license.


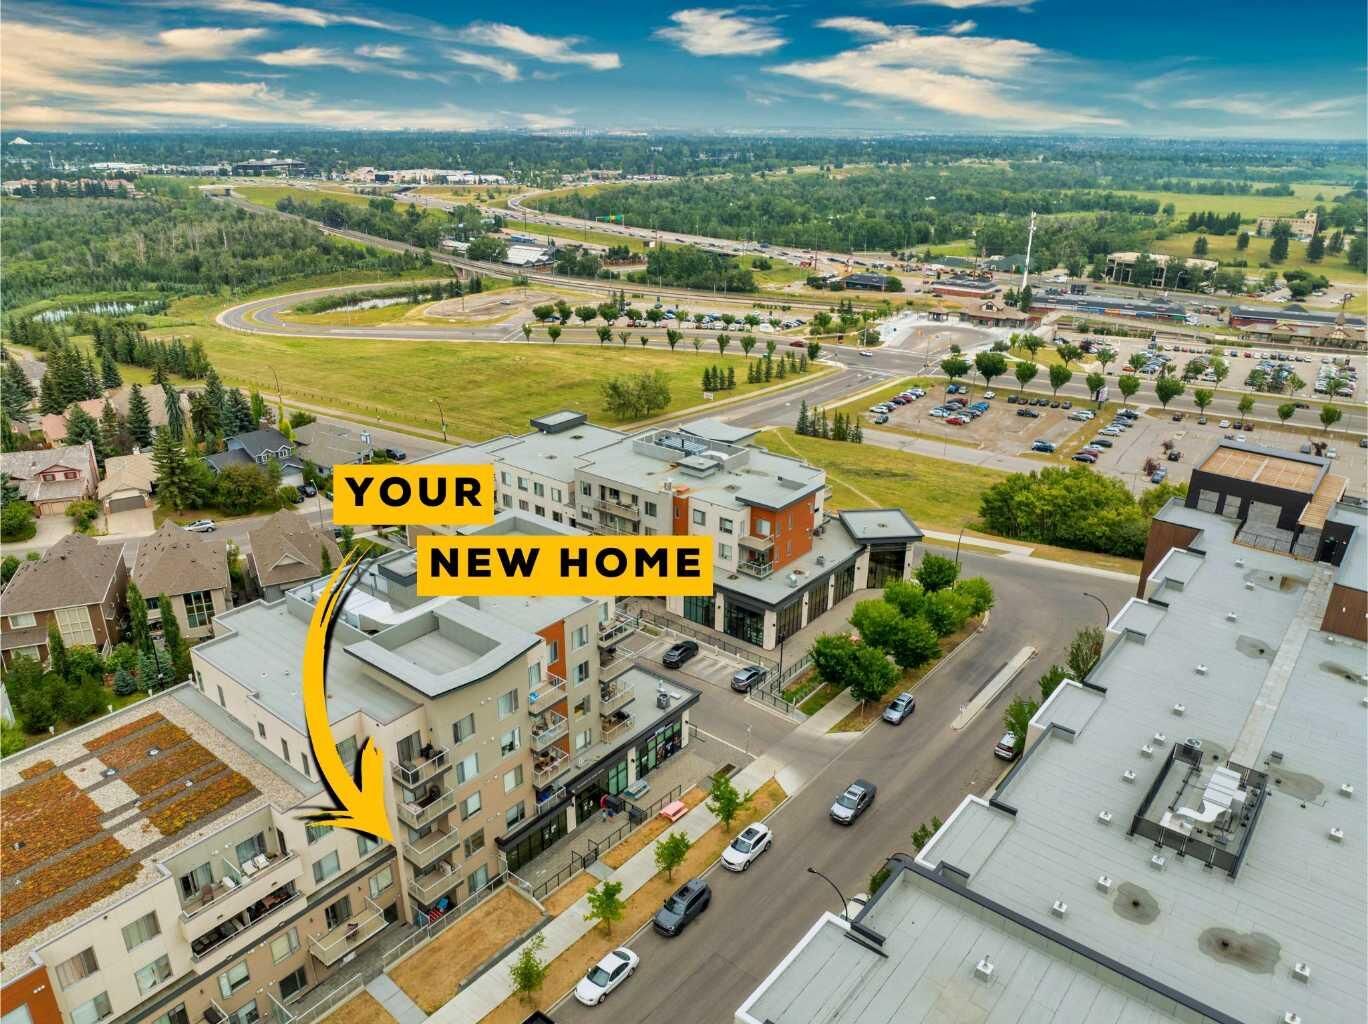
Ample storage keeps everything in its place, while amenities like a dedicated bike storage room and dog wash station cater to an active, pet-friendly lifestyle. Nestled in the heart of Shawnee Slopes, you'll enjoy peaceful, park-side living with everyday conveniences right at your fingertips, including the Fish Creek-Lacombe LRT station, and access to Macleod and Stoney Trail.
This condo truly checks every box, and worry-free living is built right in: condo fees cover heat, water, sewer, insurance, and snow removal, so you can spend less time on upkeep and more time enjoying life.
Don't wait — book your showing today and see for yourself why this home has nothing missing.