

Listing Courtesy of: PILLAR 9 - IDX / Listed By: Lpt Realty
7130 Hunterville Road NW Calgary, AB T2K 4J8
Active (1 Days)
$449,000 (CAD)
Description
MLS®:
A2348129
A2348129
Lot Size
3,560 SQFT
3,560 SQFT
Type
Single-Family Home
Single-Family Home
Year Built
1968
1968
Style
Bi-Level, Attached-Side by Side
Bi-Level, Attached-Side by Side
Listed By
Sheetal Cheema, Lpt Realty
Source
PILLAR 9 - IDX
Last checked Oct 1 2026 at 9:29 AM GMT+0000
PILLAR 9 - IDX
Last checked Oct 1 2026 at 9:29 AM GMT+0000
Bathroom Details
- Full Bathrooms: 2
Interior Features
- Appliances : Electric Stove
- Laundry/Utility Room : In Basement
- No Smoking Home
- Open Floorplan
- No Animal Home
Subdivision
- Huntington Hills
Lot Information
- Landscaped
- Back Lane
- City Lot
Property Features
- Fireplace: Total Fireplace(s) : 0
- Foundation: Poured Concrete
Heating and Cooling
- Central
- None
Basement Information
- Full
Flooring
- Hardwood
- Tile
Exterior Features
- Roof: Asphalt Shingle
Parking
- Parking Pad
- Parking Space(s) : 2
Stories
- 2
Living Area
- 971 sqft
Location
Disclaimer: Data is supplied by Pillar 9™ MLS® System. Pillar 9™ is the owner of the copyright in its MLS® System. Data is deemed reliable but is not guaranteed accurate by Pillar 9™. The trademarks MLS®, Multiple Listing Service® and the associated logos are owned by The Canadian Real Estate Association (CREA) and identify the quality of services provided by real estate professionals who are members of CREA. Used under license.
Data is supplied by Pillar 9™ MLS® System. Pillar 9™ is the owner of the copyright in its MLS® System. Data is deemed reliable but is not guaranteed accurate by Pillar 9™. The trademarks MLS®, Multiple Listing Service® and the associated logos are owned by The Canadian Real Estate Association (CREA) and identify the quality of services provided by real estate professionals who are members of CREA. Used under license.
Data is supplied by Pillar 9™ MLS® System. Pillar 9™ is the owner of the copyright in its MLS® System. Data is deemed reliable but is not guaranteed accurate by Pillar 9™. The trademarks MLS®, Multiple Listing Service® and the associated logos are owned by The Canadian Real Estate Association (CREA) and identify the quality of services provided by real estate professionals who are members of CREA. Used under license.


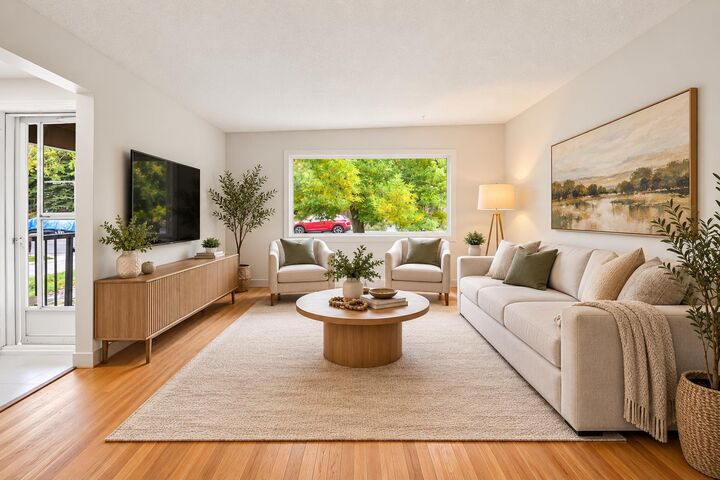
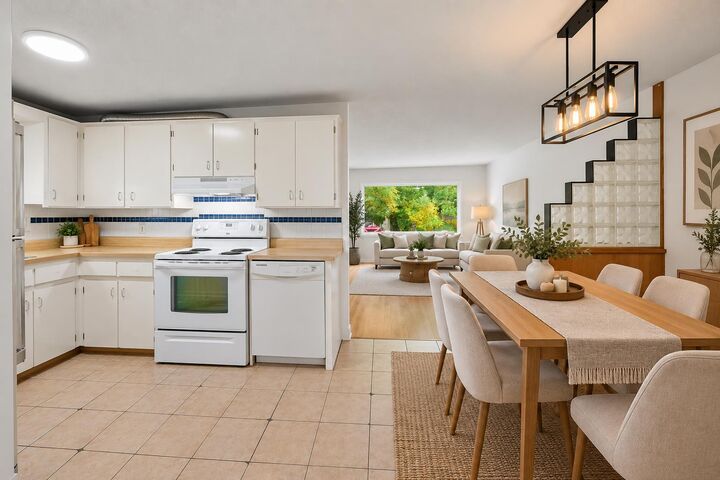
The MAIN FLOOR features a SPACIOUS, SUN-FILLED LIVING ROOM, functional kitchen, with Dining room right opposite to it, 2 BEDROOMS with closets, and A FULL BATHROOM. With the BEDROOMS POSITIONED ON THE EAST SIDE and the LIVING AREAS ON THE WEST SIDE, the home benefits from an abundance of NATURAL LIGHT throughout the day.
The LOWER LEVEL features an ILLEGAL SUITE with a SEPARATE ENTRANCE, SECOND KITCHEN, LIVING AREA, 2 BEDROOMS and BATHROOM, creating a private and functional secondary living space. The basement bathroom has been updated with a NEW STANDING SHOWER, while the LAUNDRY IS CONVENIENTLY LOCATED IN THE BASEMENT. The entire home has also been FRESHLY PAINTED, giving it a clean, bright and MOVE-IN-READY feel.
LOCATION IS ANOTHER GREAT FEATURE! Everyday conveniences are just minutes away, including REAL CANADIAN SUPERSTORE, SAFEWAY BEDDINGTON SQUARE AND A&P ASIAN SUPERMARKET. Enjoy convenient access to nearby PARKS AND PATHWAYS, including the NOSE HILL PARK–BEDDINGTON TRAIL NETWORK, along with restaurants, cafés and other amenities.
Families will appreciate being close to DR. J.K. MULLOY SCHOOL, SIR JOHN A. MACDONALD SCHOOL AND JOHN G. DIEFENBAKER HIGH SCHOOL. A nearby BUS STOP IS APPROXIMATELY 0.6 KM AWAY, with convenient access to major roadways and other parts of Calgary. Drive time to downtown is just 17 Mins.
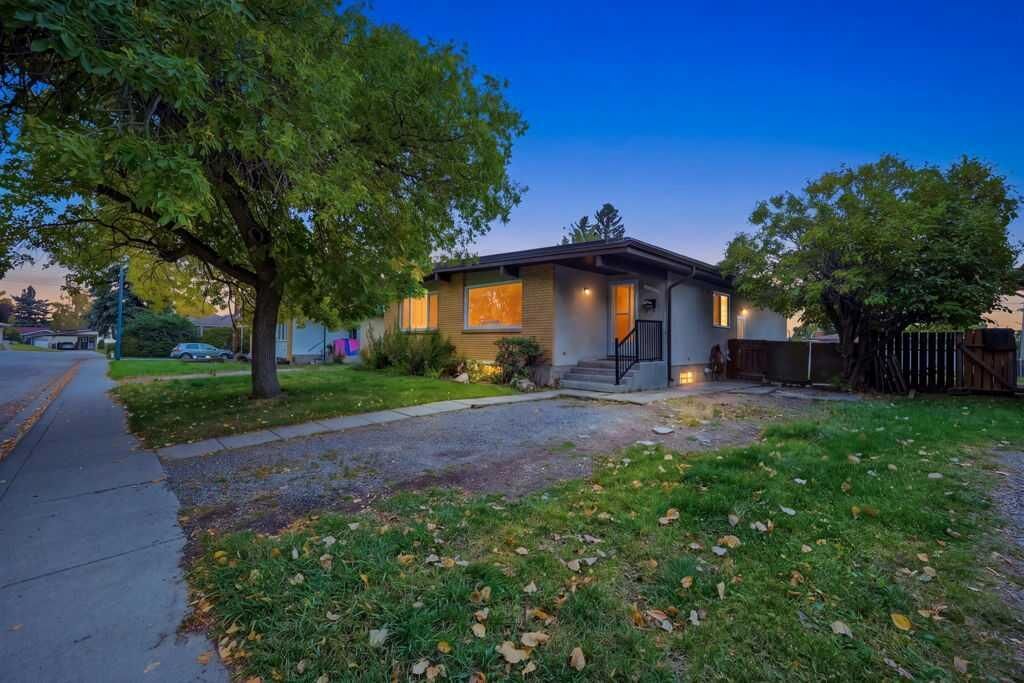
With 4 BEDROOMS, 2 BATHROOMS, 2 KITCHENS, SEPARATE LOWER-LEVEL ENTRANCE, ILLEGAL SUITE AND FLEXIBLE LIVING SPACES, this Huntington Hills property offers plenty of possibilities. A FANTASTIC OPPORTUNITY FOR FAMILIES, MULTI-GENERATIONAL LIVING OR BUYERS LOOKING FOR A VERSATILE HOME IN AN ESTABLISHED NW CALGARY COMMUNITY!