

Listing Courtesy of: PILLAR 9 - IDX / Listed By: eXp Realty
7178 Rangeview Avenue SE Calgary, AB T3S 0S5
Active (1 Days)
$322,820 (USD)
Description
MLS®:
A2346021
A2346021
Type
Single-Family Home
Single-Family Home
Year Built
2026
2026
Style
2 Storey
2 Storey
Listed By
Anna Kaufman, eXp Realty
Source
PILLAR 9 - IDX
Last checked Sep 19 2026 at 2:10 PM GMT+0000
PILLAR 9 - IDX
Last checked Sep 19 2026 at 2:10 PM GMT+0000
Bathroom Details
- Full Bathrooms: 2
- Half Bathroom: 1
Interior Features
- Appliances : Refrigerator
- Appliances : Dishwasher
- Appliances : Microwave
- Appliances : Range Hood
- Appliances : Washer/Dryer
- Laundry/Utility Room : In Unit
- Appliances : Electric Range
- Laundry/Utility Room : Upper Level
- Kitchen Island
- No Smoking Home
- Open Floorplan
- Walk-In Closet(s)
- No Animal Home
- Vinyl Windows
- Quartz Counters
Subdivision
- Rangeview
Lot Information
- Back Lane
Property Features
- Fireplace: Total Fireplace(s) : 0
- Foundation: Poured Concrete
Heating and Cooling
- Forced Air
- None
Basement Information
- Full
Flooring
- Carpet
- Tile
- Vinyl
Exterior Features
- Roof: Asphalt Shingle
Parking
- Parking Pad
- Parking Space(s) : 1
Stories
- 2
Living Area
- 1,506 sqft
Location
Disclaimer: Data is supplied by Pillar 9™ MLS® System. Pillar 9™ is the owner of the copyright in its MLS® System. Data is deemed reliable but is not guaranteed accurate by Pillar 9™. The trademarks MLS®, Multiple Listing Service® and the associated logos are owned by The Canadian Real Estate Association (CREA) and identify the quality of services provided by real estate professionals who are members of CREA. Used under license.
Data is supplied by Pillar 9™ MLS® System. Pillar 9™ is the owner of the copyright in its MLS® System. Data is deemed reliable but is not guaranteed accurate by Pillar 9™. The trademarks MLS®, Multiple Listing Service® and the associated logos are owned by The Canadian Real Estate Association (CREA) and identify the quality of services provided by real estate professionals who are members of CREA. Used under license.
Data is supplied by Pillar 9™ MLS® System. Pillar 9™ is the owner of the copyright in its MLS® System. Data is deemed reliable but is not guaranteed accurate by Pillar 9™. The trademarks MLS®, Multiple Listing Service® and the associated logos are owned by The Canadian Real Estate Association (CREA) and identify the quality of services provided by real estate professionals who are members of CREA. Used under license.


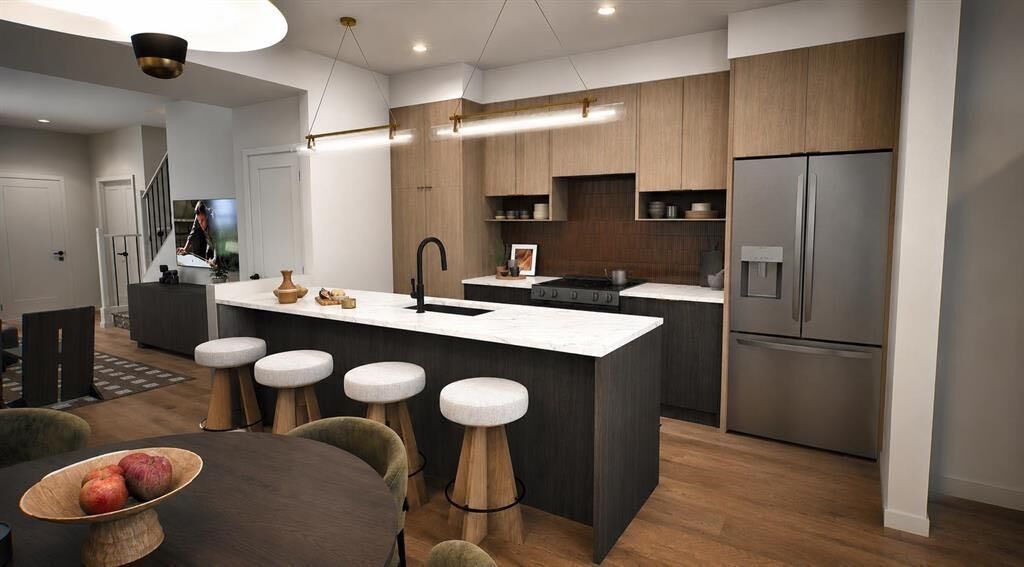
Step inside to a bright, open-concept main floor where the kitchen becomes the natural heart of the home. A large central island provides plenty of room for meal prep, casual dining, and gathering with friends and family, while ceiling-height cabinetry offers excellent storage. A built-in hood fan, built-in microwave, designer lighting, and thoughtfully selected finishes complete the space.
Practical details haven't been overlooked either. The rear entry features a built-in bench to help keep everyday clutter organized, while the main-floor powder room is finished with sleek floating cabinetry.
Upstairs, the spacious primary bedroom includes a walk-in closet and private ensuite. Two additional bedrooms, a full bathroom, convenient upper-floor laundry, and a versatile bonus area give you flexibility for family life, working from home, a homework station, reading nook, or play space.
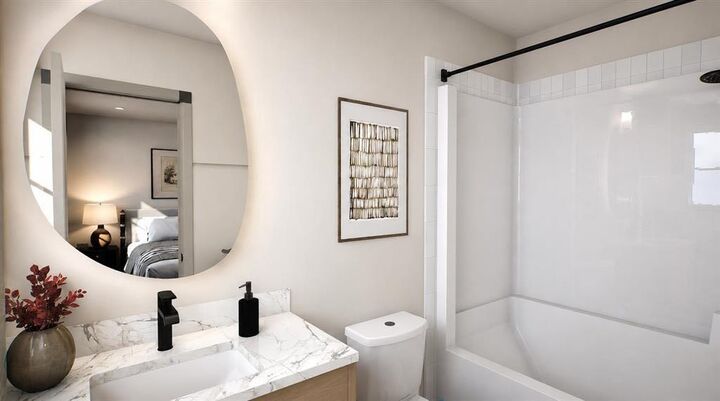
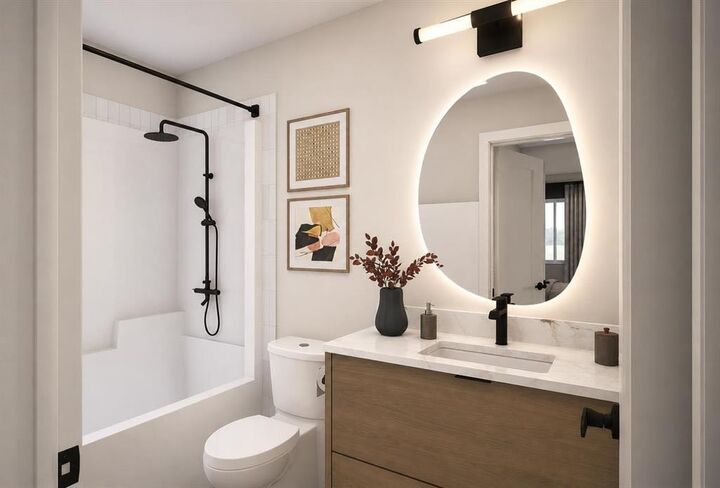
Finished in Rohit Homes' Global Muse designer palette, the interior brings together professionally curated materials, contemporary finishes, and statement details for a cohesive look throughout. LED illuminated mirrors in the bathrooms add another modern touch.
Downstairs, the unfinished basement gives you the freedom to add more living space in the future as your needs change—whether that means a recreation room, home gym, office, additional bedroom, or simply valuable storage.
Outside, both the front and rear landscaping are already included, along with a single rear parking pad, meaning fewer of those additional costs that can come with purchasing a brand-new home.
Heartwood puts you close to the growing amenities of southeast Calgary, including Seton, South Health Campus, the YMCA, Calgary Public Library, shopping, restaurants, parks, pathways, and major roadways, with even more planned as the community continues to develop.
With over 1,500 square feet, three bedrooms, no condo fees, landscaping included, a parking pad, designer finishes, future basement potential, and Alberta New Home Warranty coverage, the Talo offers a lot of home—and a lot of flexibility—for buyers looking to get into a brand-new property in southeast Calgary.