

Listing Courtesy of: PILLAR 9 - IDX / Listed By: First Place Realty
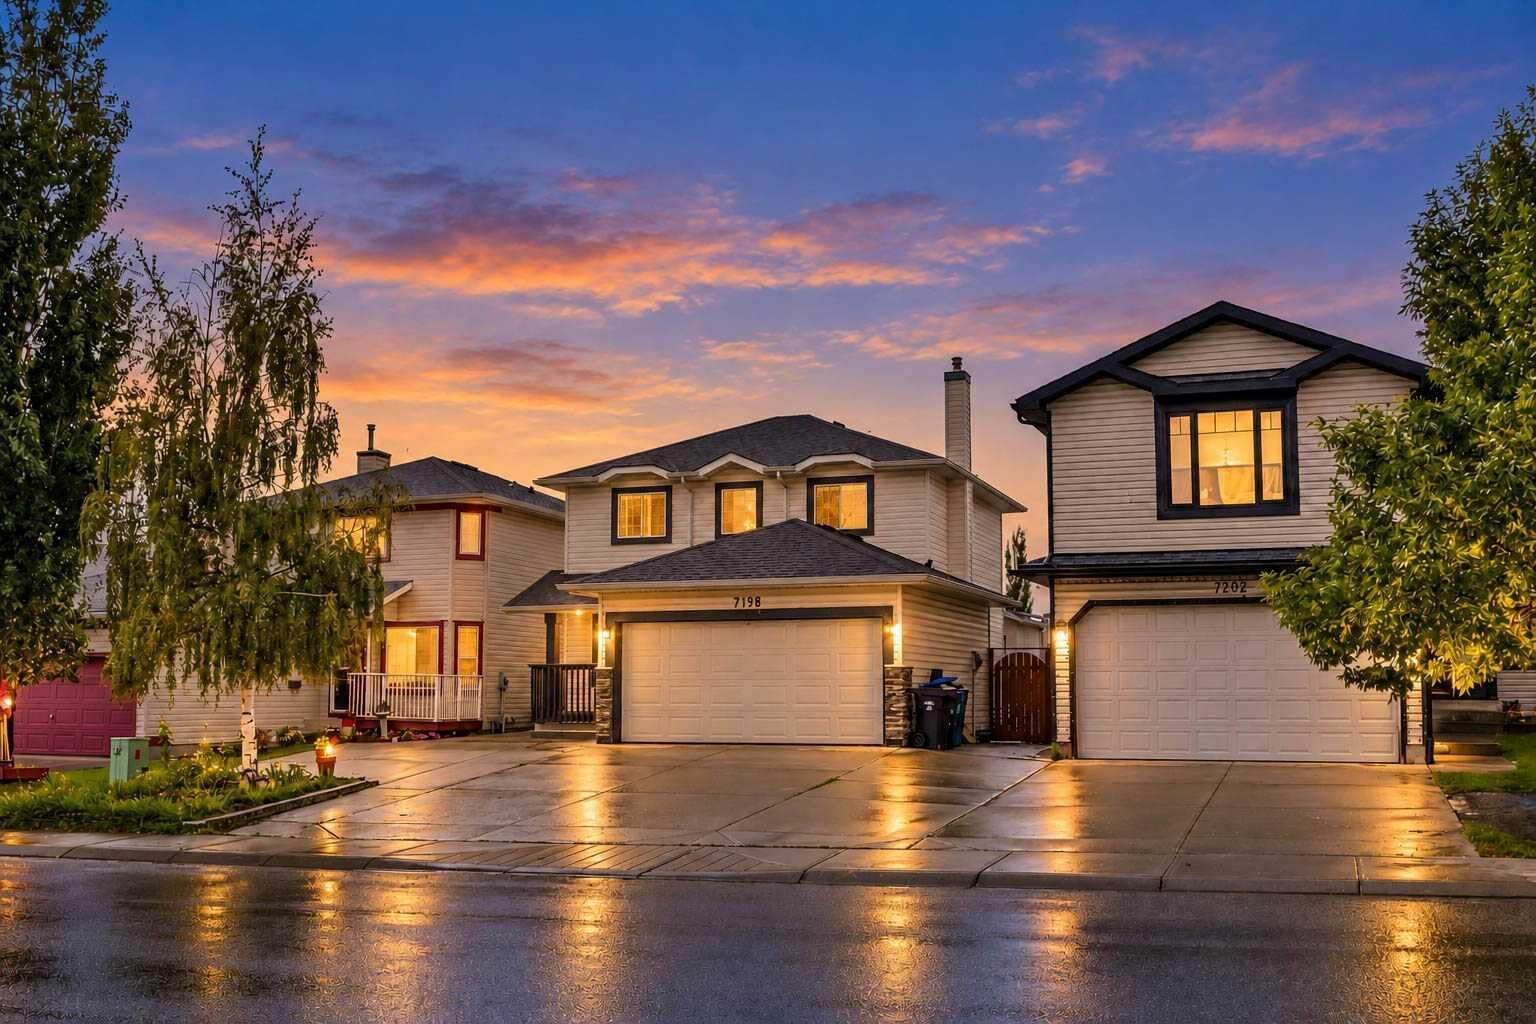
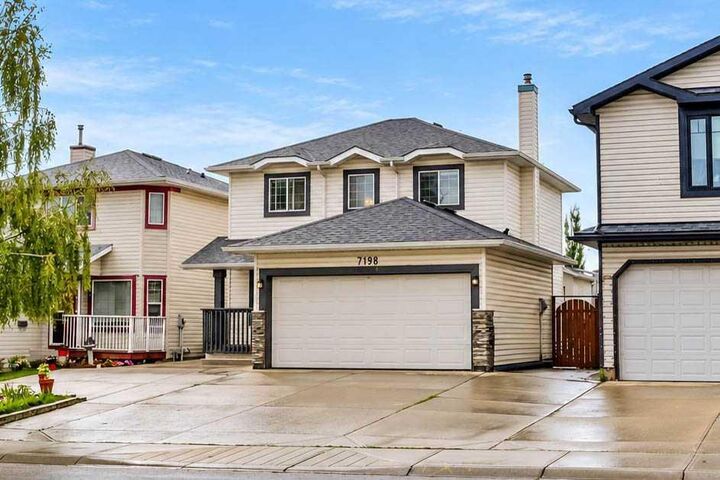
7198 Laguna Way NE Calgary, AB T1Y 7B4
Active
$384,780 (USD)
Description
MLS®:
A2345008
A2345008
Lot Size
4,736 SQFT
4,736 SQFT
Type
Single-Family Home
Single-Family Home
Year Built
1996
1996
Style
2 Storey
2 Storey
Listed By
Juanita Power, First Place Realty
Source
PILLAR 9 - IDX
Last checked Sep 15 2026 at 6:00 PM GMT+0000
PILLAR 9 - IDX
Last checked Sep 15 2026 at 6:00 PM GMT+0000
Bathroom Details
- Full Bathrooms: 3
- Half Bathroom: 1
Interior Features
- Appliances : Refrigerator
- Appliances : Dishwasher
- Appliances : Electric Stove
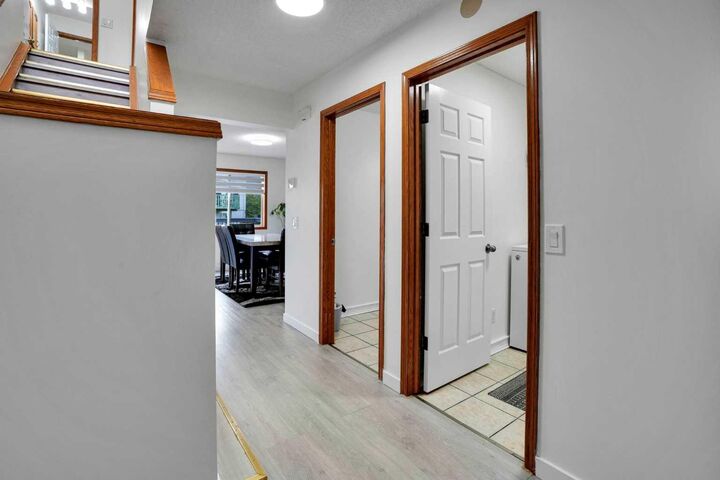
- Laundry/Utility Room : Main Level
- Appliances : Dryer
- Appliances : Garage Control(s)
- Appliances : Washer
- Appliances : Microwave Hood Fan
- Granite Counters
- No Smoking Home
- Pantry
- No Animal Home
- See Remarks
Subdivision
- Monterey Park
Lot Information
- Rectangular Lot
- Back Yard
- Garden
Property Features
- Fireplace: Total Fireplace(s) : 1 Gas
- Foundation: Poured Concrete
Heating and Cooling
- Natural Gas
- None
Basement Information
- Full
Flooring
- Carpet
- Vinyl Plank
Exterior Features
- Roof: Asphalt Shingle
Garage
- Double Garage Attached
Parking
- Parking Space(s) : 4
Stories
- 2
Living Area
- 1,420 sqft
Listing Price History
Date
Event
Price
% Change
$ (+/-)
Sep 15, 2026
Price Changed
$534,900
0%
-$99
Location
Disclaimer: Data is supplied by Pillar 9™ MLS® System. Pillar 9™ is the owner of the copyright in its MLS® System. Data is deemed reliable but is not guaranteed accurate by Pillar 9™. The trademarks MLS®, Multiple Listing Service® and the associated logos are owned by The Canadian Real Estate Association (CREA) and identify the quality of services provided by real estate professionals who are members of CREA. Used under license.
Data is supplied by Pillar 9™ MLS® System. Pillar 9™ is the owner of the copyright in its MLS® System. Data is deemed reliable but is not guaranteed accurate by Pillar 9™. The trademarks MLS®, Multiple Listing Service® and the associated logos are owned by The Canadian Real Estate Association (CREA) and identify the quality of services provided by real estate professionals who are members of CREA. Used under license.
Data is supplied by Pillar 9™ MLS® System. Pillar 9™ is the owner of the copyright in its MLS® System. Data is deemed reliable but is not guaranteed accurate by Pillar 9™. The trademarks MLS®, Multiple Listing Service® and the associated logos are owned by The Canadian Real Estate Association (CREA) and identify the quality of services provided by real estate professionals who are members of CREA. Used under license.


Step outside and you’ll find a large backyard perfect for summer BBQs, cozy evenings on the deck, or letting the kids play freely. And with an attached double-car garage, everyday convenience is built right in. But what truly sets this home apart is the location — you’re steps away from bus stops, public transportation, schools, shopping, parks, and everyday amenities. Everything you need is right at your doorstep. Freshly painted in light, neutral tones, and all lighting has been replaced with bright LED lightings, this home is move-in ready and waiting for its next chapter. If you’re looking for a versatile, welcoming home with room to live, grow, and enjoy — this one is worth a closer look.