


Listing Courtesy of: PILLAR 9 - IDX / Listed By: The Real Estate District
730 2 Avenue SW 1213 Calgary, AB T2P 1R8
Active
$304,816 (USD)
Description
MLS®:
A2336232
A2336232
Type
Single-Family Home
Single-Family Home
Year Built
2024
2024
Style
Apartment-Single Level Unit
Apartment-Single Level Unit
Listed By
Philip De Fazio, The Real Estate District
Source
PILLAR 9 - IDX
Last checked Aug 12 2026 at 6:13 AM GMT+0000
PILLAR 9 - IDX
Last checked Aug 12 2026 at 6:13 AM GMT+0000
Bathroom Details
- Full Bathrooms: 2
Interior Features
- Appliances : Refrigerator
- Appliances : Dishwasher
- Appliances : Built-In Oven
- Appliances : Garage Control(s)
- Appliances : Range Hood
- Appliances : Washer/Dryer
- Appliances : Window Coverings
- Appliances : Gas Cooktop
- Laundry/Utility Room : In Unit
- Open Floorplan
- Quartz Counters
Subdivision
- Eau Claire
Property Features
- Fireplace: Total Fireplace(s) : 0
Heating and Cooling
- Forced Air
- Central Air
Condo Information
- Fees: $373
Flooring
- Vinyl Plank
Parking
- Underground
- Parking Space(s) : 1
Stories
- 1
Living Area
- 656 sqft
Location
Disclaimer: Data is supplied by Pillar 9™ MLS® System. Pillar 9™ is the owner of the copyright in its MLS® System. Data is deemed reliable but is not guaranteed accurate by Pillar 9™. The trademarks MLS®, Multiple Listing Service® and the associated logos are owned by The Canadian Real Estate Association (CREA) and identify the quality of services provided by real estate professionals who are members of CREA. Used under license.
Data is supplied by Pillar 9™ MLS® System. Pillar 9™ is the owner of the copyright in its MLS® System. Data is deemed reliable but is not guaranteed accurate by Pillar 9™. The trademarks MLS®, Multiple Listing Service® and the associated logos are owned by The Canadian Real Estate Association (CREA) and identify the quality of services provided by real estate professionals who are members of CREA. Used under license.
Data is supplied by Pillar 9™ MLS® System. Pillar 9™ is the owner of the copyright in its MLS® System. Data is deemed reliable but is not guaranteed accurate by Pillar 9™. The trademarks MLS®, Multiple Listing Service® and the associated logos are owned by The Canadian Real Estate Association (CREA) and identify the quality of services provided by real estate professionals who are members of CREA. Used under license.


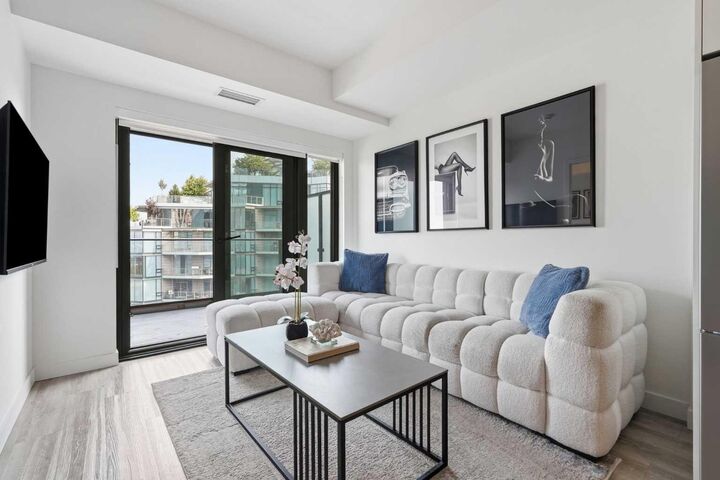
Offered fully furnished, this 2 bedroom, 2 bathroom condo is ready from the day you get the keys. Whether you're buying your first home, downsizing, or adding to your investment portfolio, this is a home that's ready to be enjoyed from day one.
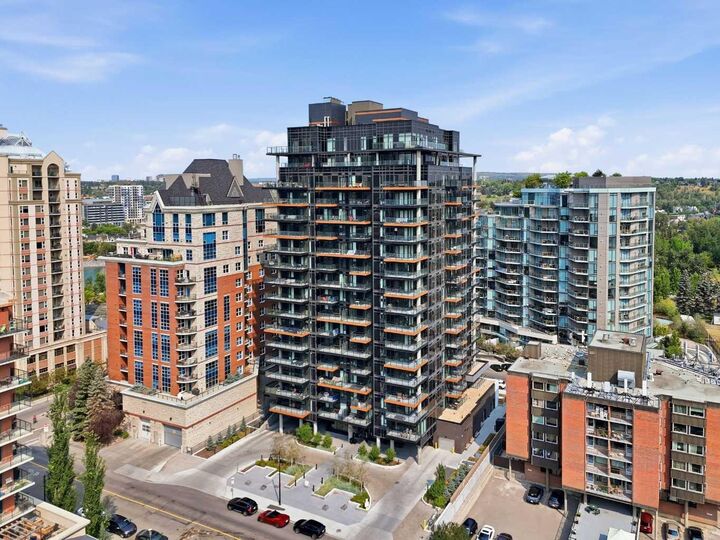
Located on the 12th floor, you'll enjoy beautiful views of the Bow River and the iconic Peace Bridge through floor-to-ceiling windows that fill the home with natural light. The open living area feels bright and inviting, while the modern kitchen features quartz countertops, premium Fulgor Milano appliances, a gas cooktop, and plenty of cabinet and counter space.
The split bedroom layout is one of the biggest advantages of this floor plan, giving both bedrooms their own sense of privacy. The primary bedroom includes a walk-through closet and private ensuite, while the second full bathroom is conveniently located beside the second bedroom, making the space ideal for guests, roommates, or a home office.
Additional features include central air conditioning, in-suite laundry, a titled underground parking stall, and a private balcony.
Life here extends well beyond your front door. Walk to Prince's Island Park, enjoy the Bow River pathways, grab a coffee across the Peace Bridge, or explore some of Calgary's best restaurants, cafés, and downtown amenities, all just minutes away.
Residents also enjoy access to a fitness centre, business lounge, meeting room, concierge service, secure bike storage, and visitor parking.
Fully furnished, move-in ready, and located in one of Calgary's most desirable downtown neighbourhoods, this is a home that's easy to enjoy from the moment you walk through the door.