

Listing Courtesy of: PILLAR 9 - IDX / Listed By: Re/Max Realty Professionals
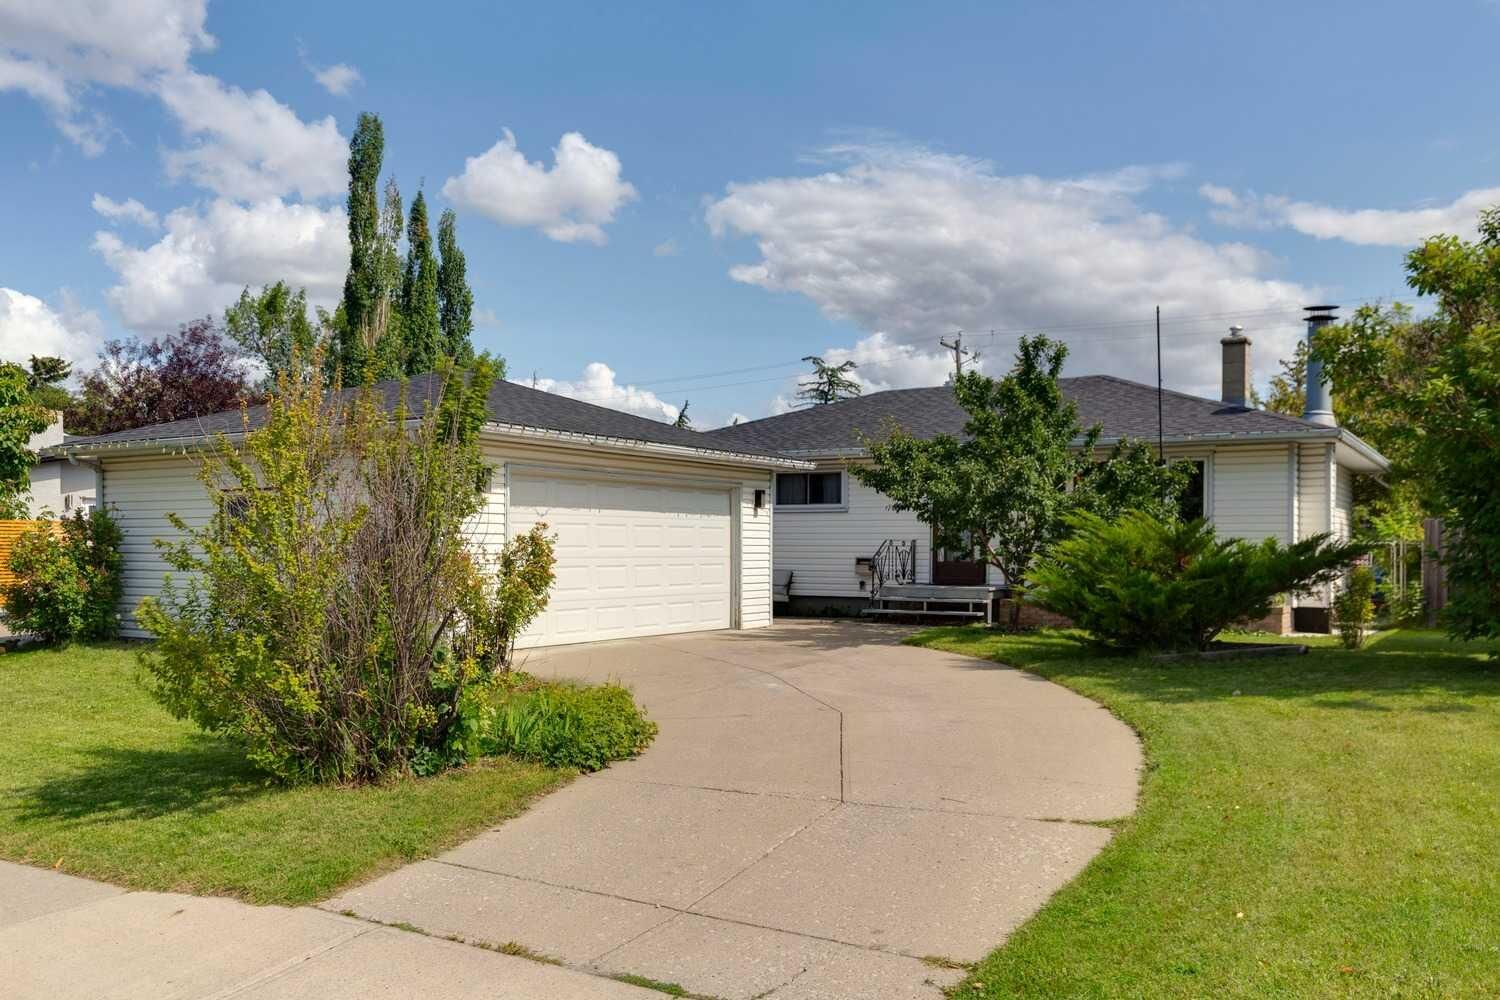
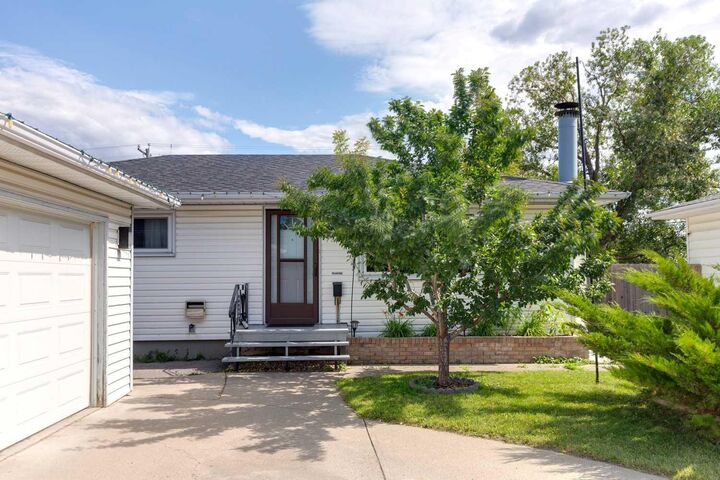
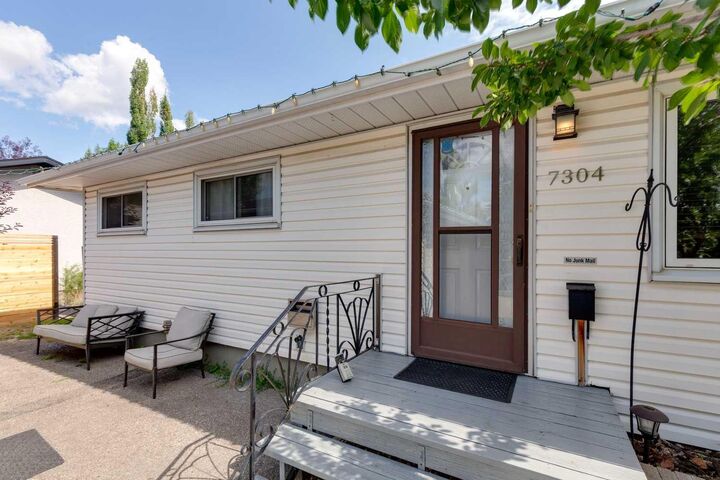
7304 5 Street SW Calgary, AB T2V 1B1
Active
$629,000 (CAD)
Description
MLS®:
A2339958
A2339958
Lot Size
5,543 SQFT
5,543 SQFT
Type
Single-Family Home
Single-Family Home
Year Built
1957
1957
Style
Bungalow
Bungalow
Listed By
Robyn Hauck, Re/Max Realty Professionals
Source
PILLAR 9 - IDX
Last checked Aug 26 2026 at 12:40 AM GMT+0000
PILLAR 9 - IDX
Last checked Aug 26 2026 at 12:40 AM GMT+0000
Bathroom Details
- Full Bathrooms: 2
Interior Features
- Appliances : Refrigerator
- Appliances : Dishwasher
- Appliances : Dryer
- Appliances : Washer
- Laundry/Utility Room : In Unit
- Appliances : Gas Stove
- Appliances : Microwave Hood Fan
- Appliances : Garburator
- Storage
Subdivision
- Kingsland
Lot Information
- Back Lane
Property Features
- Fireplace: Total Fireplace(s) : 1 Gas
- Foundation: Poured Concrete
Heating and Cooling
- Forced Air
- None
Basement Information
- Full
Flooring
- Carpet
- Hardwood
Exterior Features
- Roof: Asphalt Shingle
Garage
- Double Garage Detached
Parking
- Parking Space(s) : 4
Stories
- 1
Living Area
- 1,000 sqft
Location
Disclaimer: Data is supplied by Pillar 9™ MLS® System. Pillar 9™ is the owner of the copyright in its MLS® System. Data is deemed reliable but is not guaranteed accurate by Pillar 9™. The trademarks MLS®, Multiple Listing Service® and the associated logos are owned by The Canadian Real Estate Association (CREA) and identify the quality of services provided by real estate professionals who are members of CREA. Used under license.
Data is supplied by Pillar 9™ MLS® System. Pillar 9™ is the owner of the copyright in its MLS® System. Data is deemed reliable but is not guaranteed accurate by Pillar 9™. The trademarks MLS®, Multiple Listing Service® and the associated logos are owned by The Canadian Real Estate Association (CREA) and identify the quality of services provided by real estate professionals who are members of CREA. Used under license.
Data is supplied by Pillar 9™ MLS® System. Pillar 9™ is the owner of the copyright in its MLS® System. Data is deemed reliable but is not guaranteed accurate by Pillar 9™. The trademarks MLS®, Multiple Listing Service® and the associated logos are owned by The Canadian Real Estate Association (CREA) and identify the quality of services provided by real estate professionals who are members of CREA. Used under license.


The main floor offers an open concept layout with original oak hardwood floors and a charming kitchen with oak cabinets. Upstairs you will find three comfortable bedrooms and a four-piece bathroom. The fully finished basement adds square footage with a rec room, bedroom, den, and three-piece bathroom. A natural gas fireplace adds warmth and character, and there is a sauna for those who appreciate a little extra. The laundry room offers huge storage space. Out back, enjoy a good sized fully fenced yard with garden boxes, a greenhouse, and a shed. The garage is insulated and drywalled.
The big ticket items are already taken care of: furnace replaced 6 years ago, roof replaced 5 years ago, windows in good shape, water filtration system, water softener, security system hardware, and a gas BBQ hookup. And the location really does check all the boxes. You are just minutes from the LRT station, making commuting a breeze, with shopping, parks, schools, and everyday amenities all close by. A solid home in a well-established, family-friendly community, ready for your vision.