

Listing Courtesy of: PILLAR 9 - IDX / Listed By: Prep Ultra Realty Ltd.
732 Sabrina Road SW Calgary, AB T2W 0P3
Active (1 Days)
$413,008 (USD)
Description
MLS®:
A2343314
A2343314
Lot Size
5,102 SQFT
5,102 SQFT
Type
Single-Family Home
Single-Family Home
Year Built
1969
1969
Style
Bungalow
Bungalow
Listed By
Ahmad Ali, Prep Ultra Realty Ltd.
Source
PILLAR 9 - IDX
Last checked Sep 9 2026 at 8:39 PM GMT+0000
PILLAR 9 - IDX
Last checked Sep 9 2026 at 8:39 PM GMT+0000
Bathroom Details
- Full Bathroom: 1
Interior Features
- See Remarks
Subdivision
- Southwood
Lot Information
- Rectangular Lot
- Back Lane
Property Features
- Fireplace: Total Fireplace(s) : 0
- Foundation: Poured Concrete
Heating and Cooling
- Standard
- None
Basement Information
- Partial
Flooring
- Carpet
- Hardwood
Exterior Features
- Roof: Shingle
Garage
- Double Garage Attached
Parking
- Parking Space(s) : 2carport Space(s) : 1rear Drive
Stories
- 1
Living Area
- 1,448 sqft
Location
Disclaimer: Data is supplied by Pillar 9™ MLS® System. Pillar 9™ is the owner of the copyright in its MLS® System. Data is deemed reliable but is not guaranteed accurate by Pillar 9™. The trademarks MLS®, Multiple Listing Service® and the associated logos are owned by The Canadian Real Estate Association (CREA) and identify the quality of services provided by real estate professionals who are members of CREA. Used under license.
Data is supplied by Pillar 9™ MLS® System. Pillar 9™ is the owner of the copyright in its MLS® System. Data is deemed reliable but is not guaranteed accurate by Pillar 9™. The trademarks MLS®, Multiple Listing Service® and the associated logos are owned by The Canadian Real Estate Association (CREA) and identify the quality of services provided by real estate professionals who are members of CREA. Used under license.
Data is supplied by Pillar 9™ MLS® System. Pillar 9™ is the owner of the copyright in its MLS® System. Data is deemed reliable but is not guaranteed accurate by Pillar 9™. The trademarks MLS®, Multiple Listing Service® and the associated logos are owned by The Canadian Real Estate Association (CREA) and identify the quality of services provided by real estate professionals who are members of CREA. Used under license.


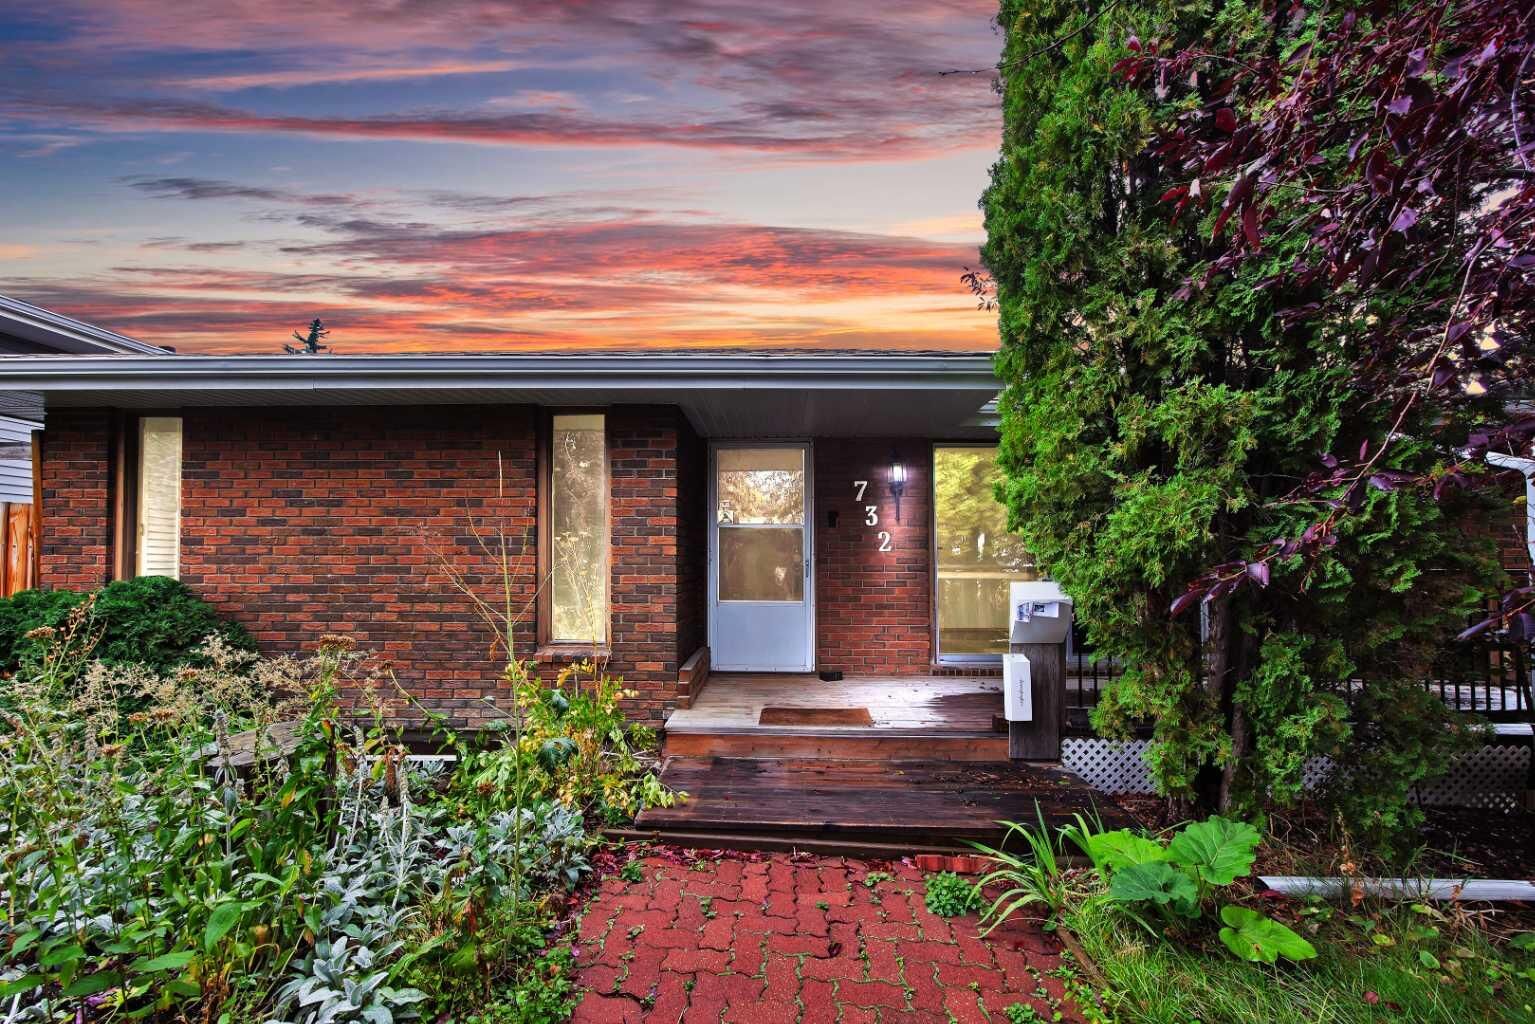
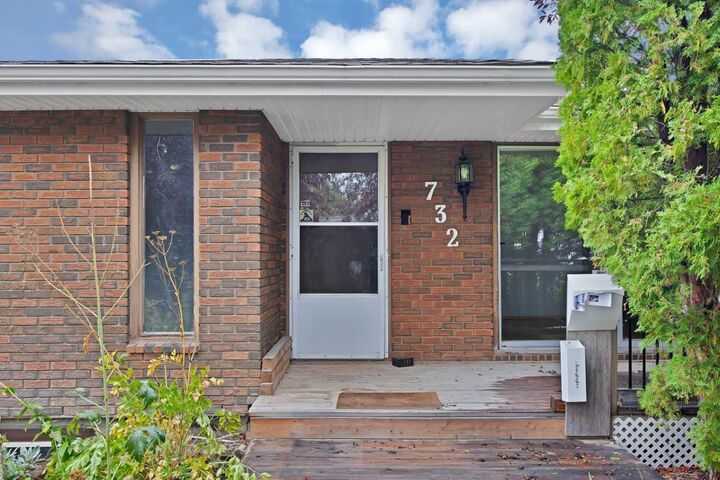
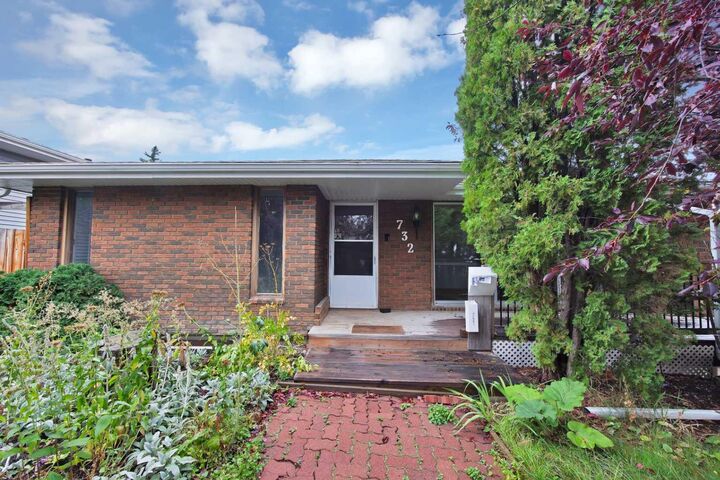
Sitting on an approximately 51' x 100' lot with rear lane access, this property offers multiple possibilities for the experienced investor — renovate and resell, renovate and hold, or explore the site's future redevelopment potential subject to City approval..
The existing bungalow provides approximately 1,448 SQ FT ABOVE GRADE, giving you a substantial footprint to work with. One of the property's standout features is the oversized attached garage measuring approximately 24'8" x 28'8" (709 sq ft) — a rare amount of garage and workspace for a property of this era.
For renovators, the size and layout provide an excellent starting point for a modern transformation. For builders and land-focused buyers, the approximately 5,100 sq ft rectangular parcel, rear lane and established location make this a property worth taking a closer look at.
Bring your renovation ideas, investment strategy or future plans — properties with this combination of lot, house footprint and oversized garage don't come along often.
Property sold as-is, where-is. Buyers are encouraged to conduct their own due diligence regarding development, zoning, permits and intended use.