

Listing Courtesy of: PILLAR 9 - IDX / Listed By: The Real Estate District
7395 202 Avenue SE Calgary, AB T3S 0E8
Active (0 Days)
$490,000 (CAD)
Description
MLS®:
A2348871
A2348871
Lot Size
1,980 SQFT
1,980 SQFT
Type
Single-Family Home
Single-Family Home
Year Built
2022
2022
Style
2 Storey
2 Storey
Listed By
Uros Markovic, The Real Estate District
Source
PILLAR 9 - IDX
Last checked Oct 2 2026 at 5:55 PM GMT+0000
PILLAR 9 - IDX
Last checked Oct 2 2026 at 5:55 PM GMT+0000
Bathroom Details
- Full Bathrooms: 2
- Half Bathroom: 1
Interior Features
- Appliances : Refrigerator
- Appliances : Dishwasher
- Appliances : Dryer
- Appliances : Window Coverings
- Appliances : Washer
- Laundry/Utility Room : In Unit
- Appliances : Gas Stove
- Appliances : Microwave Hood Fan
- Laundry/Utility Room : Upper Level
- Double Vanity
- Kitchen Island
- Open Floorplan
- Bathroom Rough-In
- Appliances : Central Air Conditioner
- Quartz Counters
Subdivision
- Rangeview
Lot Information
- Landscaped
- Lawn
- Rectangular Lot
- Back Lane
- Back Yard
- Interior Lot
Property Features
- Fireplace: Total Fireplace(s) : 0
- Foundation: Poured Concrete
Heating and Cooling
- Natural Gas
- Central Air
Basement Information
- Full
Flooring
- Carpet
- Tile
- Vinyl Plank
Exterior Features
- Roof: Asphalt Shingle
Garage
- Double Garage Detached
Parking
- Insulated
- Parking Space(s) : 2
Stories
- 2
Living Area
- 1,553 sqft
Location
Disclaimer: Data is supplied by Pillar 9™ MLS® System. Pillar 9™ is the owner of the copyright in its MLS® System. Data is deemed reliable but is not guaranteed accurate by Pillar 9™. The trademarks MLS®, Multiple Listing Service® and the associated logos are owned by The Canadian Real Estate Association (CREA) and identify the quality of services provided by real estate professionals who are members of CREA. Used under license.
Data is supplied by Pillar 9™ MLS® System. Pillar 9™ is the owner of the copyright in its MLS® System. Data is deemed reliable but is not guaranteed accurate by Pillar 9™. The trademarks MLS®, Multiple Listing Service® and the associated logos are owned by The Canadian Real Estate Association (CREA) and identify the quality of services provided by real estate professionals who are members of CREA. Used under license.
Data is supplied by Pillar 9™ MLS® System. Pillar 9™ is the owner of the copyright in its MLS® System. Data is deemed reliable but is not guaranteed accurate by Pillar 9™. The trademarks MLS®, Multiple Listing Service® and the associated logos are owned by The Canadian Real Estate Association (CREA) and identify the quality of services provided by real estate professionals who are members of CREA. Used under license.


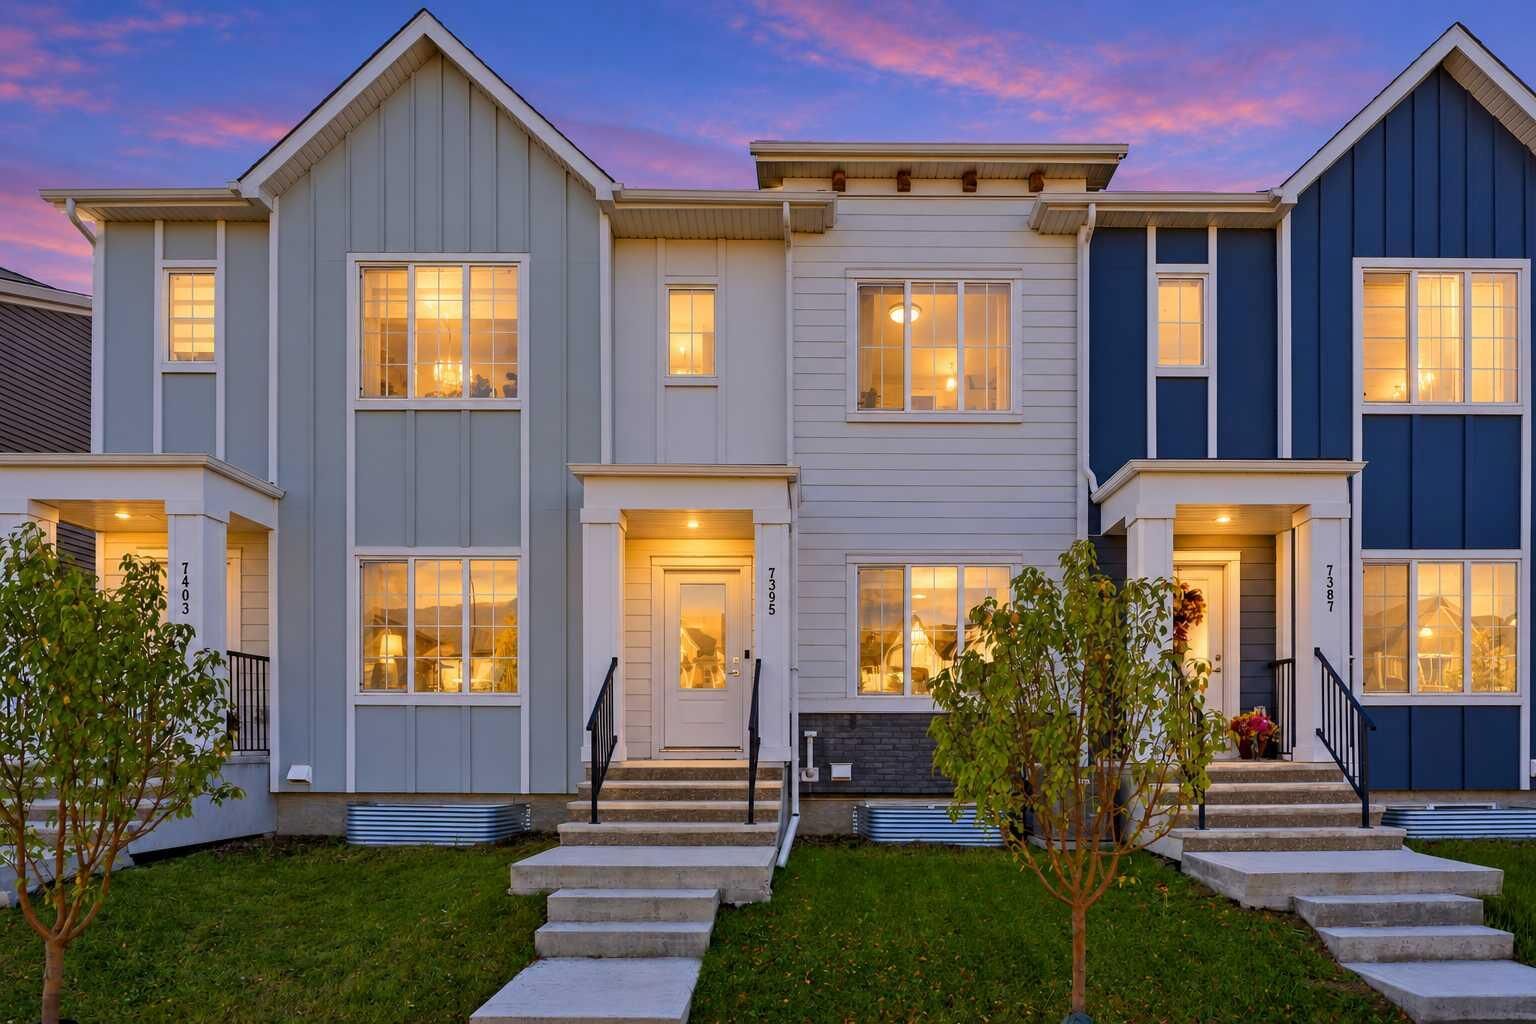
Modern comfort and room to grow in this 2022 Truman-built townhome in Rangeview. With 1,553 sq. ft. above grade, 3 bedrooms, and 2.5 bathrooms, it's a smart fit for families, first-time buyers, and anyone who wants more space without monthly fees.
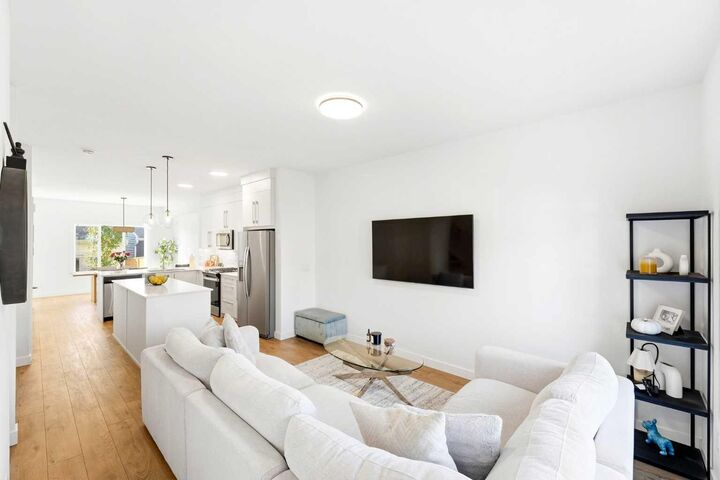
The open-concept main floor connects the kitchen, dining, and living areas beneath 9-foot ceilings, with large windows and durable vinyl plank flooring extends across the main floor.. The kitchen is made for cooking and hosting, with white cabinetry, quartz countertops, a gas stove, and a central island with extra storage and room to gather.
Upstairs, the primary bedroom features a walk-in closet and a private ensuite with dual sinks and a walk-in shower. Two more bedrooms offer flexibility for family, guests, or a home office, and a full bathroom and upper-floor laundry are close by. Central A/C keeps every level comfortable through Calgary's warmer months.
Step out to the rear deck for summer barbecues, quiet evenings, and mountain views. The double detached garage provides sheltered parking and extra storage, and the full unfinished basement, with a bathroom rough-in already in place, is ready for a future rec room, gym, or additional living space.
Rangeview puts parks and pathways at your door, with the shopping, dining, and recreation of Seton and Mahogany close by. The Seton YMCA and South Health Campus are nearby, and Stoney Trail and Deerfoot Trail make getting around the city easy.
A newer build, a double garage, A/C, and no condo fees: welcome home.