

Listing Courtesy of: PILLAR 9 - IDX / Listed By: Real Broker
740 Legacy Village Road SE 1101 Calgary, AB T2X 5L2
Active (0 Days)
$202,442 (USD)
Description
MLS®:
A2350871
A2350871
Type
Single-Family Home
Single-Family Home
Year Built
2022
2022
Style
Apartment-Single Level Unit
Apartment-Single Level Unit
Listed By
Dusko Sremac, Real Broker
Source
PILLAR 9 - IDX
Last checked Nov 6 2026 at 8:42 PM GMT+0000
PILLAR 9 - IDX
Last checked Nov 6 2026 at 8:42 PM GMT+0000
Bathroom Details
- Full Bathroom: 1
Interior Features
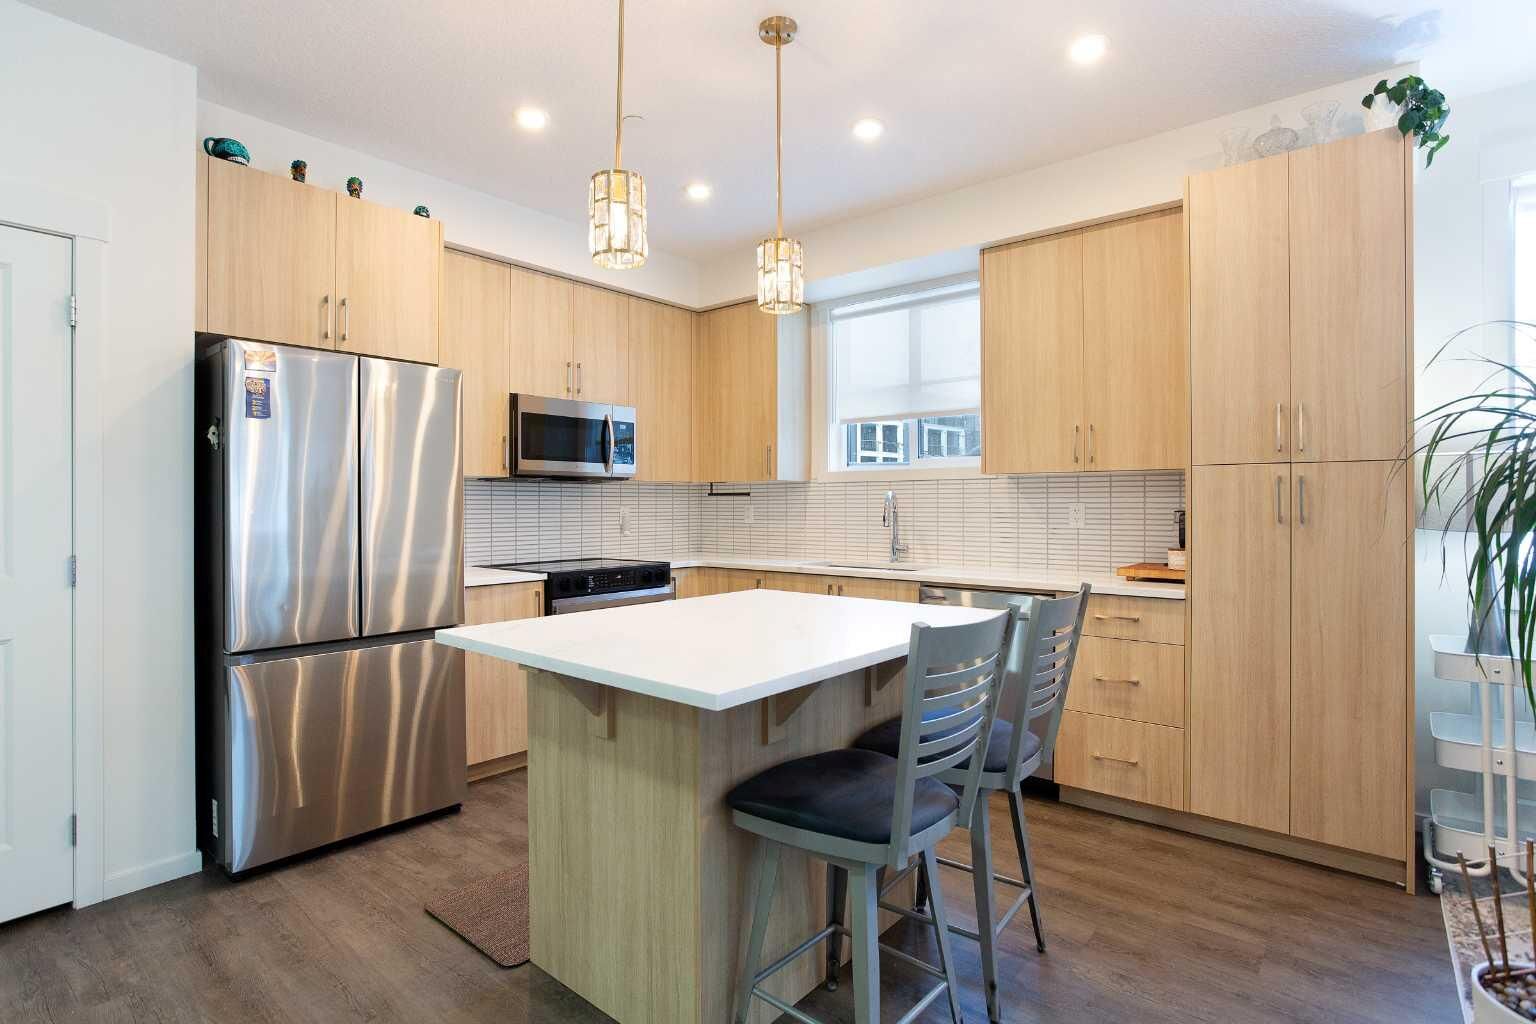
- Appliances : Refrigerator
- Appliances : Dishwasher
- Appliances : Electric Stove
- Appliances : Dryer
- Appliances : Washer
- Laundry/Utility Room : In Unit
- Appliances : Microwave Hood Fan
- Kitchen Island
- Open Floorplan
- Walk-In Closet(s)
- See Remarks
Subdivision
- Legacy
Property Features
- Fireplace: Total Fireplace(s) : 0
Heating and Cooling
- Baseboard
- Central Air
Condo Information
- Fees: $218
Flooring
- Carpet
- Ceramic Tile
- Vinyl Plank
Parking
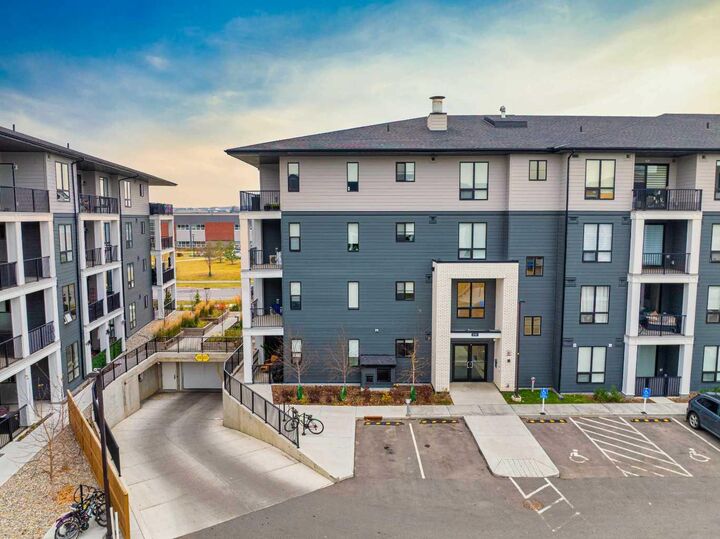
- Parking Space(s) : 1
- Titled
Stories
- 1
Living Area
- 690 sqft
Location
Disclaimer: Data is supplied by Pillar 9™ MLS® System. Pillar 9™ is the owner of the copyright in its MLS® System. Data is deemed reliable but is not guaranteed accurate by Pillar 9™. The trademarks MLS®, Multiple Listing Service® and the associated logos are owned by The Canadian Real Estate Association (CREA) and identify the quality of services provided by real estate professionals who are members of CREA. Used under license.
Data is supplied by Pillar 9™ MLS® System. Pillar 9™ is the owner of the copyright in its MLS® System. Data is deemed reliable but is not guaranteed accurate by Pillar 9™. The trademarks MLS®, Multiple Listing Service® and the associated logos are owned by The Canadian Real Estate Association (CREA) and identify the quality of services provided by real estate professionals who are members of CREA. Used under license.
Data is supplied by Pillar 9™ MLS® System. Pillar 9™ is the owner of the copyright in its MLS® System. Data is deemed reliable but is not guaranteed accurate by Pillar 9™. The trademarks MLS®, Multiple Listing Service® and the associated logos are owned by The Canadian Real Estate Association (CREA) and identify the quality of services provided by real estate professionals who are members of CREA. Used under license.


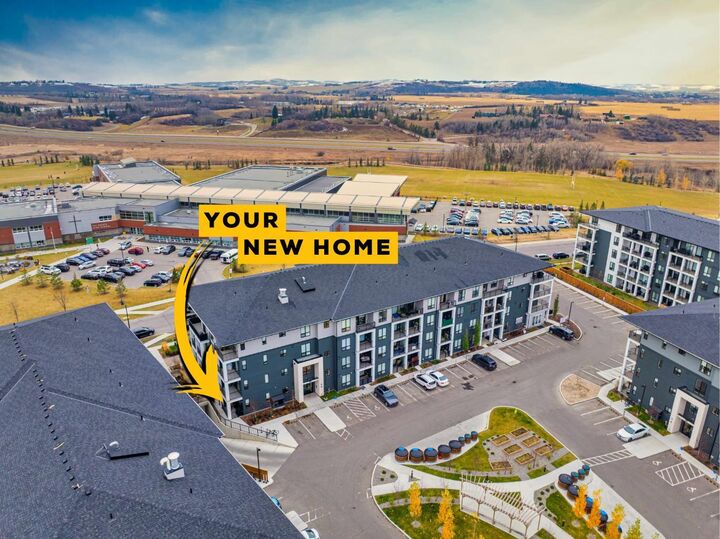
This unit offers exceptional practicality with air conditioning for year-round comfort, a surface parking stall just steps away, and an underground storage locker for added convenience. Located directly across the street from All Saints High School, it’s an excellent choice for a teacher or staff member looking to live close to work, while also appealing to investors, couples, or professionals seeking a low-maintenance lifestyle.
Living in Legacy means enjoying a vibrant, master-planned community rich with amenities. Residents can take advantage of beautiful parks, scenic walking and biking paths, and abundant green spaces perfect for outdoor activities. The neighborhood offers convenient shopping and dining options, ensuring day-to-day needs are met with ease. Legacy also hosts community events throughout the year and fosters a warm, welcoming atmosphere that truly sets it apart.