

Listing Courtesy of: PILLAR 9 - IDX / Listed By: Century 21 Bravo Realty
75 Cornerstone Row NE 225 Calgary, AB T3N 2K4
Active
$405,000 (CAD)
Description
MLS®:
A2342139
A2342139
Type
Single-Family Home
Single-Family Home
Year Built
2026
2026
Style
3 (or More) Storey
3 (or More) Storey
Listed By
Satwinder Dhaliwal, Century 21 Bravo Realty
Savnit Singh, Century 21 Bravo Realty
Savnit Singh, Century 21 Bravo Realty
Source
PILLAR 9 - IDX
Last checked Sep 4 2026 at 2:49 AM GMT+0000
PILLAR 9 - IDX
Last checked Sep 4 2026 at 2:49 AM GMT+0000
Bathroom Details
- Full Bathrooms: 2
- Half Bathroom: 1
Interior Features
- Appliances : Refrigerator
- Appliances : Dishwasher
- Appliances : Electric Stove
- Appliances : Washer/Dryer
- Appliances : Microwave Hood Fan
- Laundry/Utility Room : Upper Level
- Pantry
- Walk-In Closet(s)
Subdivision
- Cornerstone
Lot Information
- Other
Property Features
- Fireplace: Total Fireplace(s) : 0
- Foundation: Poured Concrete
Heating and Cooling
- Forced Air
- None
Condo Information
- Fees: $214/Monthly
Flooring
- Carpet
- Ceramic Tile
- Vinyl Plank
Exterior Features
- Roof: Asphalt Shingle
Garage
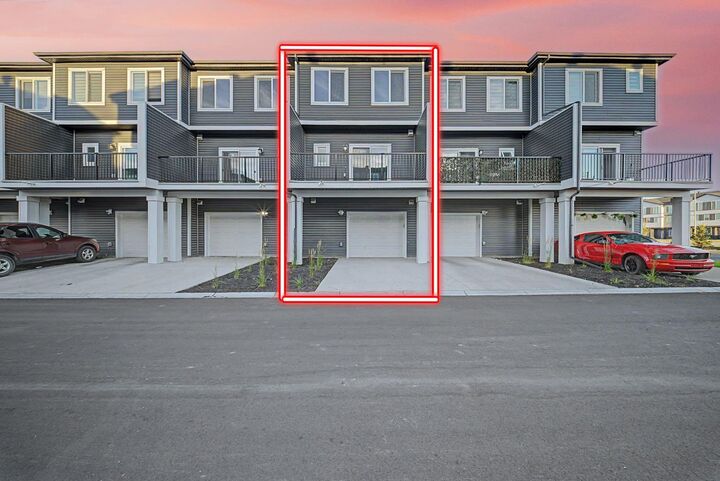
- Double Garage Attached
Parking
- Tandem
- Parking Space(s) : 2
Stories
- 3
Living Area
- 1,519 sqft
Location
Disclaimer: Data is supplied by Pillar 9™ MLS® System. Pillar 9™ is the owner of the copyright in its MLS® System. Data is deemed reliable but is not guaranteed accurate by Pillar 9™. The trademarks MLS®, Multiple Listing Service® and the associated logos are owned by The Canadian Real Estate Association (CREA) and identify the quality of services provided by real estate professionals who are members of CREA. Used under license.
Data is supplied by Pillar 9™ MLS® System. Pillar 9™ is the owner of the copyright in its MLS® System. Data is deemed reliable but is not guaranteed accurate by Pillar 9™. The trademarks MLS®, Multiple Listing Service® and the associated logos are owned by The Canadian Real Estate Association (CREA) and identify the quality of services provided by real estate professionals who are members of CREA. Used under license.
Data is supplied by Pillar 9™ MLS® System. Pillar 9™ is the owner of the copyright in its MLS® System. Data is deemed reliable but is not guaranteed accurate by Pillar 9™. The trademarks MLS®, Multiple Listing Service® and the associated logos are owned by The Canadian Real Estate Association (CREA) and identify the quality of services provided by real estate professionals who are members of CREA. Used under license.


The bright open-concept main floor offers a functional layout ideal for everyday living and entertaining. The contemporary kitchen showcases upgraded cabinetry, quartz countertops, stainless steel appliances, modern lighting, ample storage and a large peninsula with generous workspace and seating.
A stylish feature wall adds character to the living area, while large windows fill the space with natural light. The dining area opens onto a generous private balcony, perfect for morning coffee, summer BBQs or relaxing outdoors. A convenient powder room completes this level.
Upstairs, you'll find three comfortable bedrooms and two full bathrooms. The primary suite includes its own ensuite, creating a private and inviting retreat. Clean neutral finishes and thoughtful details give the interior a fresh, sophisticated feel.
Enjoy a desirable courtyard-facing location with landscaped green space, seating and picnic areas just steps from the front door. The tandem garage accommodates two vehicles while providing additional room for storage.
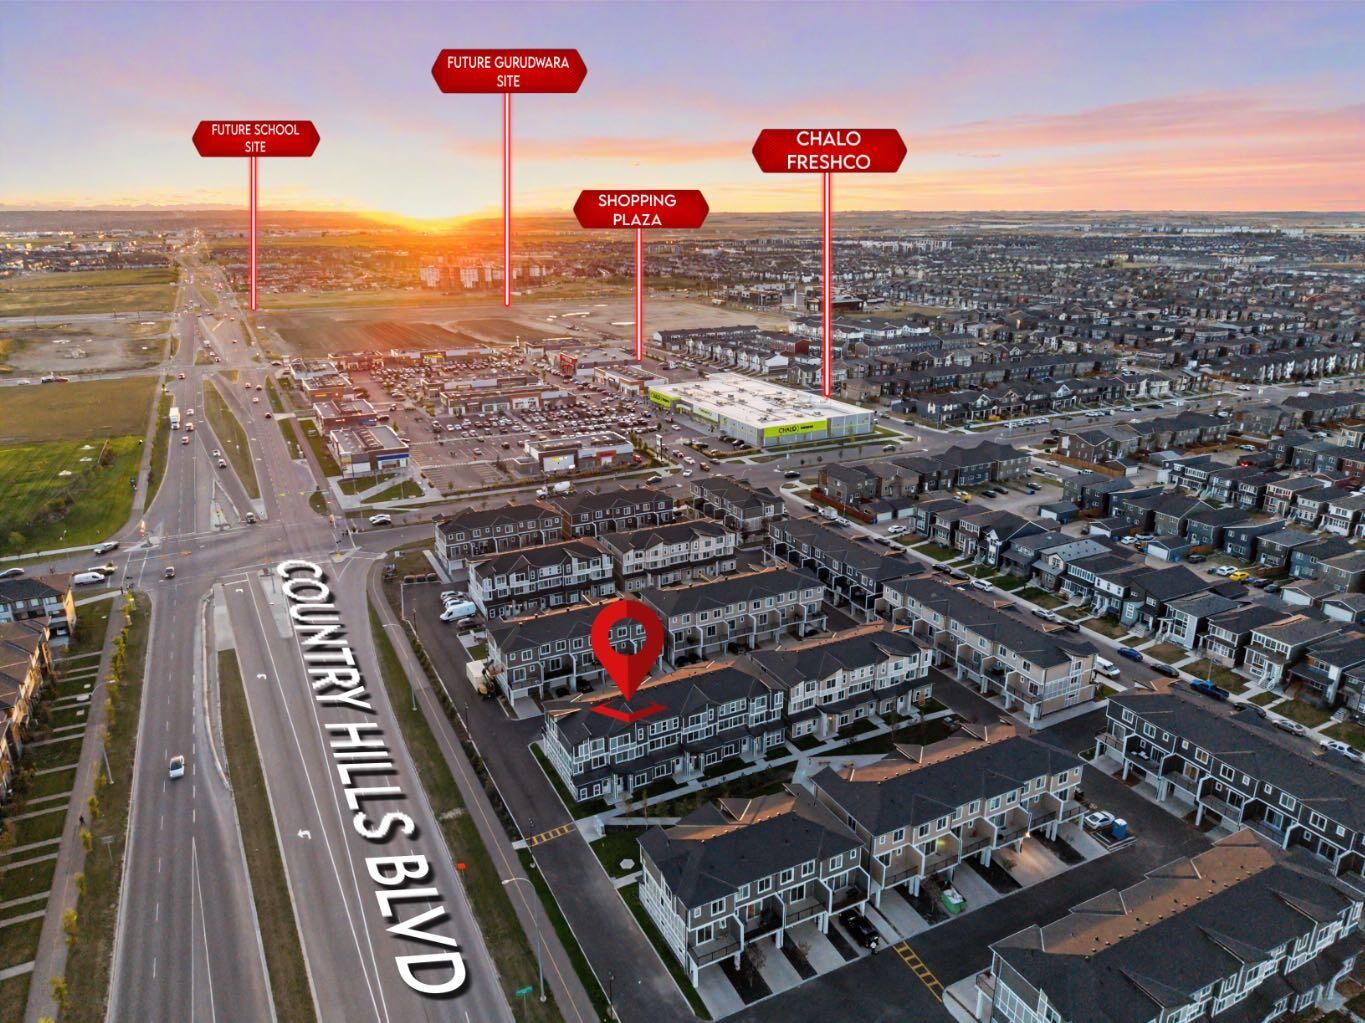
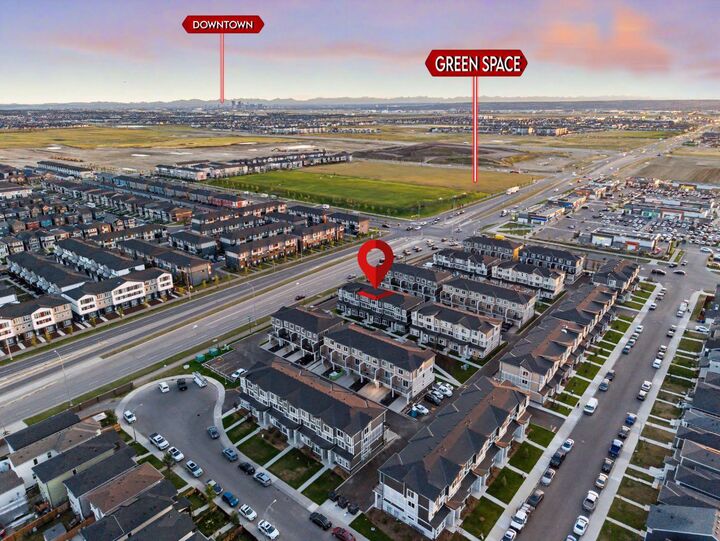
Situated in one of Calgary's growing northeast communities, this move-in-ready property offers contemporary style, practical design and convenient access to nearby amenities.
Book your private showing today!